
Search results for "Indoor trees" in Home Design Ideas

 VisionScapes
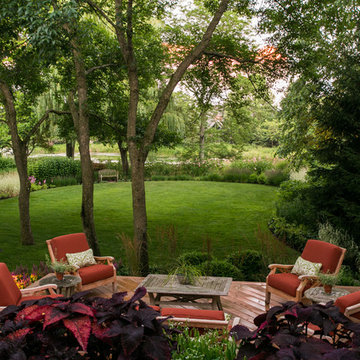
Surrounded by 30 year old trees, the homeowners were looking for an organic, modern, low maintenance finish to their outdoor environment. Utilizing the pre-existing mature apple tree in the backyard VisionScapes developed a tranquil retreat that extended the sq.ft of the home through a series of terraced concrete and wood decks. Pathways and patio systems were locally sourced from a quarry on the edge of the Rocky Mountains.
Photo credit: Jamen Rhodes
 Greenhaven Landscapes Inc.
Hear what our clients, Karen & Robert, have to say about their project by clicking on the Facebook link and then the Videos tab.
Hannah Goering Photography
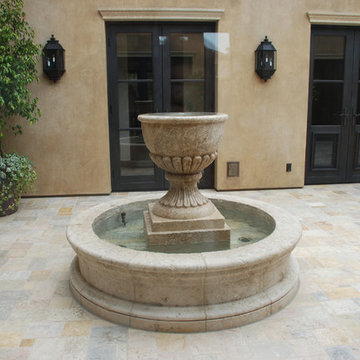
 Ancient Surfaces
Image by 'Ancient Surfaces'
Product: 'Indoor Courtyard stone elements'
Contacts: (212) 461-0245
Email: Sales@ancientsurfaces.com
Website: www.AncientSurfaces.com
Central Mediterranean courtyards within homes of all major South European design styles, featuring antique stone pavers, fountains, columns and more...
Find the right local pro for your project
 Choeff Levy Fischman, P.A.

The home's exterior is made up of smooth white stucco, exposed board-formed concrete, clear impact resistant glass with a dark bronze Kynar finish, and Brazilian Cumaru wood accents naturally resistant to South Florida's extreme environment.


 Casa de Tierra
Our pioneer project, Casita de Tierra in San Juan del Sur, Nicaragua, showcases the natural building techniques of a rubble trench foundation, earthbag construction, natural plasters, earthen floors, and a composting toilet.
Our earthbag wall system consists of locally available, cost-efficient, polypropylene bags that are filled with a formula of clay and aggregate unearthed from our building site. The bags are stacked like bricks in running bonds, which are strengthened by courses of barbed wire laid between each row, and tamped into place. The walls are then plastered with a mix composed of clay, sand, soil and straw, and are followed by gypsum and lime renders to create attractive walls.
The casita exhibits a load-bearing wall system demonstrating that thick earthen walls, with no rebar or cement, can support a roofing structure. We, also, installed earthen floors, created an indoor dry-composting toilet system, utilized local woods for the furniture, routed all grey water to the outdoor garden, and maximized air flow by including cross-ventilating screened windows below the natural palm frond and cane roof.
Casita de Tierra exemplifies an economically efficient, structurally sound, aesthetically pleasing, environmentally kind, and socially responsible home.

 2id Interiors
Large trendy formal and open concept porcelain tile and white floor living room photo in San Diego with a standard fireplace, a stone fireplace, no tv and white walls


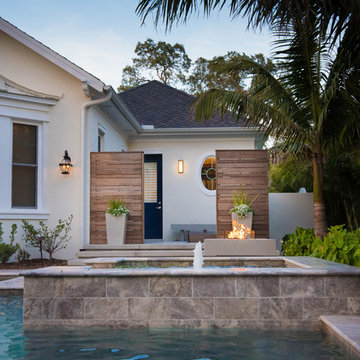
 Ninzan Studio, LLC
Inspiration for a contemporary backyard tile and custom-shaped pool fountain remodel in Tampa

 ecox creative, llc
Photography: William Quarles Photography/ Architecture: Anderson Studio of Architecture & Design/ Copper Lanterns: custom St. James Lanterns sourced through Ferguson Enterprises/ Outdoor Rug: Moattar/ Outdoor Furniture: Janus et cie/ Hardscape: French Limestone Fireplace Surround: Cast stone, soapstone Walls: Stucco
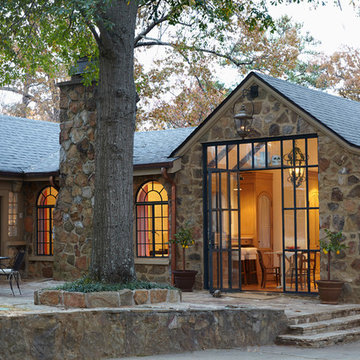
 Saunders & Bradford, LLC
Homewood Kitchen Renovation - After
Inspiration for a timeless stone exterior home remodel in Birmingham
Inspiration for a timeless stone exterior home remodel in Birmingham

 White Tree Design
Inspiration for a mid-sized scandinavian porcelain tile sunroom remodel in Chicago with a glass ceiling
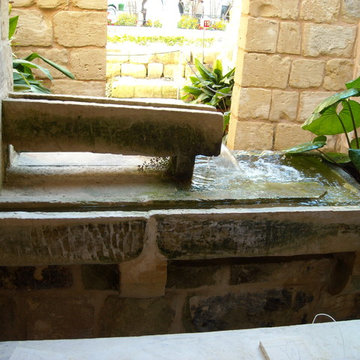 Ancient Surfaces
Image by 'Ancient Surfaces'
Product: 'Indoor Courtyard stone elements'
Contacts: (212) 461-0245
Email: Sales@ancientsurfaces.com
Website: www.AncientSurfaces.com
Central Mediterranean courtyards within homes of all major South European design styles, featuring antique stone pavers, fountains, columns and more...

 CG&S Design-Build
dimmable LED lighting • bio fuel fireplace • ipe • redwood • glulam • cedar to match existing • granite bar • photography by Tre Dunham
Deck - mid-sized contemporary backyard deck idea in Austin with a fire pit and a roof extension
Deck - mid-sized contemporary backyard deck idea in Austin with a fire pit and a roof extension





 Hanomoco Design
Exterior dining area and custom outdoor kitchen
Example of a classic backyard patio kitchen design in San Francisco with a pergola
Example of a classic backyard patio kitchen design in San Francisco with a pergola
 WECSELMAN DESIGN
THREE STORY HOME ON HIBISCUS ISLAND HONORS VERNACULAR ARCHITECTURE WITH SURPRISING MODERN INTERIOR FINISHES

Inspiration for a coastal porch remodel in Miami with a fireplace
Inspiration for a coastal porch remodel in Miami with a fireplace
 Lindberg Flooring & Remodeling
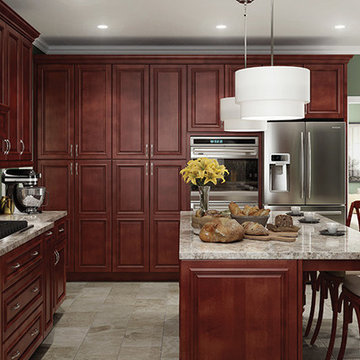
Example of a large classic l-shaped ceramic tile eat-in kitchen design in Houston with raised-panel cabinets, dark wood cabinets, granite countertops, stainless steel appliances and an island


 Meditch Murphey Architects
maxwell mackenzie

Photo of a contemporary backyard landscaping in DC Metro.
Photo of a contemporary backyard landscaping in DC Metro.
 Christian Rice Architects, Inc.
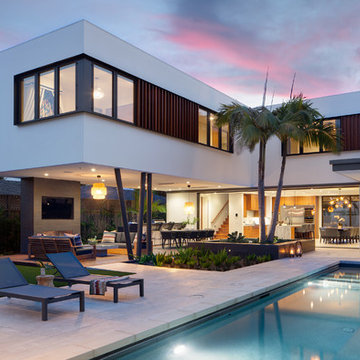
Inspiration for a mid-sized contemporary backyard tile and rectangular lap hot tub remodel in San Diego
 Meditch Murphey Architects
Michael Moran
Large contemporary white three-story stucco flat roof idea in DC Metro
Large contemporary white three-story stucco flat roof idea in DC Metro
36