
Search results for "Indoor waterfall" in Home Design Ideas
 Hsu McCullough
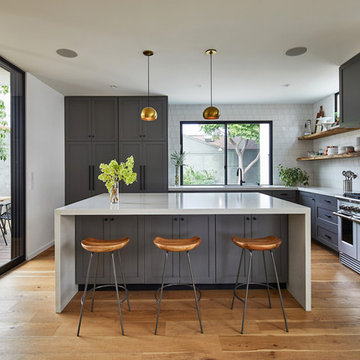
Open kitchen with an extra deep island: It is fitted with a full Fisher & Paykel suite of appliances and opens to a covered outdoor dining deck and backyard: This kitchen is fantastic for entertaining. Photo by Dan Arnold
 Creative Rock Formations


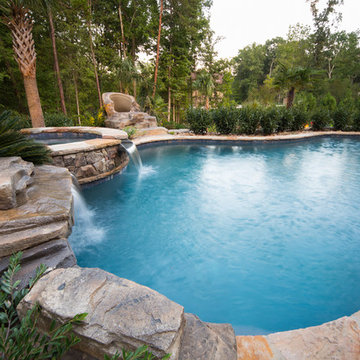
Example of a large island style backyard stone and custom-shaped pool fountain design in Charlotte
Find the right local pro for your project

 Carrick Custom Home Design
Teressa Sorensen
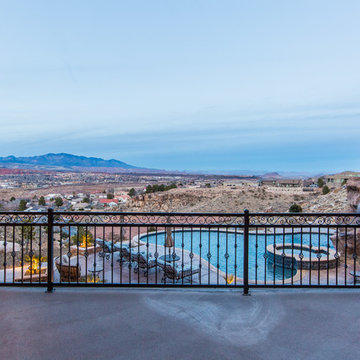
This is an example of a large traditional concrete back porch design in Salt Lake City.
This is an example of a large traditional concrete back porch design in Salt Lake City.

 Trinity Builders & Design, Inc.
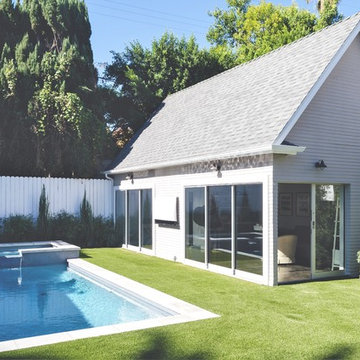
Hot tub - mid-sized contemporary two-story and backyard wood, tile and l-shaped gray hot tub idea in Los Angeles


 ID Studio Interiors

Mountain style light wood floor, beige floor, exposed beam and wood ceiling kitchen photo with a farmhouse sink, shaker cabinets, medium tone wood cabinets, gray backsplash, stone slab backsplash, stainless steel appliances, two islands and white countertops
 Kuklinski + Rappe Architects
Tom Harris Photography

Inspiration for a large contemporary medium tone wood floor eat-in kitchen remodel in Chicago with flat-panel cabinets, light wood cabinets, granite countertops, two islands, window backsplash and stainless steel appliances
Inspiration for a large contemporary medium tone wood floor eat-in kitchen remodel in Chicago with flat-panel cabinets, light wood cabinets, granite countertops, two islands, window backsplash and stainless steel appliances
 Le Dimora
Exterior Pool Furniture - San Diego Furniture Store | Le Dimora

Inspiration for a mid-sized mediterranean backyard stone and custom-shaped pool remodel in San Diego
Inspiration for a mid-sized mediterranean backyard stone and custom-shaped pool remodel in San Diego
 Creative Rock Formations
Example of a huge island style backyard stone and custom-shaped hot tub design in Charlotte
 Noble Classic Homes
Ariana Miller with ANM Photography. www.anmphoto.com

Inspiration for a mid-sized cottage backyard concrete paver and kidney-shaped hot tub remodel in Dallas
Inspiration for a mid-sized cottage backyard concrete paver and kidney-shaped hot tub remodel in Dallas



 Drewett Works
The unique opportunity and challenge for the Joshua Tree project was to enable the architecture to prioritize views. Set in the valley between Mummy and Camelback mountains, two iconic landforms located in Paradise Valley, Arizona, this lot “has it all” regarding views. The challenge was answered with what we refer to as the desert pavilion.
This highly penetrated piece of architecture carefully maintains a one-room deep composition. This allows each space to leverage the majestic mountain views. The material palette is executed in a panelized massing composition. The home, spawned from mid-century modern DNA, opens seamlessly to exterior living spaces providing for the ultimate in indoor/outdoor living.
Project Details:
Architecture: Drewett Works, Scottsdale, AZ // C.P. Drewett, AIA, NCARB // www.drewettworks.com
Builder: Bedbrock Developers, Paradise Valley, AZ // http://www.bedbrock.com
Interior Designer: Est Est, Scottsdale, AZ // http://www.estestinc.com
Photographer: Michael Duerinckx, Phoenix, AZ // www.inckx.com
 Platinum Poolcare
Request Free Quote
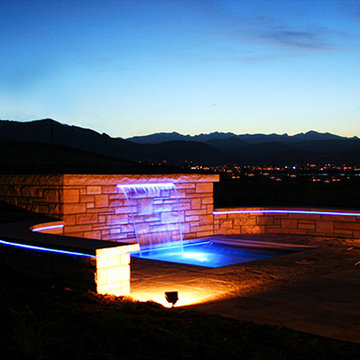

This lap pool in Burr Ridge, IL measures 20'0" x 40'0", and the raised hot tub measures 8'0" x 8'0". Both the pool and hot tub have LED colored lights. There is a 6'0" bench in the deep end of the pool. Both the pool and hot tub coping is Valder's Wisconsin Limestone. 4 LED Laminar jets provide a dramatic vertical element. The spa is raised 18" and has a dramatic sheer overflow water feature. Both the pool and hot tub have Ceramaquartz exposed aggregate pool finish in Tahoe Blue color. There are two 2'0" square columns that are 36" tall that have stone veneer, Valder's stone caps and fire features. There is also a basketball game in the shallow end. Photos by e3 Photography.
 Boswell Construction
#buildboswell
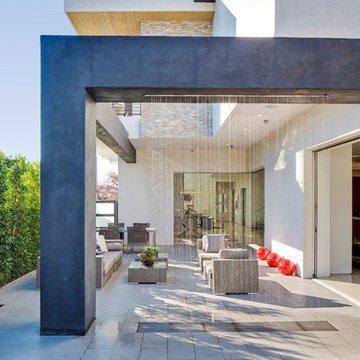
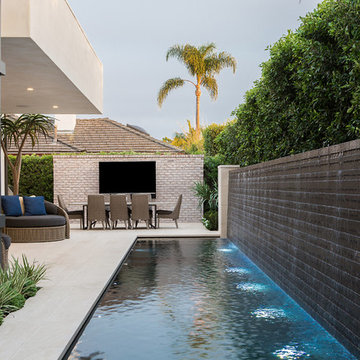
Example of a mid-sized trendy backyard tile patio fountain design in Los Angeles with no cover
Example of a mid-sized trendy backyard tile patio fountain design in Los Angeles with no cover
 Chango

Architecture, Construction Management, Interior Design, Art Curation & Real Estate Advisement by Chango & Co.
Construction by MXA Development, Inc.
Photography by Sarah Elliott
See the home tour feature in Domino Magazine


 urbangreen furniture
Handcrafted & photographed by urbangreen
-
Designed by Paris K Interior Design

Inspiration for a mid-sized contemporary light wood floor home bar remodel in New York with white cabinets
Inspiration for a mid-sized contemporary light wood floor home bar remodel in New York with white cabinets

 Love Development and Construction

Outdoor kitchen with swim up bar via sunk in Ramada with fireplace and TV. Huge covered patio and outdoor seating spaces
Photo by: Dino Tonn http://www.dinotonn.com/
33