
Search results for "Indulging" in Home Design Ideas



 BETWIXTdesign - Landscape & Interior Design
Megan Cronovich
Design ideas for an industrial landscaping in Los Angeles.
Design ideas for an industrial landscaping in Los Angeles.

Find the right local pro for your project




 Groupe Cartier
Example of a mid-sized trendy master black tile and ceramic tile single-sink bathroom design in Montreal with medium tone wood cabinets, black walls and gray countertops

 BLANKwalls Design
Inspiration for a large contemporary wooden u-shaped metal railing staircase remodel in San Francisco with wooden risers

 camilleriparismode
 projects and design team were approached to rethink a previously unused double height room in a wonderful villa. the lower part of the room was planned as a sitting and dining area, the sub level above as a tv den and games room. as the occupants enjoy their time together as a family, as well as their shared love of books, a floor-to-ceiling library was an ideal way of using and linking the large volume. the large library covers one wall of the room spilling into the den area above. it is given a sense of movement by the differing sizes of the verticals and shelves, broken up by randomly placed closed cupboards. the floating marble fireplace at the base of the library unit helps achieve a feeling of lightness despite it being a complex structure, while offering a cosy atmosphere to the family area below. the split-level den is reached via a solid oak staircase, below which is a custom made wine room. the staircase is concealed from the dining area by a high wall, painted in a bold colour on which a collection of paintings is displayed.
photos by: brian grech


 Elements by K Sorbe
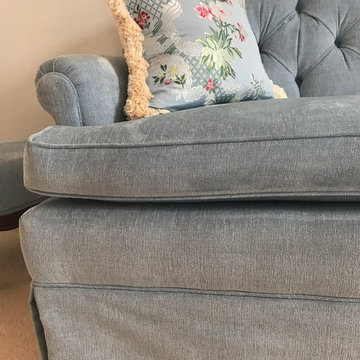
This home is in one of Des Moines classic neighborhoods and one of our favorites! The client has a keen eye for original artwork, likes that run the gamut from transitional to classic European. A great project to take on and an even better client to work with!
We brought in new pieces from Hooker Furniture and Norwalk and recovered some of her own pieces that were solidly made with a sophisticated silhouette ... they just needed an update!

 NUsonian House
Builder: NUsonian House Architect: Noah Riley / Riley Design Studio Photo: Marek Poray
Inspiration for a modern entryway remodel in Austin
Inspiration for a modern entryway remodel in Austin


 Home Rescue Contracting
Welcome to your exquisite basement theater room, a perfect sanctuary for entertainment enthusiasts. This thoughtfully designed space features plush, tiered seating that ensures optimal viewing angles for every guest. A state-of-the-art projection system delivers stunning visuals on a large, high-definition screen, while a surround sound audio system envelops the room in rich, immersive sound, making every movie night feel like a trip to the cinema.
The walls are adorned with acoustic panels to enhance sound quality and minimize echo, ensuring a clear audio experience. Ambient lighting can be adjusted to set the perfect mood, whether you're hosting a movie marathon or enjoying a quiet evening with a classic film.
With its cozy atmosphere and advanced technology, this basement theater room is not just a place to watch movies—it's a destination for unforgettable cinematic experiences with family and friends.
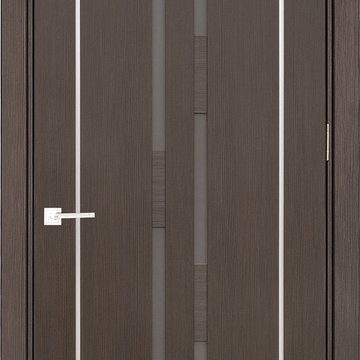
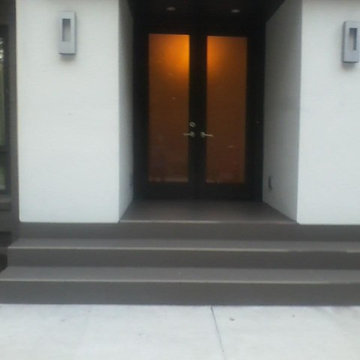
 European Style Doors
Laminated door with frosted glass and aluminum.
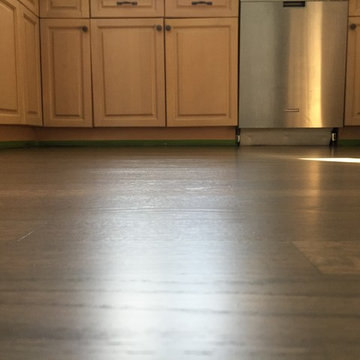
Example of a minimalist home design design in Los Angeles
Example of a minimalist home design design in Los Angeles







 Dakota Taylor Custom Homes
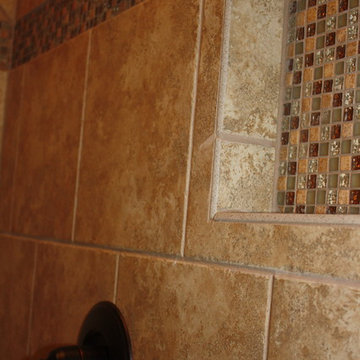
Inspiration for a timeless master beige tile home design remodel in New Orleans with beige walls
4