
Search results for "Industri game" in Home Design Ideas
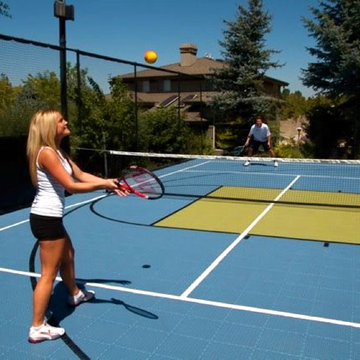
 SnapSports® Athletic Floors & Outdoor Courts
The worlds leading in backyard game courts, from the family who invented the industry nearly 40 years ago -> http://www.snapsports.com

Find the right local pro for your project
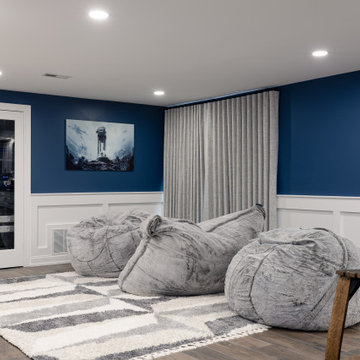
 REVIVAL
Transform your lower level into the ultimate destination for relaxation and entertainment. This modern basement lounge masterfully balances a moody, sophisticated aesthetic with a playful, family-friendly vibe. The focal point of the space is the stunning deep navy accent wall, which provides a rich, cinematic backdrop for movie nights while adding a sense of depth and luxury to the room.
 Val Glitsch, Architect

The clients for this house, descendants of a timber farming family, wanted a weekend house on their property in the Piney Woods. They imagined spending weekends and holidays year-round in a house suitable for three generations at once, including aging parents and children side-by-side.
The house, taking clues from the historic 'dogtrot' prototype, sets two bars (a two-story bedroom wing and a one-story living wing) straddling an open porch that buffers rowdiness at night and accommodates everyone for meals and games around the clock.
The porch is high, screened and louvered for breezes and against the sun in the summer, with operable translucent panels on the north side that close to deflect winter winds. The house, sited along the verge of the woods and the pasture, recalls the structure of the trees in its design while letting in filtered light (as in the woods) to interior spaces.
The house was the cover article for the "TexasArchitect" issue on East Texas. I have sense designed a renovation for the owners mid-century modern house in the city.
Paul Hester, Photographer
 Capital Construction Custom Homes, LLC



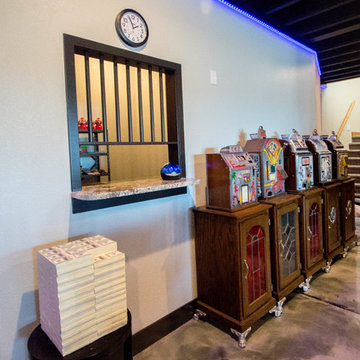
Basement game room focused on retro style games, slot machines, pool table. Owners wanted an open feel with a little more industrial and modern appeal, therefore we left the ceiling unfinished. The floors are an epoxy type finish that allows for high traffic usage, easy clean up and no need to replace carpet in the long term.
 Distinctive Interior Designs

We were asked to create a hang out zone that perfectly showcased this DJs off the charts collection — this Moorestown, New Jersey Industrial Basement was the answer!
This 1800sf area was completely unfinished and WOW what a renovation and interior design transformation! We designed and delivered the best mancave zone ever with a kitchenette, island, stadium seating, a full bath, fireplace, DJ studio, and gaming zone. BUT the best part is that these rustic wood walls create a masculine backdrop to over 170 extremely cool collection pieces.
Key features in the kitchenette: corregated zinc backsplash, rustic shelves for storage supported by galvenized pipe, a garage door lift for storage above the fridge, and a cooler than cool beverage fridge at the end of the island that looks like a speaker!


 Tia Shackelford Interiors
Small-medium boys bedroom. Minor bedroom renovation.
Kids' bedroom - mid-sized transitional boy gray floor kids' bedroom idea in Los Angeles with gray walls
Kids' bedroom - mid-sized transitional boy gray floor kids' bedroom idea in Los Angeles with gray walls
 Armstrong Carpet & Linoleum

Hunter Douglas window coverings are a great addition to any room and setting. Need to fit the rustic/industrial vibe of a game room? With tons of styles and colors, the Duette HoneyComb shade can turn that windowed basement into a private game room with the effortless LiteRise operating system. You are able to control the amount of light you want at any given time. A great way to save energy but brighten a dark room!
 Amber Mitchell

Example of a mid-sized beach style open concept medium tone wood floor and brown floor game room design in Milwaukee with gray walls and no tv
 Val Glitsch, Architect
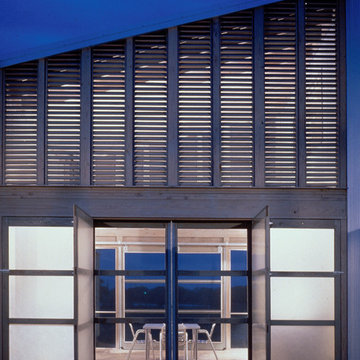
The clients for this house, descendants of a timber farming family, wanted a weekend house on their property in the Piney Woods. They imagined spending weekends and holidays year-round in a house suitable for three generations at once, including aging parents and children side-by-side.
The house, taking clues from the historic 'dogtrot' prototype, sets two bars (a two-story bedroom wing and a one-story living wing) straddling an open porch that buffers rowdiness at night and accommodates everyone for meals and games around the clock.
The porch is high, screened and louvered for breezes and against the sun in the summer, with operable translucent panels on the north side that close to deflect winter winds. The house, sited along the verge of the woods and the pasture, recalls the structure of the trees in its design while letting in filtered light (as in the woods) to interior spaces.
The house was the cover article for the "TexasArchitect" issue on East Texas. I have sense designed a renovation for the owners mid-century modern house in the city.
Paul Hester, Photographer

 Capital Construction Custom Homes, LLC
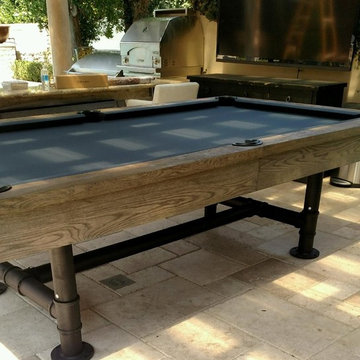
Basement game room focused on retro style games, slot machines, pool table. Owners wanted an open feel with a little more industrial and modern appeal, therefore we left the ceiling unfinished. The floors are an epoxy type finish that allows for high traffic usage, easy clean up and no need to replace carpet in the long term.

Sponsored
Columbus, OH

Hope Restoration & General Contracting
Columbus Design-Build, Kitchen & Bath Remodeling, Historic Renovations
 Capital Construction Custom Homes, LLC
Basement game room focused on retro style games, slot machines, pool table. Owners wanted an open feel with a little more industrial and modern appeal, therefore we left the ceiling unfinished. The floors are an epoxy type finish that allows for high traffic usage, easy clean up and no need to replace carpet in the long term.
 Capital Construction Custom Homes, LLC
Basement game room focused on retro style games, slot machines, pool table. Owners wanted an open feel with a little more industrial and modern appeal, therefore we left the ceiling unfinished. The floors are an epoxy type finish that allows for high traffic usage, easy clean up and no need to replace carpet in the long term.
 Wilson Lighting
Basement - large rustic walk-out dark wood floor and brown floor basement idea in Kansas City with beige walls

 Edgewater Design Group
As written in Northern Home & Cottage by Elizabeth Edwards
Sara and Paul Matthews call their head-turning home, located in a sweet neighborhood just up the hill from downtown Petoskey, “a very human story.” Indeed it is. Sara and her husband, Paul, have a special-needs son as well as an energetic middle-school daughter. This home has an answer for everyone. Located down the street from the school, it is ideally situated for their daughter and a self-contained apartment off the great room accommodates all their son’s needs while giving his caretakers privacy—and the family theirs. The Matthews began the building process by taking their thoughts and
needs to Stephanie Baldwin and her team at Edgewater Design Group. Beyond the above considerations, they wanted their new home to be low maintenance and to stand out architecturally, “But not so much that anyone would complain that it didn’t work in our neighborhood,” says Sara. “We
were thrilled that Edgewater listened to us and were able to give us a unique-looking house that is meeting all our needs.” Lombardy LLC built this handsome home with Paul working alongside the construction crew throughout the project. The low maintenance exterior is a cutting-edge blend of stacked stone, black corrugated steel, black framed windows and Douglas fir soffits—elements that add up to an organic contemporary look. The use of black steel, including interior beams and the staircase system, lend an industrial vibe that is courtesy of the Matthews’ friend Dan Mello of Trimet Industries in Traverse City. The couple first met Dan, a metal fabricator, a number of years ago, right around the time they found out that their then two-year-old son would never be able to walk. After the couple explained to Dan that they couldn’t find a solution for a child who wasn’t big enough for a wheelchair, he designed a comfortable, rolling chair that was just perfect. They still use it. The couple’s gratitude for the chair resulted in a trusting relationship with Dan, so it was natural for them to welcome his talents into their home-building process. A maple floor finished to bring out all of its color-tones envelops the room in warmth. Alder doors and trim and a Doug fir ceiling reflect that warmth. Clearstory windows and floor-to-ceiling window banks fill the space with light—and with views of the spacious grounds that will
become a canvas for Paul, a retired landscaper. The couple’s vibrant art pieces play off against modernist furniture and lighting that is due to an inspired collaboration between Sara and interior designer Kelly Paulsen. “She was absolutely instrumental to the project,” Sara says. “I went through
two designers before I finally found Kelly.” The open clean-lined kitchen, butler’s pantry outfitted with a beverage center and Miele coffee machine (that allows guests to wait on themselves when Sara is cooking), and an outdoor room that centers around a wood-burning fireplace, all make for easy,
fabulous entertaining. A den just off the great room houses the big-screen television and Sara’s loom—
making for relaxing evenings of weaving, game watching and togetherness. Tourgoers will leave understanding that this house is everything great design should be. Form following function—and solving very human issues with soul-soothing style.

Sponsored
Sunbury, OH

J.Holderby - Renovations
Franklin County's Leading General Contractors - 2X Best of Houzz!
 Jennifer Taylor Design
Carolyn Allen Photography
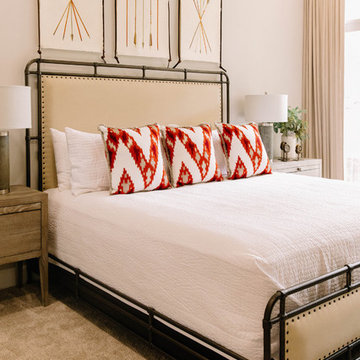
Inspiration for an industrial bedroom remodel in Other
Inspiration for an industrial bedroom remodel in Other
 Faye Smith Interior Design
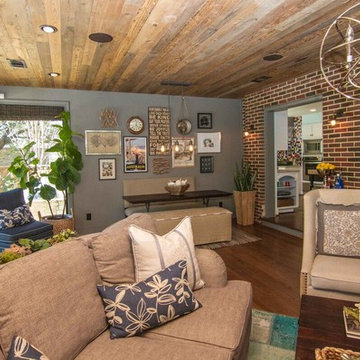
A cozy family room addition replaces the back porch. The game table doubles as a dining table in football/hockey/baseball seasons. Reclaimed wood boards line the ceiling. Neutral seating is an easy backdrop for color brought in with pillows, rug, and collage artwork. Galley kitchen is with multi-colored glass tiles and Boos Block Island.
Thomas Mosley Photography
 Faye Smith Interior Design
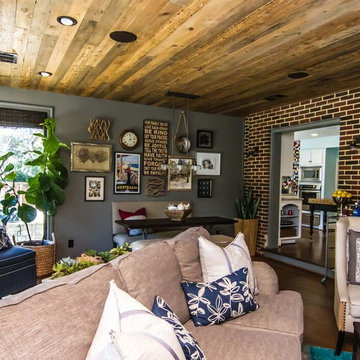
A cozy family room addition replaces the back porch. The game table doubles as a dining table in football/hockey/baseball seasons. Reclaimed wood boards line the ceiling. Neutral seating is an easy backdrop for color brought in with pillows, rug, and collage artwork. Galley kitchen is with multi-colored glass tiles and Boos Block Island.
Thomas Mosley Photography
37