
Search results for "Industrial ceiling" in Home Design Ideas

 Elms Interior Design
Photography by Michael J. Lee
Example of a large classic slate floor and gray floor sunroom design in Boston with no fireplace and a glass ceiling
Example of a large classic slate floor and gray floor sunroom design in Boston with no fireplace and a glass ceiling
 SMB Real Estate Photography
SMB Real Estate Photography
Path Snyder, Photograper
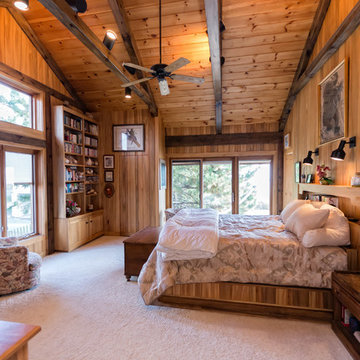
Inspiration for a rustic carpeted bedroom remodel
Inspiration for a rustic carpeted bedroom remodel
 Joel Contreras
Jason Roehner

Bedroom - industrial dark wood floor bedroom idea in Phoenix with white walls
Bedroom - industrial dark wood floor bedroom idea in Phoenix with white walls
Find the right local pro for your project
 DESIGNLUSH
Photo: Bill Timmerman + Zack Hussain
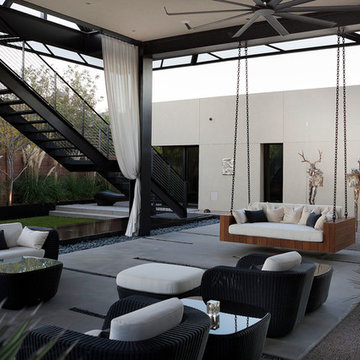
Blurring of the line between inside and out has been established throughout this home. Space is not determined by the enclosure but through the idea of space extending past perceived barriers into an expanded form of living indoors and out. Even in this harsh environment, one is able to enjoy this concept through the development of exterior courts which are designed to shade and protect. Reminiscent of the crevices found in our rock formations where one often finds an oasis of life in this environment.
DL featured product: DL custom rugs including sculpted Patagonian sheepskin, wool / silk custom graphics and champagne silk galaxy. Custom 11′ live-edge laurel slabwood bench, Trigo bronze smoked acrylic + crocodile embossed leather barstools, polished stainless steel outdoor Pantera bench, special commissioned steel sculpture, metallic leather True Love lounge chair, blackened steel + micro-slab console and fiberglass pool lounges.
 User

UserBedroom - large traditional master carpeted and brown floor bedroom idea in Salt Lake City with beige walls and no fireplace
 Gregory Colston Architect

Mid-sized minimalist open concept light wood floor and white floor living room photo in New York with white walls, no fireplace, a metal fireplace and no tv

 Pyramid Builders
Alan Gilbert Photography
Cottage formal and open concept dark wood floor living room photo in Baltimore with white walls, a standard fireplace, a stone fireplace and a wall-mounted tv
Cottage formal and open concept dark wood floor living room photo in Baltimore with white walls, a standard fireplace, a stone fireplace and a wall-mounted tv

Sponsored
Columbus, OH

Hope Restoration & General Contracting
Columbus Design-Build, Kitchen & Bath Remodeling, Historic Renovations
 CD Interiors

close up...custom lighting by primo glass. wall map painted by andrew tedesco studios; photo by@gerardgarcia
Example of a large urban dark wood floor home design design in New York with gray walls, a ribbon fireplace and a metal fireplace
Example of a large urban dark wood floor home design design in New York with gray walls, a ribbon fireplace and a metal fireplace
 Bearded Builders

Example of a mid-sized classic enclosed carpeted and gray floor family room design in Omaha with white walls and a wall-mounted tv
 Bearded Builders
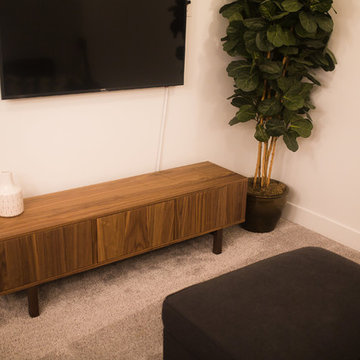
Example of a mid-sized classic underground carpeted and gray floor basement design in Omaha with white walls
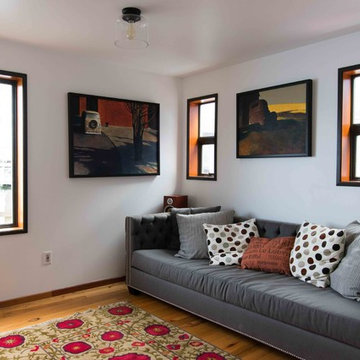
 C A Adams, LLC
Architect: Molly LaPatra | Location: East Lake Union | Interior refresh of a vintage Seattle houseboat. Removed interior partitions on both floors to create an open concept and fill the house with natural light, including the addition of two skylights. All windows and doors were replaced and an open steel staircase was used to replace the existing. All hardwood flooring was restored and new carpeting added to the second floor. Both bathrooms were expanded and completely redone with milestone floors, custom cabinetry and a bright rain shower in the master.
Photos: Katey Heline
 Bearded Builders
Example of a mid-sized urban underground carpeted and gray floor basement design in Omaha with white walls
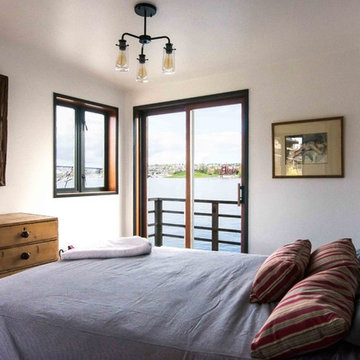 C A Adams, LLC
Architect: Molly LaPatra | Location: East Lake Union | Interior refresh of a vintage Seattle houseboat. Removed interior partitions on both floors to create an open concept and fill the house with natural light, including the addition of two skylights. All windows and doors were replaced and an open steel staircase was used to replace the existing. All hardwood flooring was restored and new carpeting added to the second floor. Both bathrooms were expanded and completely redone with milestone floors, custom cabinetry and a bright rain shower in the master.
Photos: Katey Heline

Sponsored
Columbus, OH
Hope Restoration & General Contracting
Columbus Design-Build, Kitchen & Bath Remodeling, Historic Renovations
 Bearded Builders
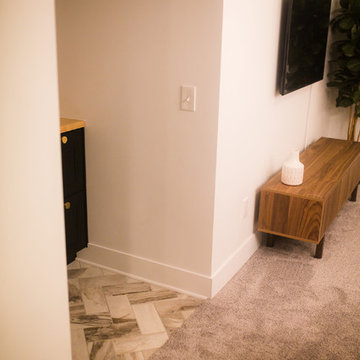
Family room - mid-sized mid-century modern enclosed porcelain tile and gray floor family room idea in Omaha with white walls and a wall-mounted tv
 Bearded Builders
Mid-sized elegant underground carpeted and gray floor basement photo in Omaha with white walls

 Heller & Associates
The stunning two story dining room in this Bloomfield Hills home, completed in 2015, allows the twenty foot wall of windows and the breathtaking lake views beyond to take center stage as the key focal point. Twin built in buffets grace the two side walls, offering substantial storage and serving space for the generously proportioned room. The floating cabinets are topped with leathered granite mitered countertops in Fantasy Black. The backsplashes feature Peau de Béton, lightweight fiberglass reinforced concrete panels, in a dynamic Onyx finish for a sophisticated industrial look. The custom walnut table sports a metal edge binding, furthering the modern industrial theme of the buffets. The soaring ceiling is treated to a stepped edge detail with indirect LED strip lighting above to provide ambient light to accent the scene below.

 Kraft Custom Construction
Built from the ground up on 80 acres outside Dallas, Oregon, this new modern ranch house is a balanced blend of natural and industrial elements. The custom home beautifully combines various materials, unique lines and angles, and attractive finishes throughout. The property owners wanted to create a living space with a strong indoor-outdoor connection. We integrated built-in sky lights, floor-to-ceiling windows and vaulted ceilings to attract ample, natural lighting. The master bathroom is spacious and features an open shower room with soaking tub and natural pebble tiling. There is custom-built cabinetry throughout the home, including extensive closet space, library shelving, and floating side tables in the master bedroom. The home flows easily from one room to the next and features a covered walkway between the garage and house. One of our favorite features in the home is the two-sided fireplace – one side facing the living room and the other facing the outdoor space. In addition to the fireplace, the homeowners can enjoy an outdoor living space including a seating area, in-ground fire pit and soaking tub.



 Cuppett Kilpatrick Architecture + Interior Design
Ryann Ford
Bedroom - farmhouse bedroom idea in Austin with white walls
Bedroom - farmhouse bedroom idea in Austin with white walls
 Atreum Construction Services

Example of a mid-sized urban master painted wood floor and brown floor bedroom design in Charlotte with black walls and no fireplace
 Croma Design Inc.
Donna Griffith Photography
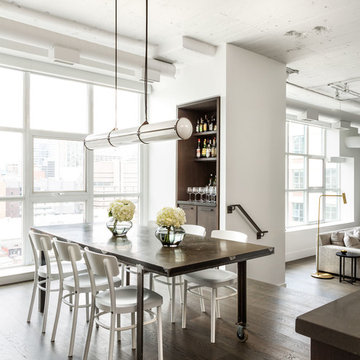
Mid-sized transitional dark wood floor and brown floor great room photo in Toronto with white walls and no fireplace
Mid-sized transitional dark wood floor and brown floor great room photo in Toronto with white walls and no fireplace
6