
Search results for "Industrial ceiling" in Home Design Ideas

 Chelsea Design + Construction
Inspiration for a mid-sized coastal galley dark wood floor and brown floor open concept kitchen remodel in Los Angeles with an undermount sink, shaker cabinets, white cabinets, white backsplash, an island and quartzite countertops

 Texas Construction Company
Photo by Ryann Ford
Danish light wood floor eat-in kitchen photo in Austin with no island, an undermount sink, shaker cabinets, marble countertops, white backsplash, subway tile backsplash and stainless steel appliances
Danish light wood floor eat-in kitchen photo in Austin with no island, an undermount sink, shaker cabinets, marble countertops, white backsplash, subway tile backsplash and stainless steel appliances

 Build Now NYC
Inspiration for a mid-sized industrial open concept dark wood floor and brown floor living room remodel in New York with brown walls and no fireplace
Find the right local pro for your project
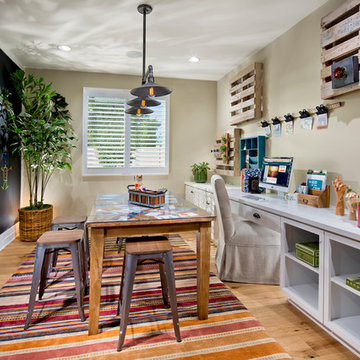
 William Lyon Homes
Kids Art Room at SkyRidge
Inspiration for a study space mediterranean gender-neutral medium tone wood floor kids' study room remodel in Orange County with multicolored walls
Inspiration for a study space mediterranean gender-neutral medium tone wood floor kids' study room remodel in Orange County with multicolored walls
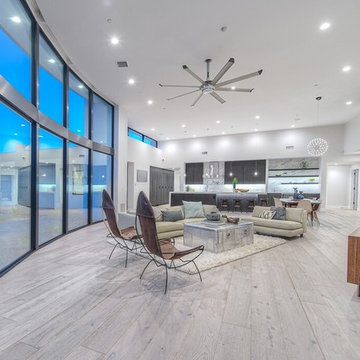
 Two Hawks Design and Development
Large trendy open concept and formal light wood floor living room photo in Phoenix with white walls, a wall-mounted tv and no fireplace

 Living Stone Design + Build
Professional-grade garage featuring industrial design elements with sophisticated storage solutions and premium finishes. The space combines functional workshop features with modern amenities, showcasing durable flooring, high-capacity lighting, and custom storage systems designed for automotive and workshop equipment.
 Mackenzie Collier Interiors
James Stewart
Inspiration for a mid-sized industrial family room remodel in Phoenix with beige walls
Inspiration for a mid-sized industrial family room remodel in Phoenix with beige walls


 Adams Gerndt Design Group

Inspiration for a country l-shaped eat-in kitchen remodel in Birmingham with dark wood cabinets, green backsplash, subway tile backsplash, paneled appliances and two islands
 CD Interiors

custom wall map by @Andrewtedescostudios custom lighting by @primoglass
photo@gerardgarcia
Great room - large industrial dark wood floor and brown floor great room idea in New York with gray walls and no fireplace
Great room - large industrial dark wood floor and brown floor great room idea in New York with gray walls and no fireplace
 Carl Wooley
© Carl Wooley

Urban open concept medium tone wood floor living room photo in New York with multicolored walls
Urban open concept medium tone wood floor living room photo in New York with multicolored walls
 Orion Ruckle
rancho photos

Inspiration for a timeless laundry room remodel in San Diego with an undermount sink, orange walls, a side-by-side washer/dryer and gray countertops
Inspiration for a timeless laundry room remodel in San Diego with an undermount sink, orange walls, a side-by-side washer/dryer and gray countertops
 Fan Diego - The Ceiling Fan Stores
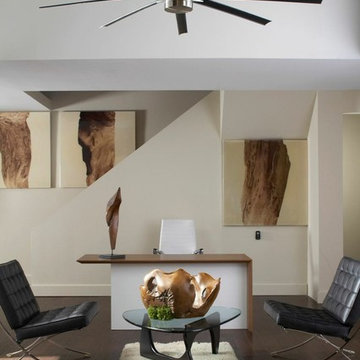
Mid-sized urban built-in desk medium tone wood floor study room photo in San Diego with white walls and no fireplace
 Bearded Builders
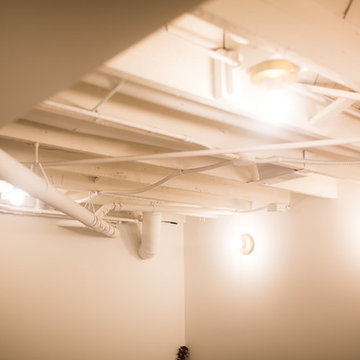
Inspiration for a mid-sized contemporary underground carpeted and gray floor basement remodel in Omaha with white walls

Sponsored
Columbus, OH

Hope Restoration & General Contracting
Columbus Design-Build, Kitchen & Bath Remodeling, Historic Renovations

 Snowden Builders LLC
Living room - mid-sized country open concept brown floor and laminate floor living room idea in Grand Rapids with beige walls, a standard fireplace, a media wall and a stone fireplace

 Boren Construction
Michael Stadler - Stadler Studio

Large urban open concept medium tone wood floor game room photo in Seattle with a wall-mounted tv and multicolored walls
Large urban open concept medium tone wood floor game room photo in Seattle with a wall-mounted tv and multicolored walls

 Crisp Architects
Rob Karosis
Eat-in kitchen - cottage eat-in kitchen idea in New York with an undermount sink, shaker cabinets, white cabinets, marble countertops, white backsplash, stone slab backsplash and paneled appliances
Eat-in kitchen - cottage eat-in kitchen idea in New York with an undermount sink, shaker cabinets, white cabinets, marble countertops, white backsplash, stone slab backsplash and paneled appliances

 Blue Horse Building & Design
Blue Horse Building + Design / Architect - alterstudio architecture llp / Photography -James Leasure
Open concept kitchen - large industrial galley light wood floor and beige floor open concept kitchen idea in Austin with a farmhouse sink, flat-panel cabinets, stainless steel cabinets, metallic backsplash, an island, stainless steel appliances, metal backsplash and marble countertops
Open concept kitchen - large industrial galley light wood floor and beige floor open concept kitchen idea in Austin with a farmhouse sink, flat-panel cabinets, stainless steel cabinets, metallic backsplash, an island, stainless steel appliances, metal backsplash and marble countertops

Sponsored
Columbus, OH

Structural Remodeling
Franklin County's Heavy Timber Specialists | Best of Houzz 2020!

 Payton Addison Interior Design Atelier
Mid-sized cottage u-shaped medium tone wood floor, brown floor, exposed beam, shiplap ceiling and vaulted ceiling eat-in kitchen photo in Orange County with a farmhouse sink, shaker cabinets, white cabinets, stainless steel appliances, an island, white countertops, marble countertops, wood backsplash and gray backsplash
 Panache Inspiration Center

Inspiration for a rustic l-shaped beige floor kitchen remodel in Minneapolis with shaker cabinets, dark wood cabinets, beige backsplash, matchstick tile backsplash, black appliances, an island and black countertops

 Ann Lowengart Interiors
A partial remodel of a Marin ranch home, this residence was designed to highlight the incredible views outside its walls. The husband, an avid chef, requested the kitchen be a joyful space that supported his love of cooking. High ceilings, an open floor plan, and new hardware create a warm, comfortable atmosphere. With the concept that “less is more,” we focused on the orientation of each room and the introduction of clean-lined furnishings to highlight the view rather than the decor, while statement lighting, pillows, and textures added a punch to each space.
2