
Search results for "Industrial ceiling" in Home Design Ideas

 Reed Design Group
Transitional gray tile and porcelain tile ceramic tile and brown floor drop-in bathtub photo in Denver with flat-panel cabinets, white cabinets, marble countertops, a vessel sink, beige walls and white countertops

 Peppertree Kitchen & Bath
Example of a large transitional l-shaped light wood floor and beige floor eat-in kitchen design in Salt Lake City with an undermount sink, shaker cabinets, quartz countertops, white backsplash, porcelain backsplash, stainless steel appliances, two islands and light wood cabinets

 Haven Design and Construction
Matthew Niemann Photography
Example of a transitional u-shaped light wood floor and beige floor kitchen design in Austin with a farmhouse sink, raised-panel cabinets, gray backsplash, paneled appliances, an island, white countertops, quartz countertops, white cabinets and stone tile backsplash
Example of a transitional u-shaped light wood floor and beige floor kitchen design in Austin with a farmhouse sink, raised-panel cabinets, gray backsplash, paneled appliances, an island, white countertops, quartz countertops, white cabinets and stone tile backsplash
Find the right local pro for your project

 Neumann Mendro Andrulaitis Architects LLP
Jim Bartsch
Inspiration for a large timeless l-shaped light wood floor kitchen remodel in Santa Barbara with an undermount sink, shaker cabinets, white backsplash, paneled appliances, an island and black countertops
Inspiration for a large timeless l-shaped light wood floor kitchen remodel in Santa Barbara with an undermount sink, shaker cabinets, white backsplash, paneled appliances, an island and black countertops

 User
UserBespoke chandeliers were an inspired collaboration with Swarovski, as their crystals convey sophistication and elegance. Fendi Casa Furniture Collection.

 Graham Baba Architects
Benjamin Benschneider
Open concept kitchen - rustic open concept kitchen idea in Seattle with shaker cabinets, beige cabinets, wood countertops and colored appliances
Open concept kitchen - rustic open concept kitchen idea in Seattle with shaker cabinets, beige cabinets, wood countertops and colored appliances
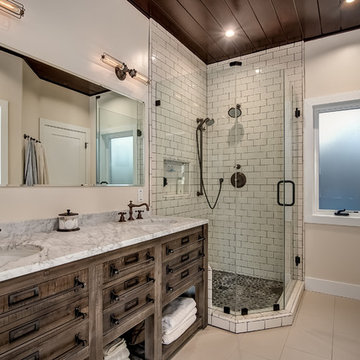
 Lampert Dias Architects, Inc.
Photo by Jim Pelar, Linova Photography, San Clemente, California
Corner shower - rustic 3/4 white tile corner shower idea in Orange County with flat-panel cabinets, medium tone wood cabinets, beige walls, an undermount sink, marble countertops and a hinged shower door
Corner shower - rustic 3/4 white tile corner shower idea in Orange County with flat-panel cabinets, medium tone wood cabinets, beige walls, an undermount sink, marble countertops and a hinged shower door



 Denise Bosley Interiors
Inspiration for an industrial gray floor enclosed dining room remodel in Los Angeles with white walls, a standard fireplace and a stone fireplace

 CD Interiors
completely custom steel wall unt. antique mirrored column custom bookcase photo @gerardgarcia
Large urban open concept dark wood floor and brown floor living room photo in New York with gray walls, a ribbon fireplace, a metal fireplace and a media wall
Large urban open concept dark wood floor and brown floor living room photo in New York with gray walls, a ribbon fireplace, a metal fireplace and a media wall

 Somrak Concept and Structure, Inc.
The kitchen, dining room, and living room all share the same space in the rear of the home that has unobstructed views of the West Elk Mountains surrounding Crested Butte. Trent Bona Photography
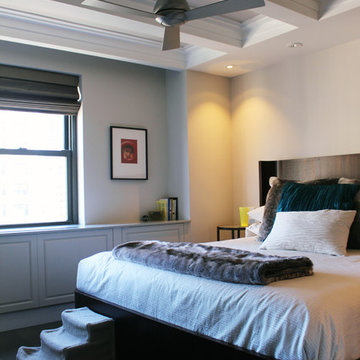
 Paul Orentlicher, Architect
New bedroom with wood flooring, beamed ceiling and radiator enclosure.
Bedroom - mid-sized transitional master bedroom idea in New York with white walls and no fireplace
Bedroom - mid-sized transitional master bedroom idea in New York with white walls and no fireplace

 Moss Building & Design
This Oak Hill basement remodel is a stunning showcase for this family, who are fans of bright colors, interesting design choices, and unique ways to display their interests, from music to games to family heirlooms.

 Charleston Building and Development
Sunroom - mid-sized transitional porcelain tile and gray floor sunroom idea in Chicago with a standard ceiling and no fireplace

Sponsored
Columbus, OH

Wannemacher Interiors
Customized Award-Winning Interior Design Solutions in Franklin Cnty OH
 Aspire Fine Homes
Benjamin Hill Photography

Large mountain style open concept medium tone wood floor, brown floor and exposed beam living room photo in Houston with no fireplace, a media wall and beige walls
Large mountain style open concept medium tone wood floor, brown floor and exposed beam living room photo in Houston with no fireplace, a media wall and beige walls
 Yellow House

Alcove shower - mid-sized transitional 3/4 white tile and subway tile gray floor and porcelain tile alcove shower idea in Detroit with shaker cabinets, white cabinets, blue walls, a trough sink and gray countertops

 Blender Architecture LLC
Darris Harris
Family room library - large industrial open concept concrete floor and gray floor family room library idea in Chicago with white walls, no fireplace and a media wall
Family room library - large industrial open concept concrete floor and gray floor family room library idea in Chicago with white walls, no fireplace and a media wall
 Carreiro Builders

Mid-sized farmhouse formal and open concept dark wood floor and brown floor living room photo in San Francisco with gray walls, a standard fireplace, a stone fireplace and no tv

Sponsored
Columbus, OH
Wannemacher Interiors
Customized Award-Winning Interior Design Solutions in Franklin Cnty OH




 Pyramid Builders
Alan Gilbert Photography

Indoor basketball/tennis/multi-game court - huge farmhouse light wood floor indoor basketball/tennis/multi-game court idea in Baltimore
Indoor basketball/tennis/multi-game court - huge farmhouse light wood floor indoor basketball/tennis/multi-game court idea in Baltimore
7