
Search results for "Industrial solutions" in Home Design Ideas
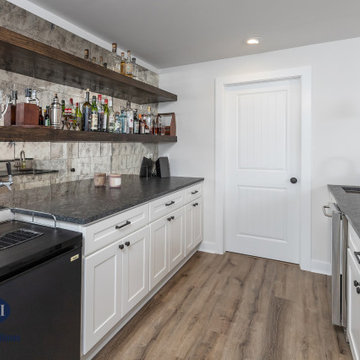
 Sue Faramelli of Cipriani Remodeling Solutions
Inspiration for a cottage home design remodel in Philadelphia
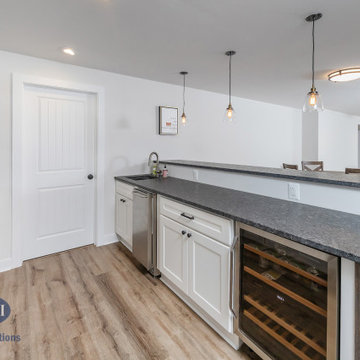 Sue Faramelli of Cipriani Remodeling Solutions
Inspiration for a country home design remodel in Philadelphia

 Canter Construction
Customer wanted open shelving solution to fit the "industrial feel" of condo and keep the kitchen space simply yet useful
Inspiration for a mid-sized industrial l-shaped bamboo floor eat-in kitchen remodel in Charleston with stainless steel countertops and no island
Inspiration for a mid-sized industrial l-shaped bamboo floor eat-in kitchen remodel in Charleston with stainless steel countertops and no island
Find the right local pro for your project

 Eco Minded Solutions
Steel Gabion cages holding stone establish a strong industrial perimeter in this modern farmhouse.
Design ideas for an eclectic landscaping in San Diego.
Design ideas for an eclectic landscaping in San Diego.

 Kon-strux Developments
Garage - wall mounted industrial cabinets with durable countertop for work surface.
Example of an urban garage design in Calgary
Example of an urban garage design in Calgary

 Grand Home Solutions, Inc
Dining Room connects the Living Room and Kitchen. The custom wrought iron railings add a nice, contemporary/industrial contrast to the historic trim and flooring.

 Linda Chittock Studio
Custom built-ins allow for plenty of storage, and functionality.
Photo by: Chuck Crow
Inspiration for an eclectic loft-style medium tone wood floor bedroom remodel in Cleveland with no fireplace
Inspiration for an eclectic loft-style medium tone wood floor bedroom remodel in Cleveland with no fireplace


 Canter Construction
Customer wanted open shelving solution to fit the "industrial feel" of condo and keep the kitchen space simply yet useful
Eat-in kitchen - mid-sized industrial l-shaped bamboo floor eat-in kitchen idea in Charleston with stainless steel countertops and no island
Eat-in kitchen - mid-sized industrial l-shaped bamboo floor eat-in kitchen idea in Charleston with stainless steel countertops and no island


 Duet Design Group
French Country Farmhouse Master Bedroom, Photography by Susie Brenner
Inspiration for a large country master medium tone wood floor and brown floor bedroom remodel in Denver with beige walls and no fireplace
Inspiration for a large country master medium tone wood floor and brown floor bedroom remodel in Denver with beige walls and no fireplace

 Potomac Garage Solutions
Our overhead storage rack solutions are based on a unique, patent-pending design available in 8 sizes with any height adjustments. Potomac Garage Solutions’ overhead storage rack systems are the only overhead storage system on the market that provides homeowners with a commercial grade product featuring a steel box frame and industrial wire decking.

 Refined Interior Staging Solutions
Living room - large traditional formal and open concept dark wood floor living room idea in Kansas City with gray walls, a standard fireplace, a stone fireplace and no tv
Living room - large traditional formal and open concept dark wood floor living room idea in Kansas City with gray walls, a standard fireplace, a stone fireplace and no tv


Sponsored
Columbus, OH

Snider & Metcalf Interior Design, LTD
Leading Interior Designers in Columbus, Ohio & Ponte Vedra, Florida
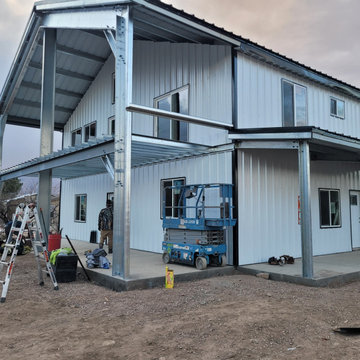
 Engineered Steel Solutions LLC
this is a large interesting Bbarndo or steel framed residential house, with a very industrial appearance
Home design - large transitional home design idea in Phoenix
Home design - large transitional home design idea in Phoenix

 Cabinet Solutions USA
Photo Credit: Myles Burnett
Example of a large transitional l-shaped medium tone wood floor eat-in kitchen design in Phoenix with a farmhouse sink, raised-panel cabinets, gray cabinets, granite countertops, beige backsplash, ceramic backsplash, paneled appliances and an island
Example of a large transitional l-shaped medium tone wood floor eat-in kitchen design in Phoenix with a farmhouse sink, raised-panel cabinets, gray cabinets, granite countertops, beige backsplash, ceramic backsplash, paneled appliances and an island
 Kon-strux Developments
Garage organization with industrial wall mounted cabinets and countertop for work surface.
Inspiration for an industrial garage remodel in Calgary
Inspiration for an industrial garage remodel in Calgary


Sponsored
Columbus, OH
Snider & Metcalf Interior Design, LTD
Leading Interior Designers in Columbus, Ohio & Ponte Vedra, Florida

 Safeway Moving INC
Safeway Moving has a clear mission statement. To provide a smart and efficient solution to your moving needs. The owner is a US military veteran who had a vision of developing a system like no other in the moving industry. Our vision serves as the cornerstone of Safeway. To provide the very best and through operation in the moving industry.
Our philosophy works from a bottom-top approach. By developing systems using modern day technology and training staff weekly to be knowledgeable and reliable. We are able to demonstrate and execute a reliable solution to your moving needs.


 Refined Interior Staging Solutions
Large elegant u-shaped medium tone wood floor eat-in kitchen photo in Kansas City with a drop-in sink, shaker cabinets, dark wood cabinets, quartz countertops, gray backsplash, glass tile backsplash, stainless steel appliances and an island
Large elegant u-shaped medium tone wood floor eat-in kitchen photo in Kansas City with a drop-in sink, shaker cabinets, dark wood cabinets, quartz countertops, gray backsplash, glass tile backsplash, stainless steel appliances and an island
46