
Search results for "Industrial solutions" in Home Design Ideas

 Valet Custom Cabinets & Closets - Larry Fox
Glossy Antique White HPL with Glossy Antique White and Sonic Blue thermal foil fronts. Double wall bed with integrated fold-down table.
Photo credit - Rorer 2014

Find the right local pro for your project

 Urban Design Solutions
Conceptual design & copyright by ZieglerBuild
Design development & documentation by Urban Design Solutions
Inspiration for a contemporary exterior home remodel in Brisbane
Inspiration for a contemporary exterior home remodel in Brisbane
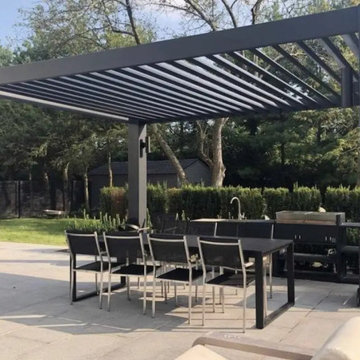
 Hammond Industries
 specializes in aluminum patio covers South Florida homeowners trust for durability, style, and year-round outdoor comfort. Our custom aluminum patio covers are designed to withstand Florida’s harsh sun, heavy rain, and humid climate while enhancing the beauty and functionality of your outdoor space. Whether for patios, poolside areas, or outdoor kitchens, we create low-maintenance solutions tailored to complement your home. In addition to patio covers, Hammond Industries offers screen enclosures, pool enclosures, aluminum pergolas, and aluminum railings. With expert craftsmanship and premium materials, we deliver lasting outdoor living solutions throughout South Florida.
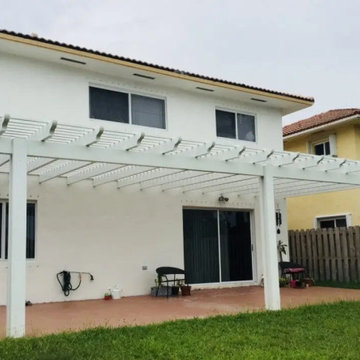 Hammond Industries
 specializes in aluminum patio covers South Florida homeowners trust for durability, style, and year-round outdoor comfort. Our custom aluminum patio covers are designed to withstand Florida’s harsh sun, heavy rain, and humid climate while enhancing the beauty and functionality of your outdoor space. Whether for patios, poolside areas, or outdoor kitchens, we create low-maintenance solutions tailored to complement your home. In addition to patio covers, Hammond Industries offers screen enclosures, pool enclosures, aluminum pergolas, and aluminum railings. With expert craftsmanship and premium materials, we deliver lasting outdoor living solutions throughout South Florida.

 Nar Design Group
Our carpenters labored every detail from chainsaws to the finest of chisels and brad nails to achieve this eclectic industrial design. This project was not about just putting two things together, it was about coming up with the best solutions to accomplish the overall vision. A true meeting of the minds was required around every turn to achieve "rough" in its most luxurious state.
Featuring multiple Columbia Cabinet finishes; contrasting backsplashes, wall textures and flooring are all part of what makes this project so unique! Features include: Sharp microwave drawer, glass front wine fridge, fully integrated dishwasher, Blanco compost bin recessed into the counter, Walnut floating shelves, and barn house lighting.
PhotographerLink

Sponsored
Sunbury, OH

J.Holderby - Renovations
Franklin County's Leading General Contractors - 2X Best of Houzz!

 Robeson Design
Making small spaces count.
In this tiny Guest Bathroom, Interior Designer Rebecca Robeson works magic with her selections of fixtures, finishes and hardware to visually enlarge the room.
Selecting magnificent white marble pieces, laser cut in an oval shape and placed horizontally, Rebecca chose grey grout to surround each piece, giving it an embedded look. Carrying the feature wall from the toilet on into the back wall of the shower, this once tiny bathroom (painted red) gets a new lease on life!
Rebecca’s creative solution to the lack of usable surface space was to design a custom ceiling mounted shelving unit above the toilet. Shown here, it's used for well-appointed accessory pieces but when necessary, can also serve the functional needs of guests for makeup bags, shaving kits, perfume and toiletries.
Smoked glass shelves hang on stainless steel cables, suspended from the ceiling.
Earthwood Custom Remodeling, Inc.
Exquisite Kitchen Design
Tech Lighting - Black Whale Lighting
Photos by Ryan Garvin Photography


 Turn Design
Living room and kitchen; entry above
Built Photo
Example of a large 1960s open concept straight concrete floor, gray floor, open and metal railing staircase design in Portland with white walls, a standard fireplace, a brick fireplace and no tv
Example of a large 1960s open concept straight concrete floor, gray floor, open and metal railing staircase design in Portland with white walls, a standard fireplace, a brick fireplace and no tv

 Chace Building Supply
Industrial-style open concept kitchen/living/dining area with large island that seats 6 people.
Inspiration for a mid-sized industrial galley concrete floor and gray floor open concept kitchen remodel in Providence with a farmhouse sink, flat-panel cabinets, white cabinets, quartzite countertops, multicolored backsplash, porcelain backsplash, stainless steel appliances, an island and gray countertops
Inspiration for a mid-sized industrial galley concrete floor and gray floor open concept kitchen remodel in Providence with a farmhouse sink, flat-panel cabinets, white cabinets, quartzite countertops, multicolored backsplash, porcelain backsplash, stainless steel appliances, an island and gray countertops
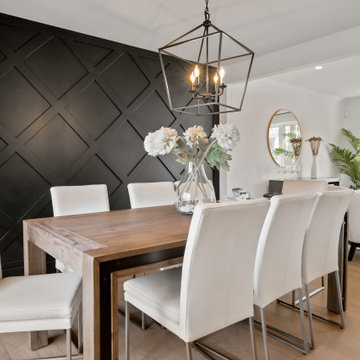
 Unique Home Solutions Inc.
Love this dining room with the beautiful black accent wall. I find putting natural wood colours and white chairs, really makes the dark colours pop!
We brought in all this furniture to stage this home for the market. If you are thinking about listing your home, give us a call. 514-222-5553



Sponsored
Sunbury, OH
J.Holderby - Renovations
Franklin County's Leading General Contractors - 2X Best of Houzz!

 Circle Goods Reclaimed
This is a great example of a reface kit. It is a much easier and cheaper solution to a new kitchen rather than tearing out every cabinet and replacing them all. We put new doors and drawer fronts on and redo the fronts of the cabinets giving it a whole new kitchen feel and look for half the cost of a new one. The rustic hickory doors/drawer fronts are a great complement to the steel and reclaimed boxcar flooring counter top.
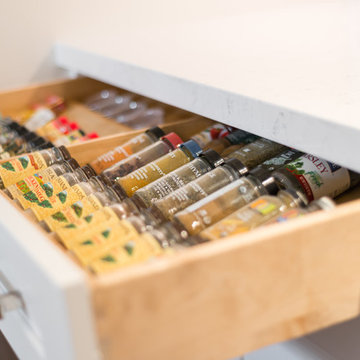
 Cabinet Solutions USA
In-drawer spice storage next to the cooktop.
Photo Credits: Rick Young
Example of a large transitional l-shaped home design design in Phoenix with a farmhouse sink, shaker cabinets, white cabinets, quartz countertops, gray backsplash, mosaic tile backsplash, stainless steel appliances and an island
Example of a large transitional l-shaped home design design in Phoenix with a farmhouse sink, shaker cabinets, white cabinets, quartz countertops, gray backsplash, mosaic tile backsplash, stainless steel appliances and an island

 Grand Home Solutions, Inc
The tile and vent hood is a nice vertical focal point in the kitchen which has 10' ceilings.
Open concept kitchen - large transitional u-shaped open concept kitchen idea in St Louis with an undermount sink, shaker cabinets, gray cabinets, granite countertops, gray backsplash, porcelain backsplash, stainless steel appliances and no island
Open concept kitchen - large transitional u-shaped open concept kitchen idea in St Louis with an undermount sink, shaker cabinets, gray cabinets, granite countertops, gray backsplash, porcelain backsplash, stainless steel appliances and no island

 Arciform
Mesh inset cabinet doors create a light and airy feel while a custom island adds industrial heft to this vintage kitchen update. Oversized subway tile creates a clean graphic backdrop. Photos by Photo Art Portraits
Sponsored
Sunbury, OH
J.Holderby - Renovations
Franklin County's Leading General Contractors - 2X Best of Houzz!

 M&T Door Solutions, LLC
Galvanic plating on a brass product with hand polished surface
Continuous innovation, new design solutions, always new patents and industrial designs, technological innovations and above all new original designs - that's the brand M&T


 R / G Photography
Living room - contemporary formal and open concept living room idea in Bilbao with no fireplace and no tv
48