
Search results for "Industrial solutions" in Home Design Ideas


 ELEVATIONS | Design Solutions by Myers
Visit Our Showroom
8000 Locust Mill St.
Ellicott City, MD 21043
Masonite Green Exterior Double Door - 2 panels, 3/4 lite, 364, 404, 6'8\", 80, Antique Black, Beauty, Belleville, BLS, bty, Cuzco, Decorative, Double Door, EXT, Exterior, Fiberglass, Glass, Green, Painted, Smooth, Expo
Elevations Design Solutions by Myers is the go-to inspirational, high-end showroom for the best in cabinetry, flooring, window and door design. Visit our showroom with your architect, contractor or designer to explore the brands and products that best reflects your personal style. We can assist in product selection, in-home measurements, estimating and design, as well as providing referrals to professional remodelers and designers.

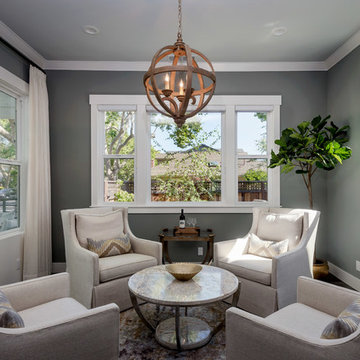
 Refined Interior Staging Solutions
Inspiration for a large timeless formal and open concept dark wood floor living room remodel in Kansas City with gray walls, a standard fireplace, a stone fireplace and no tv
Inspiration for a large timeless formal and open concept dark wood floor living room remodel in Kansas City with gray walls, a standard fireplace, a stone fireplace and no tv
Find the right local pro for your project

 Kitchen & Bath Concepts of Pittsburgh
Craig Thompson Photography
Quality Custom Cabinetry
Garage - large traditional attached three-car garage idea
Garage - large traditional attached three-car garage idea

 Grand Home Solutions, Inc
The gray toned custom cabinets includes a microwave drawer.
Inspiration for a large transitional u-shaped open concept kitchen remodel in St Louis with an undermount sink, shaker cabinets, gray cabinets, granite countertops, gray backsplash, porcelain backsplash, stainless steel appliances and no island
Inspiration for a large transitional u-shaped open concept kitchen remodel in St Louis with an undermount sink, shaker cabinets, gray cabinets, granite countertops, gray backsplash, porcelain backsplash, stainless steel appliances and no island

 NRF Carpentry Designs
Example of a mid-sized transitional light wood floor closet design in San Francisco
 Kanakbhuvan Industries LLP
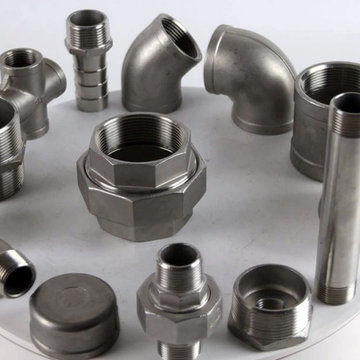
Looking for reliable pipe fittings for industrial applications? Choose quality-engineered stainless steel pipe fittings designed for strength, durability, and dependable performance. Available in various sizes, grades, and specifications, these fittings are suitable for industries such as oil and gas, petrochemicals, chemical processing, power plants, and construction. Find trusted manufacturing solutions in Mumbai for efficient and long-lasting industrial piping systems.
Contact us:
Phone: 9867346098
Email: sales@kanakbhuvan.com
Product source:Pipe Fittings Manufacturer in Mumbai

Sponsored
Sunbury, OH

J.Holderby - Renovations
Franklin County's Leading General Contractors - 2X Best of Houzz!


 Eco Minded Solutions
Unique Gabion cages set the boundaries as the fencing of this intriguing landscape design.
Photo of an eclectic landscaping in San Diego.
Photo of an eclectic landscaping in San Diego.
 Rockwell Solutions
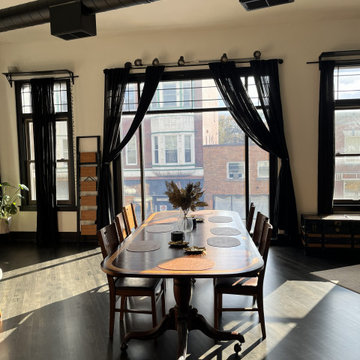
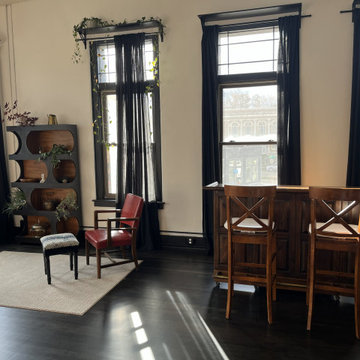
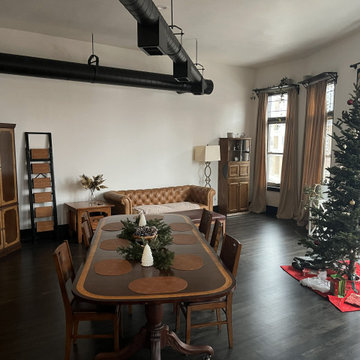
This space had great character and history, but it was ready for a refresh.
Every wall and ceiling was carefully sanded smooth, skim-coated, primed, and painted to create a clean, uniform finish. The window frames and trim were fully scraped, sanded, primed, and repainted, restoring their crisp detail. To complete the transformation, the exposed overhead piping was painted matte black, adding a bold, modern industrial touch that ties the space together.

 Exclusive Home Interiors
Functional and design kitchens
With 3.1, copatlife continues its march into the creation of definite relations between function and form, derived from a culture of industrial design.
It uses elements and materials able to create an idea of kitchen space suited for its lifestyle, where design and technology give to the project security and contemporary solutions.
copatlife designs solutions and forms in order to help to live this space as unique and special.
A continuous research to find formal and aesthetic solutions capable of resolving and characterizing.
Contents and forms to interpret at best the multiple needs of our daily lives.
 Rockwell Solutions
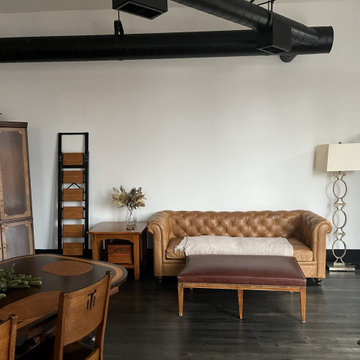
This space had great character and history, but it was ready for a refresh.
Every wall and ceiling was carefully sanded smooth, skim-coated, primed, and painted to create a clean, uniform finish. The window frames and trim were fully scraped, sanded, primed, and repainted, restoring their crisp detail. To complete the transformation, the exposed overhead piping was painted matte black, adding a bold, modern industrial touch that ties the space together

Sponsored
Sunbury, OH
J.Holderby - Renovations
Franklin County's Leading General Contractors - 2X Best of Houzz!

 Industrial Revolution
Fully customizable walk-in closet organizer, loft wardrobe system, media center, work environment, or simply a storage solution suited to the requirements of any space. Available in North American Birch, Black American Walnut, or Split Oak


 Wendy Baker Interior Solutions, LLC
Patty Moore
Inspiration for a rustic laundry room remodel in Detroit
Inspiration for a rustic laundry room remodel in Detroit
 Rockwell Solutions
This space had great character and history, but it was ready for a refresh.
Every wall and ceiling was carefully sanded smooth, skim-coated, primed, and painted to create a clean, uniform finish. The window frames and trim were fully scraped, sanded, primed, and repainted, restoring their crisp detail. To complete the transformation, the exposed overhead piping was painted matte black, adding a bold, modern industrial touch that ties the space together


 Rockwell Solutions
This space had great character and history, but it was ready for a refresh.
Every wall and ceiling was carefully sanded smooth, skim-coated, primed, and painted to create a clean, uniform finish. The window frames and trim were fully scraped, sanded, primed, and repainted, restoring their crisp detail. To complete the transformation, the exposed overhead piping was painted matte black, adding a bold, modern industrial touch that ties the space together

 Vincent Longo Custom Builders
Large transitional beige two-story wood house exterior photo in Atlanta with a hip roof and a shingle roof
 Refined Interior Staging Solutions
Entry hall - large transitional dark wood floor entry hall idea in Kansas City with gray walls and a white front door
Entry hall - large transitional dark wood floor entry hall idea in Kansas City with gray walls and a white front door
55