
Search results for "Industrial solutions" in Home Design Ideas

 Grand Home Solutions, Inc
Our carpenters made this iron pipe and reclaimed wood shelf/ They are anchored into the ceiling and separate the Kitchen and Dining Room.
Open concept kitchen - large transitional u-shaped open concept kitchen idea in St Louis with an undermount sink, shaker cabinets, gray cabinets, granite countertops, gray backsplash, porcelain backsplash, stainless steel appliances and no island
Open concept kitchen - large transitional u-shaped open concept kitchen idea in St Louis with an undermount sink, shaker cabinets, gray cabinets, granite countertops, gray backsplash, porcelain backsplash, stainless steel appliances and no island

 Industrial Revolution
Fully customizable walk-in closet organizer, loft wardrobe system, media center, work environment, or simply a storage solution suited to the requirements of any space. Available in North American Birch, Black American Walnut, or Split Oak
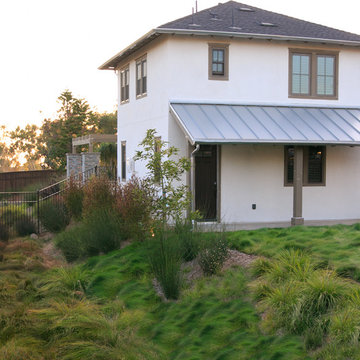
 Eco Minded Solutions
Flowing grasses and shrubbery accentuate the farmhouse feel of this yard.
Eclectic home design photo in San Diego
Eclectic home design photo in San Diego
Find the right local pro for your project


 National Association of the Remodeling Industry
Total Home Solution, Norristown, Pennsylvania, 2018 NARI Regional CotY Award Winner, Residential Kitchen $60,001 to $100,000
Example of a mountain style dark wood floor kitchen design in Philadelphia with white cabinets, granite countertops, white backsplash, subway tile backsplash and an island
Example of a mountain style dark wood floor kitchen design in Philadelphia with white cabinets, granite countertops, white backsplash, subway tile backsplash and an island

 All Over Solutions
Living room - mid-sized rustic open concept ceramic tile and gray floor living room idea in Dallas with gray walls, a standard fireplace and a brick fireplace
 Industrial Revolution
Fully customizable walk-in closet organizer, loft wardrobe system, media center, work environment, or simply a storage solution suited to the requirements of any space. Available in North American Birch, Black American Walnut, or Split Oak

Sponsored
Plain City, OH

The Creative Kitchen Company
Columbus Area Kitchen Remodeling and Refacing Professional

 Art of Design, Jennifer Copeland
Kristian Walker
Inspiration for a mid-sized industrial medium tone wood floor hallway remodel in Grand Rapids with a dark wood front door and gray walls
Inspiration for a mid-sized industrial medium tone wood floor hallway remodel in Grand Rapids with a dark wood front door and gray walls

 Margot Hartford Photography
Photo: Margot Hartford © 2018 Houzz
Trendy master gray tile gray floor freestanding bathtub photo with flat-panel cabinets, gray cabinets, white walls and a console sink
Trendy master gray tile gray floor freestanding bathtub photo with flat-panel cabinets, gray cabinets, white walls and a console sink

 Emily’s Interiors
Carrara marble walls and flooring paired with unlacquered brass fixtures from Newport Brass exude luxury in this hotel-inspired master bathroom.
Photo credit: Perko Photography
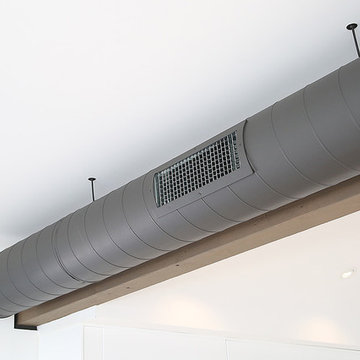
 J. Kramer Corp.
Raising the ceiling and clearing out the choppy walls in the house made the need for a new HVAC solution. Instead of creating bulky soffits we went with an industrial look - exposed air ducts. Adds a sleek modern flare in the main living area and is super efficient.
VIP Photos

 Custom Storage Solutions
Harley man cave garage make over by Custom Storage Solutions designed with PVC flooring in a decorative pattern silver, black and gray color. We used corrugated metal on the walls with black baseboard and trim. Our powder coated garage storage cabinets with doors and drawers installed with a countertop. Back wall was done in brick panelling to give the space an industrial feel. Many gas, oil, and neon sign added as well as a custom made Harley Davidson bar with stainless steel footrail and epoxy top. The wall mural is 12 foot wide with a Route 66 neon sign installed into the picture itself.

 Refined Interior Staging Solutions
Foyer - mid-sized traditional dark wood floor foyer idea in Kansas City with beige walls and a white front door
Foyer - mid-sized traditional dark wood floor foyer idea in Kansas City with beige walls and a white front door

Sponsored
Sunbury, OH

J.Holderby - Renovations
Franklin County's Leading General Contractors - 2X Best of Houzz!
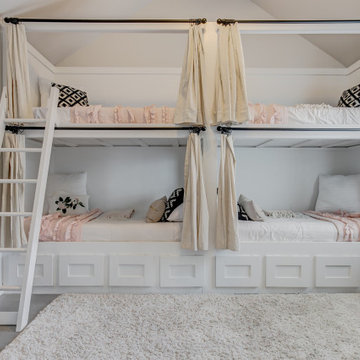 All Over Solutions
Bedroom - mid-sized rustic guest concrete floor and gray floor bedroom idea in Dallas
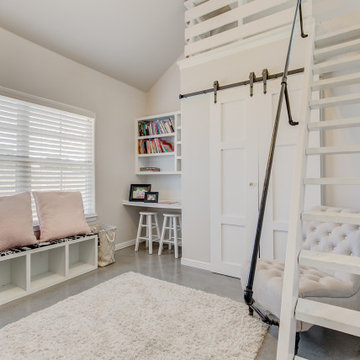 All Over Solutions
Mid-sized mountain style loft-style concrete floor and gray floor bedroom photo in Dallas

 Vintage Cellars & Saunas
This homeowner had extensive collections of both high end wines and bourbon. Wine and bourbon require completely different storage solutions, so naturally, two unique and completely separate rooms were created to showcase them both. The homeowners were fantastic in meeting with our team to collaborate on a bourbon room and wine cellar design that worked within their special spaces and budget.
The House itself has a rustic, yet refined and modern farmhouse feel throughout. The modern, elegant, yet vintage style look of the small wine cellar, especially, fit seamlessly with the interior design.
The Bourbon cellar is not cooled, but resides in a shaded interior section within the house as to maintain a constant temperature. Additionally, with close proximity to the Pacific Ocean, sunny Ladera Ranch, a community in Orange County, California never really sees average temperatures above 80 Degrees.
The Bourbon Room showcases a custom wrought iron door, and upon entering features a modular style show cabinet with multiple levels. Custom wine cellar doors, and custom wrought iron doors truly add that special feeling and look to your walk in wine room. A door used for a wine room would be fitted with dual pane glass as to better maintain temperature and humidity within. A room such as this could also double as craft beer storage. Beer storage, requires bottles to stand straight up as to not rust the cap, as well as compress any remaining yeast residues at the bottom of the bottle instead of mixed throughout. Craft beer as a whole has become an incredibly burgeoning industry, especially in places like San Diego, Orange County, Los Angeles, and San Francisco in California, and Portland in Oregon.
The small wine cellar / wine closet / wine room is located right off the kitchen, allowing easy access for social gatherings or just to bring out that special wine with dinner. This small walk in wine cellar incorporates a custom wrought iron door as well, fitted with glass as discussed prior.
The wine room has one solid wall of individual bottle storage, leading into the showcase wall with room for case storage and more individual bottle storage above the countertop and decanting area. The homeowner also shows a rogar wine bottle opener - a rustic, yet timeless contemporary style that's here to stay in wine rooms, wine closets, and large custom wine cellars throughout the US.
Vintage Cellars has built gorgeous custom wine cellars and wine storage rooms across the United States and World for over 25 years. We are your go-to business for anything wine cellar and wine storage related! Whether you're interested in a wine closet, wine racking, custom wine racks, a custom wine cellar door, or a cooling system for your existing space, Vintage Cellars has you covered!
We carry all kinds of wine cellar cooling and refrigeration systems, incuding: Breezaire, CellarCool, WhisperKool, Wine Guardian, CellarPro and Commercial systems.
We also carry many types of Wine Refrigerators, Wine Cabinets, and wine racking types, including La Cache, Marvel, N'Finity, Transtherm, Vinotheque, Vintage Series, Credenza, Walk in wine rooms, Climadiff, Riedel, Fontenay, and VintageView.
Vintage Cellars also does work in many styles, including Contemporary and Modern, Rustic, Farmhouse, Traditional, Craftsman, Industrial, Mediterranean, Mid-Century, Industrial and Eclectic.
Some locations we cover often include: San Diego, Rancho Santa Fe, Corona Del Mar, Del Mar, La Jolla, Newport Beach, Newport Coast, Huntington Beach, Del Mar, Solana Beach, Carlsbad, Orange County, Beverly Hills, Malibu, Pacific Palisades, Santa Monica, Bel Air, Los Angeles, Encinitas, Cardiff, Coronado, Manhattan Beach, Palos Verdes, San Marino, Ladera Heights, Santa Monica, Brentwood, Westwood, Hancock Park, Laguna Beach, Crystal Cove, Laguna Niguel, Torrey Pines, Thousand Oaks, Coto De Caza, Coronado Island, San Francisco, Danville, Walnut Creek, Marin, Tiburon, Hillsborough, Berkeley, Oakland, Napa, Sonoma, Agoura Hills, Hollywood Hills, Laurel Canyon, Sausalito, Mill Valley, San Rafael, Piedmont, Paso Robles, Carmel, Pebble Beach
Contact Vintage Cellars today with any of your Wine Cellar needs!
(800) 876-8789
Vintage Cellars
904 Rancheros Drive
San Marcos, California 92069
(800) 876-8789

 Neave Group Outdoor Solutions
What a stunning vista, fall color beyond the 25-foot splash pool with infinity edge and saltwater purification system! Cast concrete adds an industrial touch to this sleek, modern swimming pool with mobile-device and wired automated controls.



 Majestic Home Solutions LLC
This Rochester Hills finished basement is a fan favorite of 2018! What's not to love? Built in cabinet units, in-beam ceilings, full bar with a wrap around two-tier island and seating.. Oh man. A spare bedroom holds bunk beds that will really come in handy for your kid's sleepovers. The sitting room has a theater system built in and an entertainment center built specifically around their movie screen.
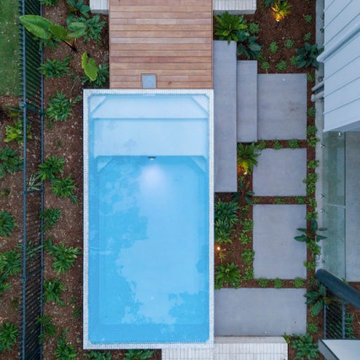
 Backyardz Company
Half inground application, simple solution to create different elevations for your backyard.
Example of a small trendy rectangular aboveground pool design
Example of a small trendy rectangular aboveground pool design


57