
Search results for "Industry development" in Home Design Ideas

 Lowenoak Landscape Development
Example of a large classic backyard stamped concrete patio design in Detroit with a fire pit and a pergola
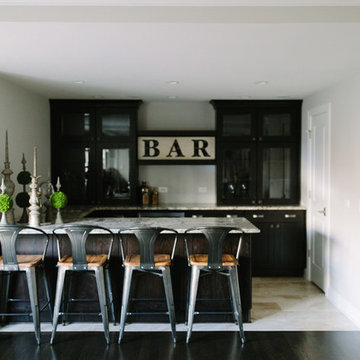
 Timber Trails Development Company
Inspiration for a mid-sized timeless walk-out dark wood floor basement remodel in Chicago with beige walls
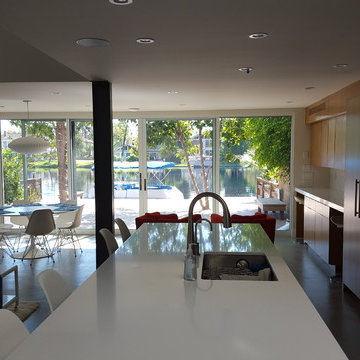
 Haven Development Group, Inc.
Open concept kitchen - mid-sized contemporary single-wall concrete floor open concept kitchen idea in Orange County with an undermount sink, flat-panel cabinets, medium tone wood cabinets, quartz countertops, white backsplash, glass sheet backsplash, stainless steel appliances and an island
Find the right local pro for your project
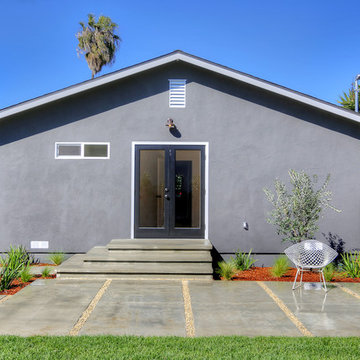

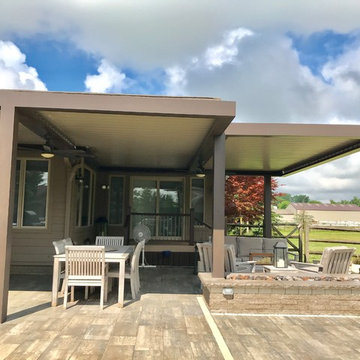 Lowenoak Landscape Development
Large elegant backyard stamped concrete patio photo in Detroit with a fire pit and a pergola
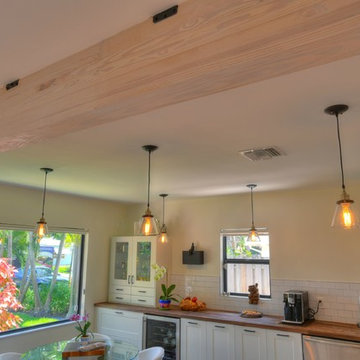
 Rose Development and Construction
Large eclectic l-shaped concrete floor and gray floor open concept kitchen photo in Miami with a drop-in sink, shaker cabinets, white cabinets, wood countertops, white backsplash, subway tile backsplash, stainless steel appliances, no island and brown countertops
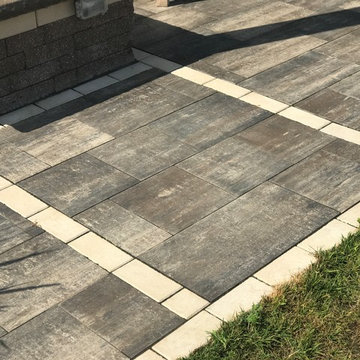 Lowenoak Landscape Development
Large elegant backyard stamped concrete patio photo in Detroit with a fire pit and a pergola


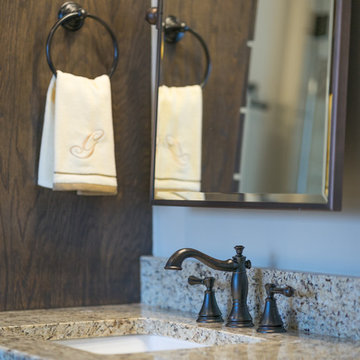
 Dunn Development, Inc.
This master bath got the full spa treatment! New wood-grain floor tiles, new tiled shower and free-standing soaking tub, custom cabinets and all new fixtures and hardware jazzed up an old master bath. Get ready for some serious relaxation!
Ryan Long Photography
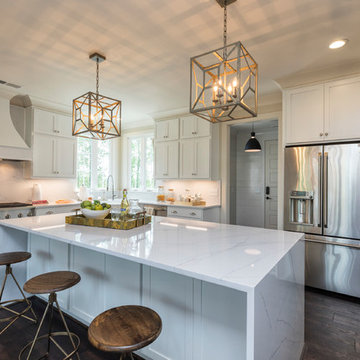
 Scotch Homes & Land Development
Enclosed kitchen - large transitional l-shaped dark wood floor and brown floor enclosed kitchen idea in Birmingham with shaker cabinets, white cabinets, quartz countertops, white backsplash, stone slab backsplash, stainless steel appliances and an island
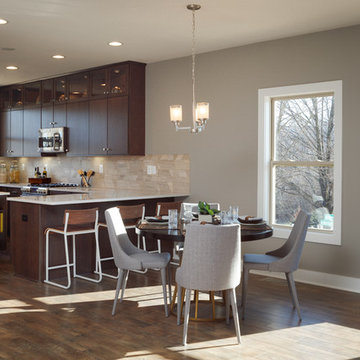
 Southern Development Homes
Dining area in open concept floorplan. Walls are W7643 Pussywillow, flooring is Mannington Restoration Historic Oak Charcoal.
Trendy laminate floor and brown floor dining room photo in Other with gray walls
Trendy laminate floor and brown floor dining room photo in Other with gray walls
 Timber Trails Development Company
Inspiration for a mid-sized timeless walk-out dark wood floor and black floor basement remodel in Chicago with beige walls
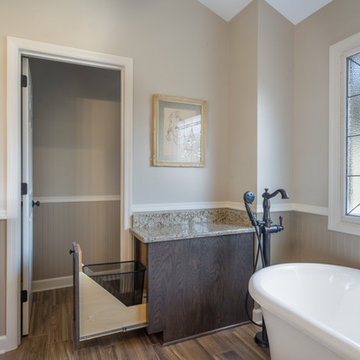 Dunn Development, Inc.
This master bath got the full spa treatment! New wood-grain floor tiles, new tiled shower and free-standing soaking tub, custom cabinets and all new fixtures and hardware jazzed up an old master bath. Get ready for some serious relaxation!
Ryan Long Photography
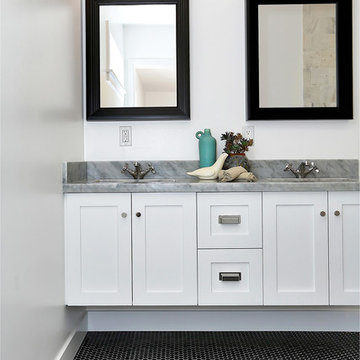

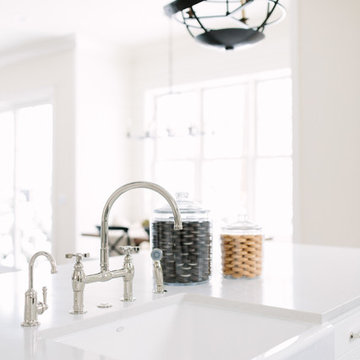 Timber Trails Development Company
Stoffer Photography
Inspiration for a transitional l-shaped dark wood floor eat-in kitchen remodel in Chicago with shaker cabinets, white cabinets, quartz countertops, white backsplash, subway tile backsplash, stainless steel appliances and an island
Inspiration for a transitional l-shaped dark wood floor eat-in kitchen remodel in Chicago with shaker cabinets, white cabinets, quartz countertops, white backsplash, subway tile backsplash, stainless steel appliances and an island
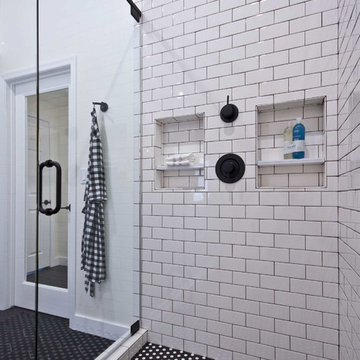

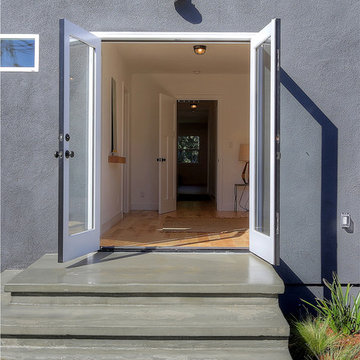
 Timber Trails Development Company
Stoffer Photography
Mid-sized transitional open concept dark wood floor family room photo in Chicago with gray walls, a standard fireplace, a brick fireplace and a tv stand
Mid-sized transitional open concept dark wood floor family room photo in Chicago with gray walls, a standard fireplace, a brick fireplace and a tv stand

Sponsored
Columbus, OH
We Design, Build and Renovate

CHC & Family Developments
Industry Leading General Contractors in Franklin County, Ohio
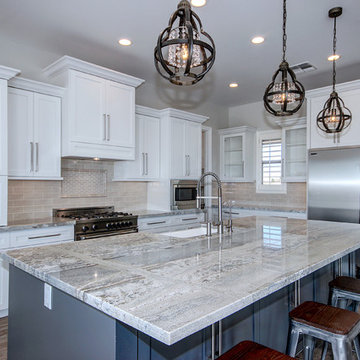
 Halo Development, Inc.
Large transitional l-shaped ceramic tile open concept kitchen photo in Phoenix with a drop-in sink, shaker cabinets, white cabinets, granite countertops, white backsplash, ceramic backsplash, stainless steel appliances and an island
 Southern Development Homes
Exterior facade is brick with fiber cement stucco panels.
Urban multicolored three-story mixed siding exterior home photo in Other with a shingle roof
Urban multicolored three-story mixed siding exterior home photo in Other with a shingle roof
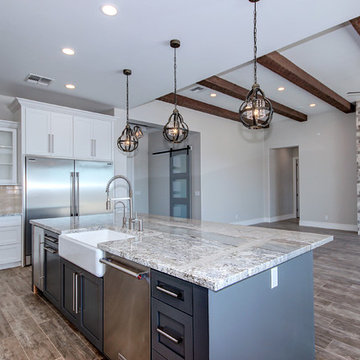 Halo Development, Inc.
Large transitional l-shaped ceramic tile open concept kitchen photo in Phoenix with a drop-in sink, shaker cabinets, white cabinets, granite countertops, white backsplash, ceramic backsplash, stainless steel appliances and an island
24