
Search results for "Industry development" in Home Design Ideas
 Dawkins Development Group Inc.
Dawkins Development Group | NY Contractor | Design-Build Firm

Mid-sized minimalist galley dark wood floor and brown floor eat-in kitchen photo in New York with a farmhouse sink, shaker cabinets, white cabinets, quartz countertops, gray backsplash, wood backsplash, stainless steel appliances and an island
Mid-sized minimalist galley dark wood floor and brown floor eat-in kitchen photo in New York with a farmhouse sink, shaker cabinets, white cabinets, quartz countertops, gray backsplash, wood backsplash, stainless steel appliances and an island

 Regan Baker Design Inc.
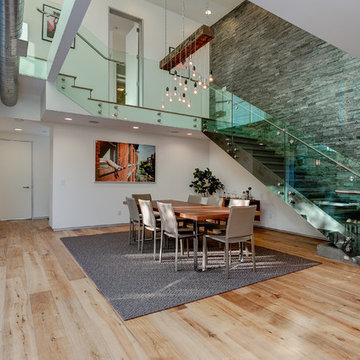
Stylish brewery owners with airline miles that match George Clooney’s decided to hire Regan Baker Design to transform their beloved Duboce Park second home into an organic modern oasis reflecting their modern aesthetic and sustainable, green conscience lifestyle. From hops to floors, we worked extensively with our design savvy clients to provide a new footprint for their kitchen, dining and living room area, redesigned three bathrooms, reconfigured and designed the master suite, and replaced an existing spiral staircase with a new modern, steel staircase. We collaborated with an architect to expedite the permit process, as well as hired a structural engineer to help with the new loads from removing the stairs and load bearing walls in the kitchen and Master bedroom. We also used LED light fixtures, FSC certified cabinetry and low VOC paint finishes.
Regan Baker Design was responsible for the overall schematics, design development, construction documentation, construction administration, as well as the selection and procurement of all fixtures, cabinets, equipment, furniture,and accessories.
Key Contributors: Green Home Construction; Photography: Sarah Hebenstreit / Modern Kids Co.
 Forza Construction Inc
Inspiration for a large contemporary light wood floor great room remodel in Los Angeles with white walls
Find the right local pro for your project
 Right Arm Construction
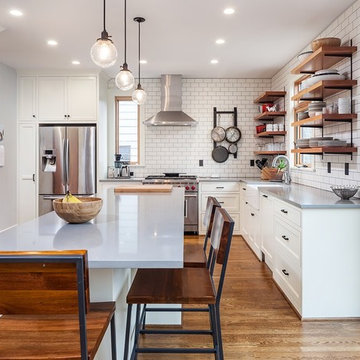
This home was built in 1904 in the historic district of Ladd’s Addition, Portland’s oldest planned residential development. Right Arm Construction remodeled the kitchen, entryway/pantry, powder bath and main bath. Also included was structural work in the basement and upgrading the plumbing and electrical.
Finishes include:
Countertops for all vanities- Pental Quartz, Color: Altea
Kitchen cabinetry: Custom: inlay, shaker style.
Trim: CVG Fir
Custom shelving in Kitchen-Fir with custom fabricated steel brackets
Bath Vanities: Custom: CVG Fir
Tile: United Tile
Powder Bath Floor: hex tile from Oregon Tile & Marble
Light Fixtures for Kitchen & Powder Room: Rejuvenation
Light Fixtures Bathroom: Schoolhouse Electric
Flooring: White Oak
 Haven Design Studio
Jacob Hand;

Our client purchased a true Chicago loft in one of the city’s best locations and wanted to upgrade his developer-grade finishes and post-collegiate furniture. We stained the floors, installed concrete backsplash tile to the rafters and tailored his furnishings & fixtures to look as dapper as he does.
 Sara Mosele


A 2000 sq. ft. family home for four in the well-known Chelsea gallery district. This loft was developed through the renovation of two apartments and developed to be a more open space. Besides its interiors, the home’s star quality is its ability to capture light thanks to its oversized windows, soaring 11ft ceilings, and whitewash wood floors. To complement the lighting from the outside, the inside contains Flos and a Patricia Urquiola chandelier. The apartment’s unique detail is its media room or “treehouse” that towers over the entrance and the perfect place for kids to play and entertain guests—done in an American industrial chic style.
Featured brands include: Dornbracht hardware, Flos, Artemide, and Tom Dixon lighting, Marmorino brick fireplace, Duravit fixtures, Robern medicine cabinets, Tadelak plaster walls, and a Patricia Urquiola chandelier.
 Cascade West Development

Inspired by the majesty of the Northern Lights and this family's everlasting love for Disney, this home plays host to enlighteningly open vistas and playful activity. Like its namesake, the beloved Sleeping Beauty, this home embodies family, fantasy and adventure in their truest form. Visions are seldom what they seem, but this home did begin 'Once Upon a Dream'. Welcome, to The Aurora.

Sponsored
Columbus, OH
We Design, Build and Renovate

CHC & Family Developments
Industry Leading General Contractors in Franklin County, Ohio
 Fryday & Doyne
Photograph by - Joel Lassiter (Lassiter Photography)
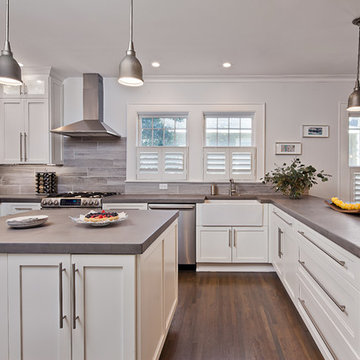
Inspiration for a huge transitional u-shaped dark wood floor eat-in kitchen remodel in Charlotte with a farmhouse sink, shaker cabinets, white cabinets, solid surface countertops, gray backsplash, subway tile backsplash, stainless steel appliances and an island
Inspiration for a huge transitional u-shaped dark wood floor eat-in kitchen remodel in Charlotte with a farmhouse sink, shaker cabinets, white cabinets, solid surface countertops, gray backsplash, subway tile backsplash, stainless steel appliances and an island
 Haven Design Studio
Jacob Hand;
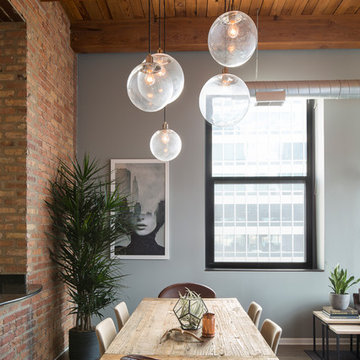
Our client purchased a true Chicago loft in one of the city’s best locations and wanted to upgrade his developer-grade finishes and post-collegiate furniture. We stained the floors, installed concrete backsplash tile to the rafters and tailored his furnishings & fixtures to look as dapper as he does.

 Haven Development Group, Inc.

Living room - mid-sized contemporary open concept concrete floor living room idea in Orange County with white walls, a standard fireplace, a plaster fireplace and a wall-mounted tv
 Haven Development Group, Inc.
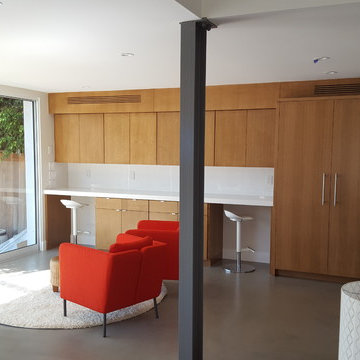
Living room - mid-sized contemporary open concept concrete floor living room idea in Orange County with white walls, a standard fireplace, a plaster fireplace and a wall-mounted tv
 Southern Development Homes
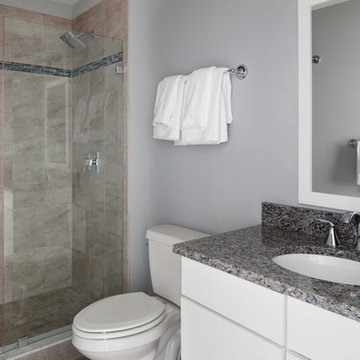
New Caledonia granite counter top, Voss Wide Spread Chrome faucet, Shower is Avondale Castle Rock 10x14 Wall Tile, wall paint is SW7065 Argos.
Mid-sized transitional beige tile and porcelain tile alcove shower photo in Other with flat-panel cabinets, white cabinets, a two-piece toilet, gray walls, an undermount sink, granite countertops and a hinged shower door
Mid-sized transitional beige tile and porcelain tile alcove shower photo in Other with flat-panel cabinets, white cabinets, a two-piece toilet, gray walls, an undermount sink, granite countertops and a hinged shower door

Sponsored
Sunbury, OH

J.Holderby - Renovations
Franklin County's Leading General Contractors - 2X Best of Houzz!
 Rose Development and Construction
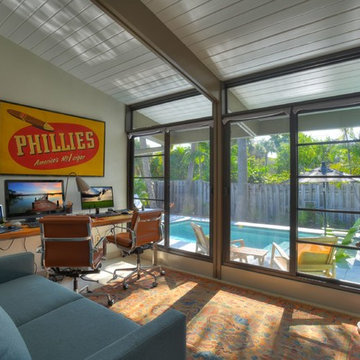
Home office overlooking the new pool.
Example of a mid-sized mid-century modern freestanding desk concrete floor and gray floor home office design in Miami with gray walls
Example of a mid-sized mid-century modern freestanding desk concrete floor and gray floor home office design in Miami with gray walls
 7Designs+Development
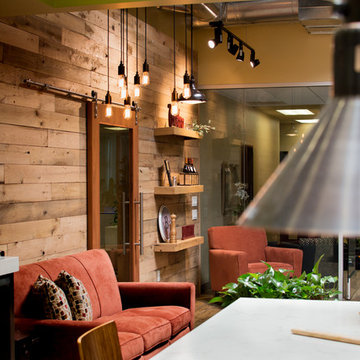
Large minimalist medium tone wood floor and brown floor open concept kitchen photo in Orange County with flat-panel cabinets, stainless steel cabinets, quartzite countertops, blue backsplash, subway tile backsplash, stainless steel appliances and an island
 Southern Development Homes
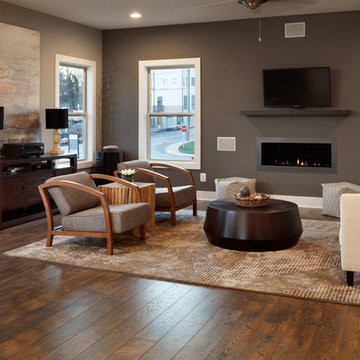
Open concept great room with Fireside Cosmo ribbon fireplace, SW7019 Gauntlet Gray on fireplace wall, flooring is Mannington Restoration Historic Oak Charcoal.
 Kairos Development Corporation
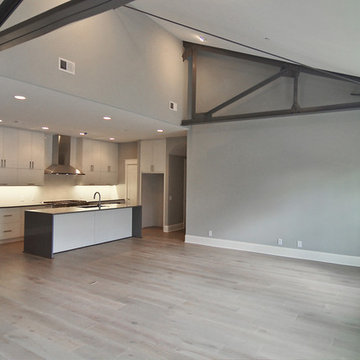
Example of a large trendy single-wall open concept kitchen design in Atlanta with an undermount sink, flat-panel cabinets, white cabinets, white backsplash, stainless steel appliances, an island and subway tile backsplash

Sponsored
Sunbury, OH
J.Holderby - Renovations
Franklin County's Leading General Contractors - 2X Best of Houzz!
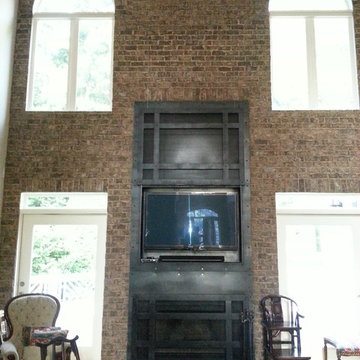
 WestPort Development LLC / Atlanta Basements
Inspiration for an industrial enclosed medium tone wood floor living room remodel in Atlanta with a standard fireplace, a metal fireplace and a wall-mounted tv
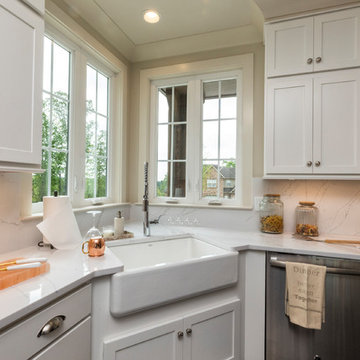
 Scotch Homes & Land Development
Inspiration for a large transitional l-shaped dark wood floor and brown floor enclosed kitchen remodel in Birmingham with a farmhouse sink, shaker cabinets, white cabinets, quartz countertops, white backsplash, stone slab backsplash, stainless steel appliances and an island

20