
Search results for "Industry experts" in Home Design Ideas
 Housing & Building Association of Colorado Springs
The Home

Jayden Homes introduces the modern European inspired Arrabelle. Specializing in home placement, Jayden Homes has expertly situated this six-car over/under garage home to maximize panoramic views. An open concept home, the Arrabelle welcomes you home with an enchanting courtyard with barrel ceiling and gas firepit. Main level highlights include a state-of-the-art kitchen with a walk-in pantry, oversized island and gourmet appliances. A floor-to-ceiling stone fireplace is the focal point of the great room and adjoining dining area with an indoor/outdoor bar top. The brick-walled master retreat opens to the covered deck. The 680 square foot covered deck is perfect for outdoor entertaining, with a fireplace and outdoor kitchen including a pizza oven and gas grill. A guest suite with private bath and huge mudroom with pet cubby are also located on the main level.
Designed for recreation, the lower level is ideal for fun with friends and family with a large rec room, built-in soda bar, wine room with secret entry, and home theater. Two additional bedrooms and baths are located on the lower level.
The Builder
Celebrating over three decades in Colorado Springs, second-generation Jayden Homes builds award-winning homes in El Paso, Elbert and Douglas Counties. A quality-conscious, custom home builder, Jayden Homes places an emphasis on establishing a partnership with our clients. Recipient of the 2019, 2018 and 2016 Parade of Homes Industry Award of Excellence and the People’s Choice Award, Jayden Homes provides an extraordinary home building experience with a well-thought-out process that allows for less waste and a more efficient method to the construction of your custom home. Accredited by the Better Business Bureau and active members of the Housing and Building Association, Jayden Homes believes communication and education are key to a successful home building relationship. From selection of your homesite to perfect homesite placement to design and construction, Jayden Homes will walk together with you to provide a home worthy of our mantra New Memories Coming Soon.
The Interior Design
Old World charm meets modern inspiration in the casually elegant Arrabelle. The great room and dining room welcome the outdoors in with walls of windows and sliding glass doors accessing a full covered deck with outdoor kitchen and panoramic views. The great room showcases exquisite wood beams and gorgeous hardwood floors.
Decorated with a light and airy decor, creamy neutral accents complement the richness of the home’s extensive tile and brick work. A mix of wood, stone and brick, show stopping light fixtures, and textured design elements are found throughout the Arrabelle. The finished lower level features a cozy theater room in a classic movie themed decor. Designed for entertaining, the rec room walks out to an outdoor living area with hot tub, and showcases a soda bar, game room and enclosed theater room. Be sure to look for memorable touches like the wine rack Murphy door at the entry into the wine room.

 Kitchens of Diablo
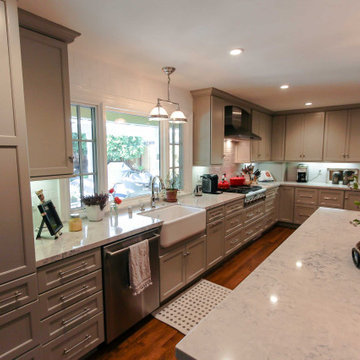
This kitchen expertly blends traditional and transitional design elements for a harmonious and elegant space. The Dura Supreme cabinetry features two distinct tones: painted moonstone gray cabinets along the perimeter, paired with rich cherry wood hutches and an island in a dark poppy seed stain. The Kendall and Kendall panel doors add versatility to the design, combining shaker-style and raised panel doors for added visual interest. Framed cabinets with full overlays ensure clean lines and a polished finish.
Medium-stained hardwood flooring grounds the space with warmth, connecting the open kitchen seamlessly to the adjoining dining and living areas. Caesarstone countertops in London Grey provide a durable and refined surface, while the backsplash showcases timeless white subway tiles arranged in a classic brick pattern.
High-quality stainless steel appliances elevate the kitchen's functionality and style. The Thermador range and hood serve as standout features, complemented by Bosch double ovens, dishwasher, and refrigerator. A U-Line wine and beer refrigerator adds convenience and sophistication to the setup. This thoughtfully curated design celebrates both traditional charm and modern elegance, perfect for entertaining or everyday living.
Find the right local pro for your project
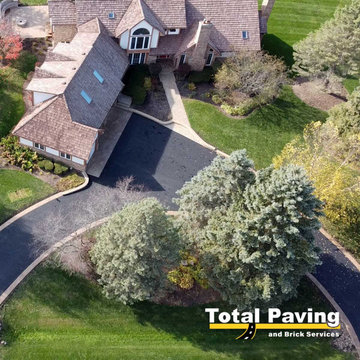
 Total Paving and Brick Services
Residential asphalt driveway, stamped concrete curve and patio, brick seating wall and stoop.
The true experts master all areas of work.
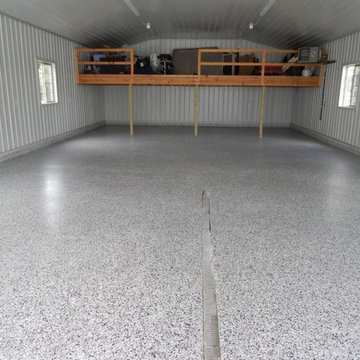
 DC Coatings LLC
At DC Coatings LLC, we specialize in high-quality epoxy floor coatings, polished concrete, and decorative concrete overlays for residential, commercial, and industrial clients across Green Bay, WI, and surrounding areas. Whether you're looking to restore worn concrete, protect your garage floor with a durable epoxy finish, or upgrade your space with a custom concrete countertop, we deliver solutions built to last.
Our expert team is committed to craftsmanship, long-term performance, and customer satisfaction. We offer concrete restoration, garage floor coatings, custom concrete countertops, and more—tailored to your space and style. From garage floors to patios to commercial warehouses, we’ve got you covered.
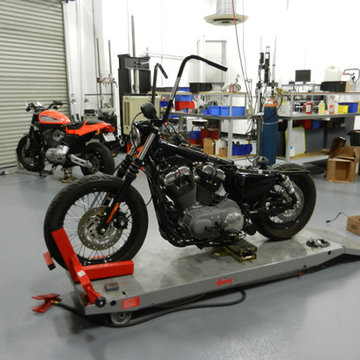
 Jimmy's V-Twins
Come to Jimmy's V-Twins for expert Harley Davidson® motor and transmission repairs and rebuilds. Head mechanic and owner, James Stoller, runs a full-service motorcycle repair shop that specializes in Harley Big Twins, Twin Cams, and Sportsters. Thoroughly trained by Harley Davidson, James has the extensive knowledge and industry experience needed to diagnose and repair your Harley engine and transmission, allowing for a more enjoyable and safer ride. We pride ourselves on providing trustworthy, affordable bike repair services with factory-authorized OEM parts and quality workmanship for long-lasting, reliable results.

Sponsored
Sunbury, OH

J.Holderby - Renovations
Franklin County's Leading General Contractors - 2X Best of Houzz!

 Roundtree Landscaping, Inc
Bram joined Roundtree as our Lead Landscape Design & Sales team member in 2018. An avid traveler and mountain backpacker, Bram takes inspiration both from nature and architecture from around the world when creating new designs. When it comes to Bram’s favorite part of his job with Roundtree, he will tell you it is his connection and relationships with our customers. His goal is to get to know you and listen; to discover the root of your landscape dreams and blend them with plants and techniques that work in our Dallas climate.
In fact, it might seem like Bram is getting a little nosy with you when you start the design process with him! But asking questions about where you grew up, your favorite places to travel, and your day to day lifestyle is crucial for Bram when it comes to creating your perfect outdoor living landscape. In fact, the overall caring and cooperative spirit of the Roundtree Landscape team is a big reason why Bram feels like he fits right in with our company.
Better understanding you – and caring about your needs - is how Bram brings your best landscape to life.
A green industry veteran, Bram has more than 44 years of hands on experience. He started his career by learning greenhouse plant production, which fueled his passion for plants and landscape design. Further study in landscape architecture and botany informed his development as a skilled designer. Bram loves creating beautiful landscapes that are also highly functional; with a keen focus on creating outdoor spaces you can enjoy all year-round.
Fun facts about Bram: Around the office Bram is a “Stupid Dad Jokes” expert! You can count on Bram to post a new Stupid Dad Joke at his desk daily. Bad jokes aside, Bram is also famous for his homemade salad dressings and salad creations. He can also hold his breath longer than anyone he knows, so be sure to ask for a demonstration the next time you see him!
In addition to backpacking a different mountain range each year, Bram also loves snow skiing and water sports. Bram spends much of his time doing volunteer work for the Boy Scouts of America, The Crape Myrtle Trails of McKinney, as well as the Gardens & Grounds Committee at the Dallas Arboretum. Giving is receiving.
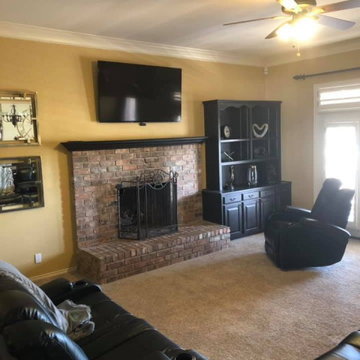
 Contractors Odessa TX
At the Contractors Odessa TX we specialize in remodeling and construction work. We offer a variety of residential and business remodeling services from roofing to flooring, concrete to drywall - whatever your project may be! Our local contractors are dedicated to providing superior customer service with quality craftsmanship you can trust all at competitive rates tailored for any budget. Visit our website or call us today so that one of our professionals can schedule an appointment with you to provide an estimate. Contractors Odessa TX has been working hard building a reputation for excellence in the home remodeling and construction industry. From our years of experience, we have partnered with best experts to offer you a variety of services. Our craftsmanship and customer service is unmatched by the competition. Our goal is to ensure that your home or office improvement project is completed on time, within budget and with minimal disruption to your daily routine.
 Skyline Sunrooms & Patio Covers
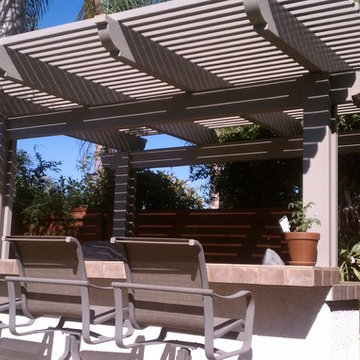
Skyline Sunrooms & Patio Covers: Our Skyline patio covers are all about creating an outdoor environment that enhances your lifestyle and improves and protects your home. We offer many styles of solid or lattice covers, either attached to your home or as a freestanding pergola or trellis in your yard.
We are experts at designing and building patio covers with the best aluminum products in the industry that look like premium grade wood but will never warp, crack, dry rot, burn or become infested with termites. They will never need to be re-painted or re-stained because they are factory painted in several colors with finishes that last for the lifetime of the product.
 Housing & Building Association of Colorado Springs
The Home

Jayden Homes introduces the modern European inspired Arrabelle. Specializing in home placement, Jayden Homes has expertly situated this six-car over/under garage home to maximize panoramic views. An open concept home, the Arrabelle welcomes you home with an enchanting courtyard with barrel ceiling and gas firepit. Main level highlights include a state-of-the-art kitchen with a walk-in pantry, oversized island and gourmet appliances. A floor-to-ceiling stone fireplace is the focal point of the great room and adjoining dining area with an indoor/outdoor bar top. The brick-walled master retreat opens to the covered deck. The 680 square foot covered deck is perfect for outdoor entertaining, with a fireplace and outdoor kitchen including a pizza oven and gas grill. A guest suite with private bath and huge mudroom with pet cubby are also located on the main level.
Designed for recreation, the lower level is ideal for fun with friends and family with a large rec room, built-in soda bar, wine room with secret entry, and home theater. Two additional bedrooms and baths are located on the lower level.
The Builder
Celebrating over three decades in Colorado Springs, second-generation Jayden Homes builds award-winning homes in El Paso, Elbert and Douglas Counties. A quality-conscious, custom home builder, Jayden Homes places an emphasis on establishing a partnership with our clients. Recipient of the 2019, 2018 and 2016 Parade of Homes Industry Award of Excellence and the People’s Choice Award, Jayden Homes provides an extraordinary home building experience with a well-thought-out process that allows for less waste and a more efficient method to the construction of your custom home. Accredited by the Better Business Bureau and active members of the Housing and Building Association, Jayden Homes believes communication and education are key to a successful home building relationship. From selection of your homesite to perfect homesite placement to design and construction, Jayden Homes will walk together with you to provide a home worthy of our mantra New Memories Coming Soon.
The Interior Design
Old World charm meets modern inspiration in the casually elegant Arrabelle. The great room and dining room welcome the outdoors in with walls of windows and sliding glass doors accessing a full covered deck with outdoor kitchen and panoramic views. The great room showcases exquisite wood beams and gorgeous hardwood floors.
Decorated with a light and airy decor, creamy neutral accents complement the richness of the home’s extensive tile and brick work. A mix of wood, stone and brick, show stopping light fixtures, and textured design elements are found throughout the Arrabelle. The finished lower level features a cozy theater room in a classic movie themed decor. Designed for entertaining, the rec room walks out to an outdoor living area with hot tub, and showcases a soda bar, game room and enclosed theater room. Be sure to look for memorable touches like the wine rack Murphy door at the entry into the wine room.
 Boca Tech and Automation

State-of-the-art home theater environment featuring a sound isolated room, a 227” 2.40:1 aspect ratio screen illuminated by a dual laser projection system, and an 11.2.4 immersive audio system delivering an outstanding movie AND music experience. The control system simplifies extremely unique customer requirements such as a dual screen mode to enable watching two A/V sources simultaneously – one heard through the audio system, and the second through headphones. Granular lighting control provides zones to support movie playback, game-room style usage, and an intimate reading and music environment.
The room was built from the ground up as “floating” room featuring a custom engineered isolation system, floating concrete floor, and unique speaker placement system. Designed by industry renowned acoustician Russ Berger, the room’s noise floor measured quieter than a typical recording studio and produces a pinpoint accurate reference audio experience. Powered by a 20kW RoseWater HUB20, electrical noise and potential power interruptions are completely eliminated. The audio system is driven by 11.1kW of amplification powering a reference speaker system. Every detail from structural to mechanical, A/V, lighting, and control was carefully planned and executed by a team of experts whose passion, dedication, and commitment to quality are evident to anyone who experiences it.

 Advance Design Studio, Ltd.
Mike and Anne of Barrington Hills desperately needed to update and renovate both their kid’s hall bath and guest bath, and in their 1980’s home each project presented a different set of unique challenges to overcome. When they set out to identify the right remodeling company to partner with, it was important to find a company that could help them to visualize design solutions for the bath renovations. When they came across Advance Design Studio’s website, they were immediately drawn to the solution-oriented remodeling process and the family friendly company.
They say they chose Advance Design because of the integrated approach of “Common Sense Remodeling”, making the design, project management and construction all happen in one place. When they met with Project Designer Michelle Lecinski, they knew they chose the right company. “Michelle’s excellent work on the initial designs made it easy to proceed with Advance Design Studio,” Mike said.
Like most homeowners anticipating a big renovation project, they had some healthy fears; with two bathrooms being remodeled at the same time they worried about timeframes and staying within budget. With the help of Michelle, and the “Common Sense” guidelines, they were confident that Advance Design would stay true, orchestrating all the moving parts to stay within both the estimated timeline and budget.
The guest bath offered the biggest design challenge. A dormer obstruction made the already cramped shower awkward to access. Mike and Anne also wanted the shower size to be expanded, making it more accommodating. Working with Advance’s construction expert DJ Yurik, Michelle relocated the shower concealing the original dormer and creating a larger, more comfortable and aesthetically pleasing guest shower.
The unsightly and not at all user-friendly closet was removed and replaced with elegant White Maple Dura Supreme cabinetry with much improved function featuring dual tall linen cabinets, a special makeup area and two sinks, providing a dual vanity which was extremely important for better guest use.
The Fossil Brown quartz countertop is in pleasing contrast to the white cabinetry, and coordinates nicely with the mocha porcelain tile gracing the shower for an accent. The decorative glazed turquoise tile backsplash, tile border, and bottle niche adds a taste of marine green to the room, while marble-looking porcelain tile makes guests feel they are staying in a 5-star hotel. Polished nickel Kohler plumbing fixtures were chosen to add a touch of sophistication. This renovated guest bath is comfortable and elegant, and Anne and Mike’s house guests may never want to leave!
“The end result was updated and restyled bathrooms that the client will enjoy and increase the value of their home,” Designer Michelle said.
The children’s hall bath had its own set of challenges. The current placement of the sink was not conducive to the best use of the existing space, nor did it allow for any visual interest, something Advance’s designers always work to achieve even within the tight confines of a small bath. Advance removed the linen closet and used the gain in wall space to create a dramatic focal point on the vanity wall. They also took additional space that wasn’t being used for new Storm Gray Dura Supreme tall built-in linen cabinets, creating functional storage space that the former bath lacked. A customized glass splash panel was created for the bath, and the high ceilings with skylights were accented with a custom-made track lighting fixture featuring industrial pipe and cage materials.
Authentic cement encaustic tile was used wall to wall surrounding the vanity to create a dramatic and interesting back drop for the new elegant and stately furniture-like double sink wall. Hand-made encaustic tile originated in Western Europe beginning in the 1850’s and reminded Mike and Anne of tile they had seen and loved from their travels overseas. Today, encaustic tile has made a re-appearance in today’s modern bath design with its wide array of appealing patterns and artistic use of color.
Oil rubbed bronze Kohler fixtures echo the black accents in the beautiful tile pattern and reflect the matte black of the unique lighting detail. Easy to maintain Blanca Arabescato Quartz countertops add practicality and natural beauty and compliments the warm wood porcelain tile floors. This handsome bath has generated praise from friends and family even before it’s complete unveiling as photos of the space leaked out on social media! It’s not only completely functional to use, but especially pretty to look at.
“Advance Design Studio did a terrific job for us. We really appreciated how easy it was to work with them on a complex project of the complete remodeling of two bathrooms. They very capably handled all the details from design, to project management, to construction. It is a great group of people to work with and we would welcome the opportunity to work with them again anytime,” Mike said.

Sponsored
Fredericksburg, OH

High Point Cabinets
Columbus' Experienced Custom Cabinet Builder | 4x Best of Houzz Winner
 Southern Perfection Painting Inc.
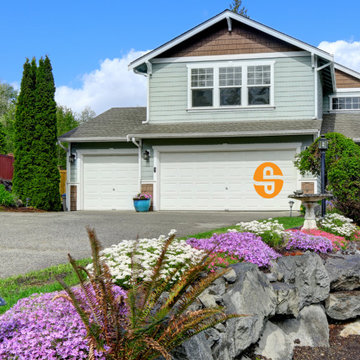
Boost your home's curb appeal with our top-notch exterior painting services. ??
#ExteriorPainting #HomeImprovement #CurbAppeal #PaintingExperts #AtlantaHomes
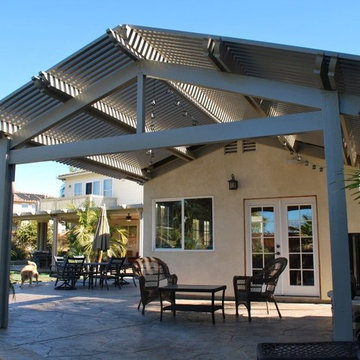 Skyline Sunrooms & Patio Covers
Skyline Sunrooms & Patio Covers: Our Skyline patio covers are all about creating an outdoor environment that enhances your lifestyle and improves and protects your home. We offer many styles of solid or lattice covers, either attached to your home or as a freestanding pergola or trellis in your yard.
We are experts at designing and building patio covers with the best aluminum products in the industry that look like premium grade wood but will never warp, crack, dry rot, burn or become infested with termites. They will never need to be re-painted or re-stained because they are factory painted in several colors with finishes that last for the lifetime of the product.
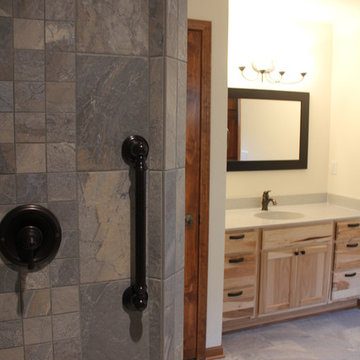
 Paradise Builders
When you hire Paradise Builders, you are hiring integrity, craftsmanship, reliability and honesty. We stand behind our work, our moral ethics and our belief that integrity must be at the foundation of everything we do... whether it's building a home, creating an addition, or replacing a window.
We have the all-star difference and the following qualifications:
-Fourth-generation company
-In great standing with the BBB, NARI, and MBA
-Liability insurance to cover you, your family and visitors to your home
-Worker's compensation insurance to cover workers with if injured
-Expert installers who are trained to meet the highest industry standards
-Follow-up program after the job
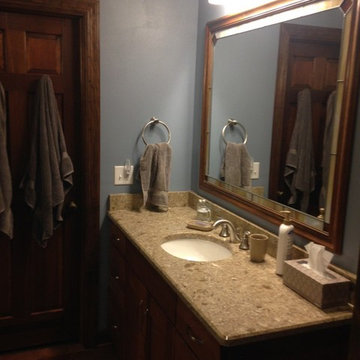 Paradise Builders
When you hire Paradise Builders, you are hiring integrity, craftsmanship, reliability and honesty. We stand behind our work, our moral ethics and our belief that integrity must be at the foundation of everything we do... whether it's building a home, creating an addition, or replacing a window.
We have the all-star difference and the following qualifications:
-Fourth-generation company
-In great standing with the BBB, NARI, and MBA
-Liability insurance to cover you, your family and visitors to your home
-Worker's compensation insurance to cover workers with if injured
-Expert installers who are trained to meet the highest industry standards
-Follow-up program after the job


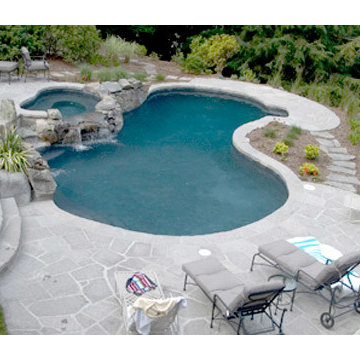
 Aqua Pools
We are Connecticut’s most profound swimming pool and spa experts.
In continuous operation since 1970 our experienced design team has been recognized with in the pool industry as a leader. We offer custom swimming pool and spa construction, swimming pool remodeling facelifts, pool maintenance and even custom gunite water features.
 Zachos Design Group Inc.
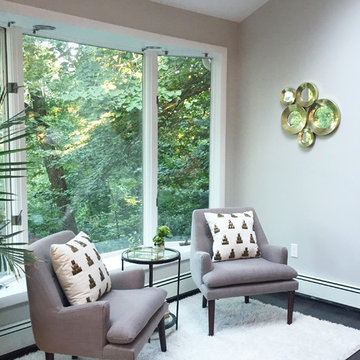
Mid Century Modern Bedroom, with accents of Grey, gold and walnut wood hues.
Bedroom - large mid-century modern master dark wood floor bedroom idea in New York with gray walls
Bedroom - large mid-century modern master dark wood floor bedroom idea in New York with gray walls
 Skyline Sunrooms & Patio Covers
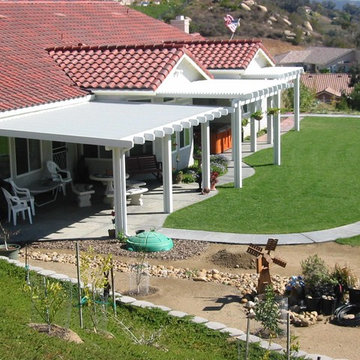
Skyline Sunrooms & Patio Covers: Our Skyline patio covers are all about creating an outdoor environment that enhances your lifestyle and improves and protects your home. We offer many styles of solid or lattice covers, either attached to your home or as a freestanding pergola or trellis in your yard.
We are experts at designing and building patio covers with the best aluminum products in the industry that look like premium grade wood but will never warp, crack, dry rot, burn or become infested with termites. They will never need to be re-painted or re-stained because they are factory painted in several colors with finishes that last for the lifetime of the product.
42