
Search results for "Industry giants" in Home Design Ideas
 Potvin Kitchens & Cabinetry
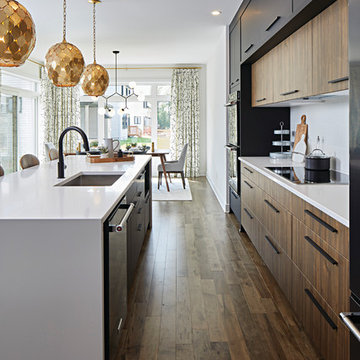
Built in collaboration with Richcraft Homes, this new industrial modern kitchen was a winner at the 2017 GOHBA Housing Design Awards. Symmetry was the key to success in this confident design.
Elegant and sleek, the suede black contrasts with the horizontal grain of modern and soothing light walnut. The two tall blocks on either end of the counter anchor the horizontal full depth uppers, showing off the revealed lower section in walnut.
The white granite counters are radiant on the generous island. All in all, this kitchen has a sizable amount of work space and storage. Potvin’s leading edge materials, bold design and ingenuity lead to a tremendous, award-winning kitchen.

 Manomin Resawn Timbers
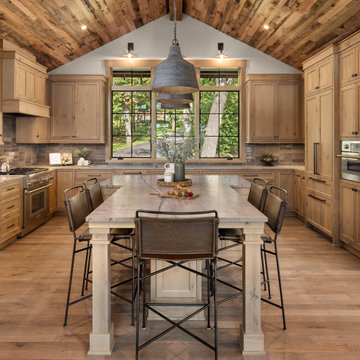
This rustic modern farmhouse kitchen features a dramatic vaulted ceiling wrapped in reclaimed wood paneling, anchored by a large center island, light wood cabinetry, and industrial pendant lighting. Sliding glass doors open toward a lake view, connecting the kitchen to an adjoining dining area and sunroom beyond.
The Antique Skim Oak paneling overhead is milled from a mix of red and white oak, salvaged from century old structures across the United States, then skip planed to leave the distressed marks of its original milling on giant saws more than 100 years ago, giving the ceiling a warm, textured canopy over the entire room.
Whether you are a homebuilder, a home remodeling contractor, a homeowner, or a designer planning a kitchen with real character overhead, Manomin Resawn Timbers has reclaimed wood ceiling paneling to bring that antique charm into your space. Visit our showroom in Hugo, MN or reach out to us with a call or a message. 15152 Freeland Avenue North, Hugo, MN 55038. Showroom hours Mon-Thu 8am-4:30pm, Fri 8am-4pm, nights and weekends by appointment. 651.464.1771.
Find the right local pro for your project
 2Stone Designer Concrete

Inspiration for a contemporary light wood floor and beige floor living room remodel in Calgary with gray walls, a corner fireplace, a metal fireplace and a wall-mounted tv
 Building Designers Association of Australia
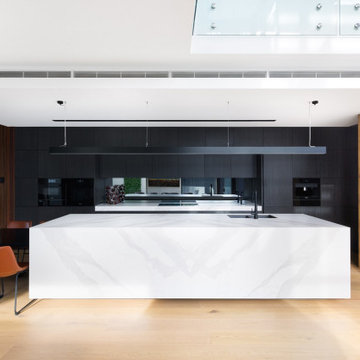
Located on a heritage-lined street in Melbourne’s Williamstown, a young family were seeking a contemporary home with ample room to grow. Benni Trajcevski of Achieve Design Group answered their call, creating the epitome of modern living concealed behind a modest façade. To achieve the long wish list including large indoor and outdoor gathering spaces to entertain family and friends, separate adult and children living and sleeping zones, and a pool suitable for year-round use, Benni has maximised every inch of the block. Seamless transitional spaces link inside with out. This flow between the indoors and outdoors is a key feature of the home, achieved through generous open floor planning and glazing. For example, large hidden sliding doors allow the pool to be closed-off for use in winter; acrylic glass panels link the pool with the sunken lounge, which includes a fire pit for year-round comfort. The inclusion of a courtyard and voids throughout create separate useable zones while maintaining the feeling of spaciousness. Orientated to the north and surrounded with floor to ceiling windows to optimise natural light, the courtyard divides the formal lounge area with the informal living area, while the first floor is divided into four separate wings for privacy and functionality. The interiors are detailed with quality materials and finishes to achieve a sleek and sophisticated aesthetic. Contrasting materials in muted tones, including tiles, steel and lightweight timbers are featured throughout. Corian and a moss green wall are unexpected features.


 Jennifer Markin
Hi, I’m Jordan. Before spending 20 years working for industry giants like Pulte, Lennar, Centex, and Beazer, I proudly served our country in Desert Storm/Desert Shield with the US Airforce. I hold a Bachelor of Science in Building Construction Technology from Purdue University, and in 2002 I became the youngest VP of Construction that Pulte ever had. I was instrumental in building 40k+ homes and learned a lot from those experiences. I had the privilege of working directly with the external Building Science group to create industry manuals and became an expert in Building Envelopes. I take a diagnostic approach to problem-solving by understanding, identifying, developing a solutions roadmap, and coordinating the right team of specialists.
I consider myself a realist when working within budgets and always respect the resale value of any work we perform.

Sponsored
Columbus, OH

Snider & Metcalf Interior Design, LTD
Leading Interior Designers in Columbus, Ohio & Ponte Vedra, Florida

 Working Nature LLC
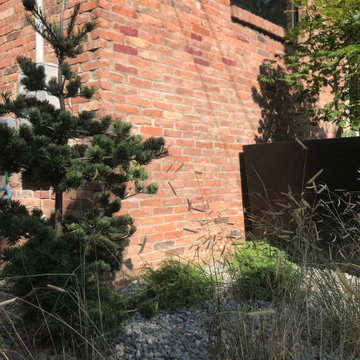
'Fukai' Japanese white pines develop their own personalities as the grow
This is an example of a modern landscaping in Cleveland.
This is an example of a modern landscaping in Cleveland.
 Working Nature LLC
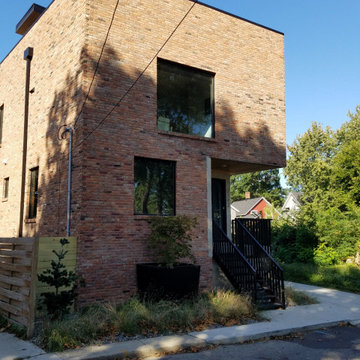
A tiny front yard doesn't have to be boring!
Inspiration for a modern landscaping in Cleveland.
Inspiration for a modern landscaping in Cleveland.
 Manomin Resawn Timbers
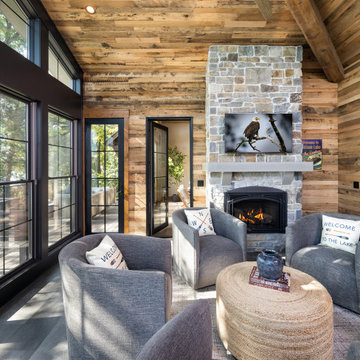
This modern rustic lakeside sunroom centers around a vaulted reclaimed wood ceiling and box beam, paired with a floor to ceiling stone fireplace and a wall of black framed windows overlooking the lake. Gray swivel chairs, a jute ottoman, and a soft area rug create a relaxed gathering space that takes in the water view from every angle.
The Antique Skip Oak paneling overhead is milled from a mix of red and white oak, salvaged from century old structures across the United States, then skip planed to leave the distressed marks of its original milling on giant saws more than 100 years ago. The Weathered Antique box beam is built from a mix of softwoods, from hemlock to pine, sourced from joists, roof boards, decking, and walls of late 19th and early 20th century structures, carrying a natural patina from a century of weathering and aging. The Antique White Oak mantel is milled from timberstock salvaged from 19th century industrial buildings, showcasing the unique grain patterns and durability of old growth oak.
Whether you are a homebuilder, a home remodeling contractor, a homeowner, or a designer planning a lakeside retreat, Manomin Resawn Timbers has reclaimed wood ceiling paneling, box beams, and mantels to bring that antique charm into your space. Visit our showroom in Hugo, MN or reach out to us with a call or a message. 15152 Freeland Avenue North, Hugo, MN 55038. Showroom hours Mon-Thu 8am-4:30pm, Fri 8am-4pm, nights and weekends by appointment. 651.464.1771.

 Stonybrook Remodeling
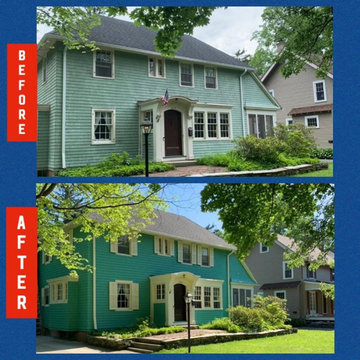
Here at Stonybrook Remodeling we have partnered and are certified with industry giants to insure we are providing top of the line materials.
Your home deserves the best, and while we pride ourselves on our craftsmanship, we believe we are only as good as the product we install.

Sponsored
Sunbury, OH

J.Holderby - Renovations
Franklin County's Leading General Contractors - 2X Best of Houzz!
 Giant Art
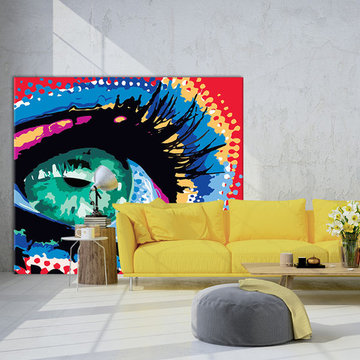
This beautiful high-end Giclée will give your home an instant stylish upgrade. All of our Giant Canvas Prints comes with an easy DIY Giant Canvas stretching system. You can now own super large reproductions without shipping impediments. it's easier than ever to decorate your walls with Giant Art.
 Boss Design Ltd
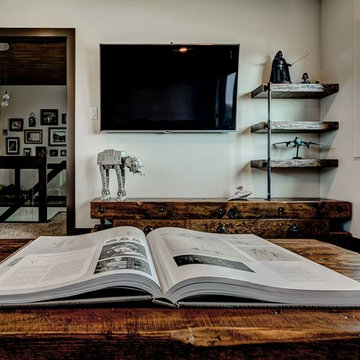
Here is another look at the bold custom work done by Evan Rader! Looks so fab in this room and look at detail of the grain, distress and rustic touch!
Custom Wood Work Done By: Rader Woodworking by Evan Rader (instagram @evan_rader)
Photographer: Kevin Charlebois
www.kevincharlebois.com
Design: Boss Design
www.bossdesign.ca
 Manomin Resawn Timbers
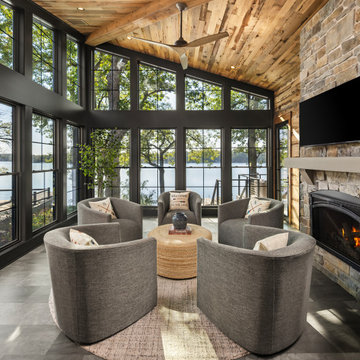
This modern rustic lakeside sunroom centers around a vaulted reclaimed wood ceiling and box beam, paired with a floor to ceiling stone fireplace and a wall of black framed windows overlooking the lake. Gray swivel chairs, a jute ottoman, and a soft area rug create a relaxed gathering space that takes in the water view from every angle.
The Antique Skip Oak paneling overhead is milled from a mix of red and white oak, salvaged from century old structures across the United States, then skip planed to leave the distressed marks of its original milling on giant saws more than 100 years ago. The Weathered Antique box beam is built from a mix of softwoods, from hemlock to pine, sourced from joists, roof boards, decking, and walls of late 19th and early 20th century structures, carrying a natural patina from a century of weathering and aging. The Antique White Oak mantel is milled from timberstock salvaged from 19th century industrial buildings, showcasing the unique grain patterns and durability of old growth oak.
Whether you are a homebuilder, a home remodeling contractor, a homeowner, or a designer planning a lakeside retreat, Manomin Resawn Timbers has reclaimed wood ceiling paneling, box beams, and mantels to bring that antique charm into your space. Visit our showroom in Hugo, MN or reach out to us with a call or a message. 15152 Freeland Avenue North, Hugo, MN 55038. Showroom hours Mon-Thu 8am-4:30pm, Fri 8am-4pm, nights and weekends by appointment. 651.464.1771.

Sponsored
Columbus, OH
Snider & Metcalf Interior Design, LTD
Leading Interior Designers in Columbus, Ohio & Ponte Vedra, Florida
 Northern Marble & Granite Co
Northern Marble And Granite Co
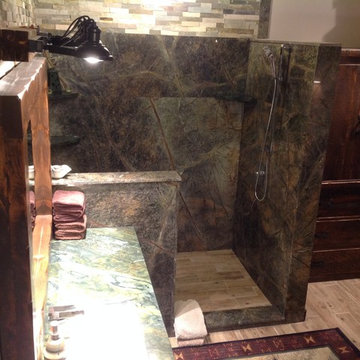
Example of an urban home design design in Toronto
Example of an urban home design design in Toronto

 Eurodale Developments Inc
How awesome is this powder room?!?
Powder room - small transitional black tile and ceramic tile ceramic tile powder room idea in Toronto with a one-piece toilet, blue walls and a wall-mount sink
Powder room - small transitional black tile and ceramic tile ceramic tile powder room idea in Toronto with a one-piece toilet, blue walls and a wall-mount sink
 Lanefab Design/Build
Andrew Latreille
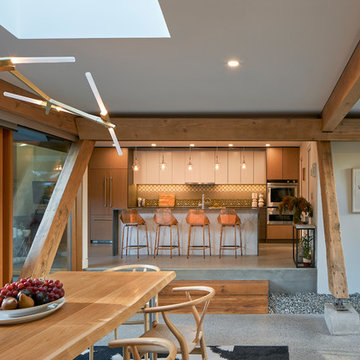
Example of a large 1960s galley concrete floor and gray floor open concept kitchen design in Vancouver with flat-panel cabinets, brown cabinets, stainless steel appliances and a peninsula
Example of a large 1960s galley concrete floor and gray floor open concept kitchen design in Vancouver with flat-panel cabinets, brown cabinets, stainless steel appliances and a peninsula
9