
Search results for "Industry giants" in Home Design Ideas
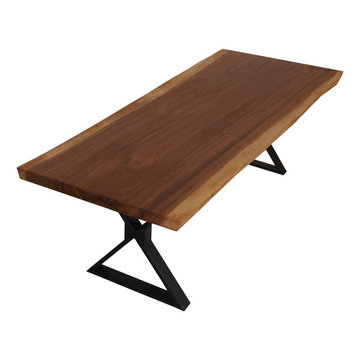
 Sierra Living Concepts Inc
Dimension:
95" L X 39" D X 31" H
Displaying a stylish crossed iron base with wood top, the Gloucester Solid Wood Iron Base Large Live Edge Dining Table takes the dining room's visual appeal to a whole new level. The natural wood grain pattern comprising dark and light hues of earthy browns give it a rustic appearance while the iron base finished in black gives it an extra dash of modern style. This live edge dining table showcases the right blend of style from the times gone by beautifully combining it with the modern-day finesse. The dining room table is not only beautiful to look at but also practical as it can accommodate 6 to 8 people easily. Enjoy the holiday season or special occasions even more with this solid Suar wood organic edge dining table.
Materials: This dining table is handcrafted from 100% solid Suar wood with the black hand-wrought metal base. Suar, also known as the majestic "rain tree" is the giant tropical rainforest tree. It is a hardwood known for its beautiful straight grains, durability, strength and is often used as a substitute for hardwoods like Walnut and Mahogany. With such properties, the beauty of the Suar wood furniture is easy to retain for years.
Special Features:
• 100% Handcrafted
• Solid Suar wood construction
• Easy to clean and maintain
• Industrial and contemporary
Note: Real wood is a product of nature, and as such, no two pieces are alike. Variations in solid wood grain patterns are to be expected and make each furniture uniquely beautiful, just like us humans.
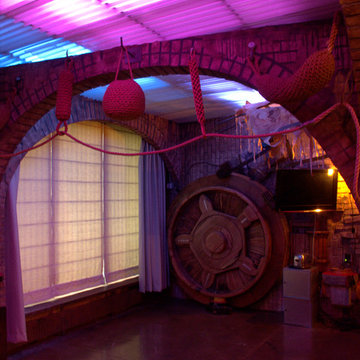

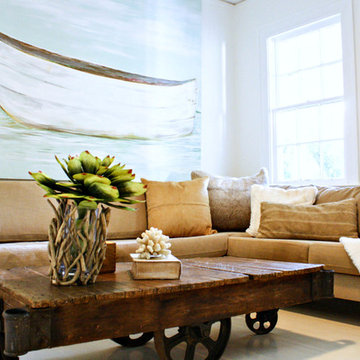
 Mina Brinkey
Photo: Mina Brinkey © 2013 Houzz
Inspiration for an eclectic family room remodel in Tampa
Inspiration for an eclectic family room remodel in Tampa
Find the right local pro for your project

 Shannon Ggem Design
Mike P Kelley, photographer
Jennifer Maxcy, stylist
Example of a large classic open concept medium tone wood floor family room design in Los Angeles with beige walls, a standard fireplace, a stone fireplace and a wall-mounted tv
Example of a large classic open concept medium tone wood floor family room design in Los Angeles with beige walls, a standard fireplace, a stone fireplace and a wall-mounted tv

 Marie Burgos Design
Established in 1895 as a warehouse for the spice trade, 481 Washington was built to last. With its 25-inch-thick base and enchanting Beaux Arts facade, this regal structure later housed a thriving Hudson Square printing company. After an impeccable renovation, the magnificent loft building’s original arched windows and exquisite cornice remain a testament to the grandeur of days past. Perfectly anchored between Soho and Tribeca, Spice Warehouse has been converted into 12 spacious full-floor lofts that seamlessly fuse old-world character with modern convenience.
Steps from the Hudson River, Spice Warehouse is within walking distance of renowned restaurants, famed art galleries, specialty shops and boutiques. With its golden sunsets and outstanding facilities, this is the ideal destination for those seeking the tranquil pleasures of the Hudson River waterfront.
Expansive private floor residences were designed to be both versatile and functional, each with 3- to 4-bedrooms, 3 full baths, and a home office. Several residences enjoy dramatic Hudson River views.
This open space has been designed to accommodate a perfect Tribeca city lifestyle for entertaining, relaxing and working.
This living room design reflects a tailored “old-world” look, respecting the original features of the Spice Warehouse. With its high ceilings, arched windows, original brick wall and iron columns, this space is a testament of ancient time and old world elegance.
The design choices are a combination of neutral, modern finishes such as the Oak natural matte finish floors and white walls, white shaker style kitchen cabinets, combined with a lot of texture found in the brick wall, the iron columns and the various fabrics and furniture pieces finishes used throughout the space and highlighted by a beautiful natural light brought in through a wall of arched windows.
The layout is open and flowing to keep the feel of grandeur of the space so each piece and design finish can be admired individually.
As soon as you enter, a comfortable Eames lounge chair invites you in, giving her back to a solid brick wall adorned by the “cappuccino” art photography piece by Francis Augustine and surrounded by flowing linen taupe window drapes and a shiny cowhide rug.
The cream linen sectional sofa takes center stage, with its sea of textures pillows, giving it character, comfort and uniqueness. The living room combines modern lines such as the Hans Wegner Shell chairs in walnut and black fabric with rustic elements such as this one of a kind Indonesian antique coffee table, giant iron antique wall clock and hand made jute rug which set the old world tone for an exceptional interior.
Photography: Francis Augustine
Expansive private floor residences were designed to be both versatile and functional, each with 3 to 4 bedrooms, 3 full baths, and a home office. Several residences enjoy dramatic Hudson River views.
This open space has been designed to accommodate a perfect Tribeca city lifestyle for entertaining, relaxing and working.
This living room design reflects a tailored “old world” look, respecting the original features of the Spice Warehouse. With its high ceilings, arched windows, original brick wall and iron columns, this space is a testament of ancient time and old world elegance.
The design choices are a combination of neutral, modern finishes such as the Oak natural matte finish floors and white walls, white shaker style kitchen cabinets, combined with a lot of texture found in the brick wall, the iron columns and the various fabrics and furniture pieces finishes used thorughout the space and highlited by a beautiful natural light brought in through a wall of arched windows.
The layout is open and flowing to keep the feel of grandeur of the space so each piece and design finish can be admired individually.
As soon as you enter, a comfortable Eames Lounge chair invites you in, giving her back to a solid brick wall adorned by the “cappucino” art photography piece by Francis Augustine and surrounded by flowing linen taupe window drapes and a shiny cowhide rug.
The cream linen sectional sofa takes center stage, with its sea of textures pillows, giving it character, comfort and uniqueness. The living room combines modern lines such as the Hans Wegner Shell chairs in walnut and black fabric with rustic elements such as this one of a kind Indonesian antique coffee table, giant iron antique wall clock and hand made jute rug which set the old world tone for an exceptional interior.
Photography: Francis Augustine

 Studio Dearborn
A 24" wide pullout waste drawer holds two cans (for garbage and recycling), a roll of paper towels, and a small drawer for dishtowels.
Inspiration for a timeless kitchen remodel in New York
Inspiration for a timeless kitchen remodel in New York
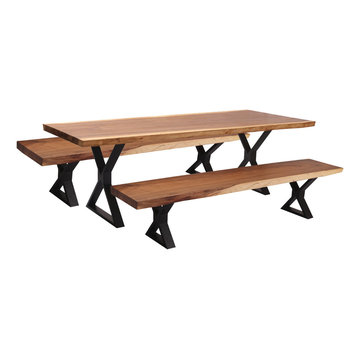 Sierra Living Concepts Inc
Dimension:
Dining Table: 95"L X 39"D X 31"H
Dining Bench: 81"L X 16.5"D X 18"H
Boasting a lovely combination of Sergai suar wood and Iron, the Gloucester Solid Wood Iron Base Live Edge Dining Table with 2 Bench Set is an elegant and sturdy dining table set to bring the elements of industrial design to your dining area. The table and bench top come handcrafted from solid Mango wood with organic edges, supported by a stylish black iron cross base. Both the pieces match up well with their sleek silhouette through the neat design and thin yet sturdy tops. Exuding the traditional and modern charm, the set is a beautiful addition serving a variety of decorating styles.
Materials: The dining table and bench set are handcrafted from sergai suar wood in natural finish with iron bases, finished in black. The set offers years of durability and grace to keep your dining space looking as stylish as always.
Suar, also known as the majestic "rain tree" is the giant tropical rainforest tree. It is a hardwood known for its beautiful straight grains, durability, strength and is often used as a substitute for hardwoods like Walnut and Mahogany. With such properties, the beauty of the Suar wood furniture is easy to retain for years.
Special Features:
• Sergai suar wood construction
• 100% handcrafted
• Industrial style
Note: Real wood is a product of nature, and as such, no two pieces are alike. Variations in solid wood grain patterns are to be expected and make each furniture uniquely beautiful, just like us humans.


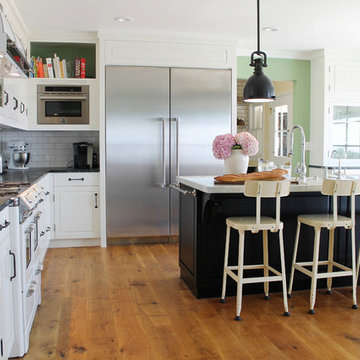
 Lunada Consulting & Design, Inc.
Stainless steel appliances, chrome fixtures, and custom powder coated industrial bar stools add charm to this Revitalized Retro Kitchen.
Example of a mid-sized transitional u-shaped medium tone wood floor eat-in kitchen design in Los Angeles with marble countertops, an island, a farmhouse sink, white cabinets, white backsplash, subway tile backsplash, stainless steel appliances and raised-panel cabinets
Example of a mid-sized transitional u-shaped medium tone wood floor eat-in kitchen design in Los Angeles with marble countertops, an island, a farmhouse sink, white cabinets, white backsplash, subway tile backsplash, stainless steel appliances and raised-panel cabinets
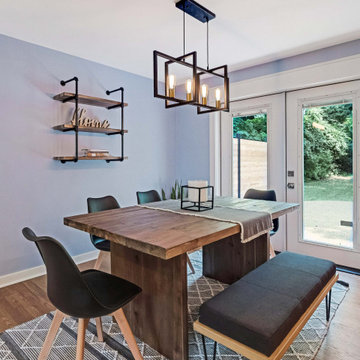
 Cavé Studio
The dining room received a major transformation. The walls and ceilings were resurfaced, the sliding doors were replaced with a walk-out.
The light fixture was replaced with a trendy industrial style fixture and edison bulbs. The dining table felt hip and cool with its solid acacia wood, and contrasting bench with 4 chairs.
The exterior of the home received a major facelift and transformation, including new light fixtures, updated roof and facia, updated wood beams, wood door, wood ceiling and stone added to the entrance and more. This took the home from a dated look to an updated and fresh "modern farmhouse" aesthetic.
The kitchen layout remained intact, while appliances, fixtures, hardware, countertops and backsplashes were upgraded . All three bathrooms in the house were also renovated, original hardwood floors were refinished and carpet and tile flooring throughout replaced. Additionally, the dated built-in brick fireplace on the ground floor game room was redesigned. The new fireplace design would now directly tie in with the modern farmhouse style of the exterior, complete with the addition of a large wooden mantle.
DTSH Interiors formulated a plan for six rooms; the living room, dining room, master bedroom, two children's bedrooms and ground floor game room, with the inclusion of the complete fireplace re-design.
The interior also received major upgrades during the whole-house renovation. All of the walls and ceilings were resurfaced, the windows, doors and all interior trim was re-done.
The end result was a giant leap forward for this family; in design, style and functionality. The home felt completely new and refreshed, and once fully furnished, all elements of the renovation came together seamlessly and seemed to make all of the renovations shine.
During the "big reveal" moment, the day the family finally returned home for their summer away, it was difficult for me to decide who was more excited, the adults or the kids!
The home owners kept saying, with a look of delighted disbelief "I can't believe this is our house!"
As a designer, I absolutely loved this project, because it shows the potential of an average, older Pittsburgh area home, and how it can become a well designed and updated space.
It was rewarding to be part of a project which resulted in creating an elegant and serene living space the family loves coming home to everyday, while the exterior of the home became a standout gem in the neighborhood.
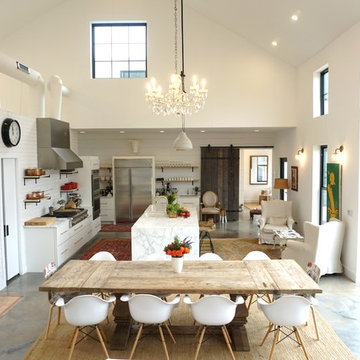

 Sabrina Alfin Interiors
Family room project in San Francisco. Photo credit: Dean J. Birinyi.
Inspiration for a mid-sized transitional enclosed medium tone wood floor family room remodel in San Francisco with blue walls and a wall-mounted tv
Inspiration for a mid-sized transitional enclosed medium tone wood floor family room remodel in San Francisco with blue walls and a wall-mounted tv


 Cavé Studio
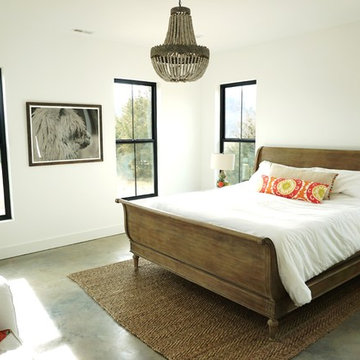
This was the Master Bedroom design, DTSH Interiors selected the bedding as well as the window treatments design.
DTSH Interiors selected the furniture and arrangement, as well as the window treatments.
DTSH Interiors formulated a plan for six rooms; the living room, dining room, master bedroom, two children's bedrooms and ground floor game room, with the inclusion of the complete fireplace re-design.
The interior also received major upgrades during the whole-house renovation. All of the walls and ceilings were resurfaced, the windows, doors and all interior trim was re-done.
The end result was a giant leap forward for this family; in design, style and functionality. The home felt completely new and refreshed, and once fully furnished, all elements of the renovation came together seamlessly and seemed to make all of the renovations shine.
During the "big reveal" moment, the day the family finally returned home for their summer away, it was difficult for me to decide who was more excited, the adults or the kids!
The home owners kept saying, with a look of delighted disbelief "I can't believe this is our house!"
As a designer, I absolutely loved this project, because it shows the potential of an average, older Pittsburgh area home, and how it can become a well designed and updated space.
It was rewarding to be part of a project which resulted in creating an elegant and serene living space the family loves coming home to everyday, while the exterior of the home became a standout gem in the neighborhood.
 Working Nature LLC

An oversized planter with a Japanese maple echoes the window above, and makes a big statement without hiding the recycled brick facade
This is an example of a small modern full sun front yard landscaping in Cleveland.
This is an example of a small modern full sun front yard landscaping in Cleveland.
 Sierra Living Concepts Inc
Dimension:
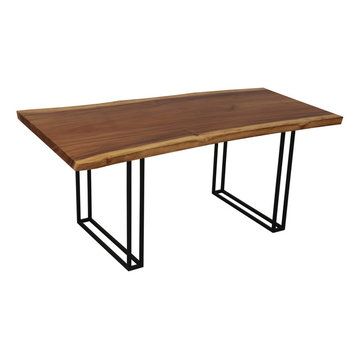
95" L X 37" W X 30" H
Constructed with a neat design, the Jefferson Single Slab Solid Wood Live Edge Large Dining Table is a beautiful addition to your modern dining room. The table features a single slab of solid Suar wood with no joints, having live edges and natural wood grain pattern in dark and light shades of brown. It gets the contemporary flair from the handcrafted sleek metal base in black that also makes the table easy to maneuver. The table can seat 8 people and make special occasions, festivals, and big get-togethers more fun.
Materials: This modern live edge dining table is 100% handcrafted from solid Suar wood and wrought iron, making the piece sturdy and exceptionally visually appealing. Suar, also known as the majestic "rain tree" is the giant tropical rainforest tree. It is a hardwood known for its beautiful straight grains, durability, strength and is often used as a substitute for hardwoods like Walnut and Mahogany. With such properties, the beauty of the Suar wood furniture is easy to retain for years.
Special Features:
• Solid Suar wood construction
• Iron metal base in black
Note: Real wood is a product of nature, and as such, no two pieces are alike. Variations in solid wood grain patterns are to be expected and make each furniture uniquely beautiful, just like us humans.

 HomeClick
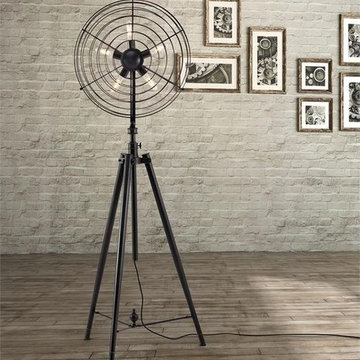
Check out this Zuo Opal 5 light floor lamp in antique black gold. Like a giant antique fan, the Opal floor lamp's fan blades are replaced by five 40w tube bulbs for added effect, while the height is adjustable to suit your specific needs!
 Cavé Studio
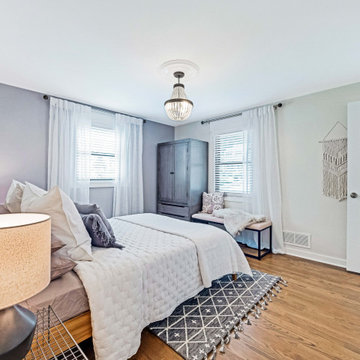
This was the Master Bedroom design, DTSH Interiors selected the bedding as well as the window treatments design.
DTSH Interiors selected the furniture and arrangement, as well as the window treatments.
DTSH Interiors formulated a plan for six rooms; the living room, dining room, master bedroom, two children's bedrooms and ground floor game room, with the inclusion of the complete fireplace re-design.
The interior also received major upgrades during the whole-house renovation. All of the walls and ceilings were resurfaced, the windows, doors and all interior trim was re-done.
The end result was a giant leap forward for this family; in design, style and functionality. The home felt completely new and refreshed, and once fully furnished, all elements of the renovation came together seamlessly and seemed to make all of the renovations shine.
During the "big reveal" moment, the day the family finally returned home for their summer away, it was difficult for me to decide who was more excited, the adults or the kids!
The home owners kept saying, with a look of delighted disbelief "I can't believe this is our house!"
As a designer, I absolutely loved this project, because it shows the potential of an average, older Pittsburgh area home, and how it can become a well designed and updated space.
It was rewarding to be part of a project which resulted in creating an elegant and serene living space the family loves coming home to everyday, while the exterior of the home became a standout gem in the neighborhood.
6