
Search results for "Infant steps" in Home Design Ideas

 I-Design Landscape
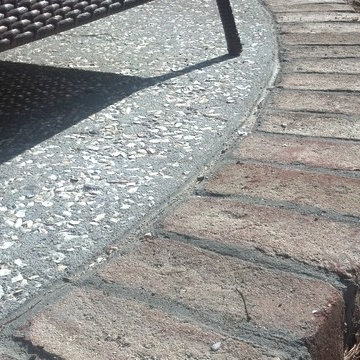
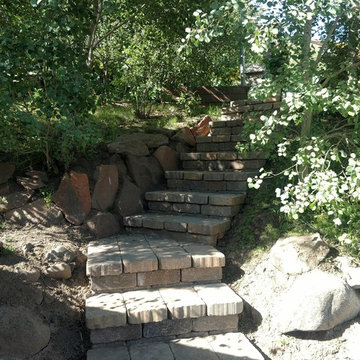
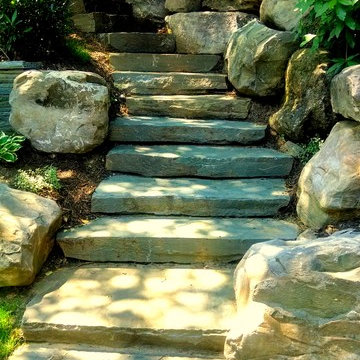
New stairs that replaced the old rotten wood ones.
Photo of a mid-sized rustic shade backyard stone landscaping.
Photo of a mid-sized rustic shade backyard stone landscaping.
 Westbrook Carpentry & Millwork
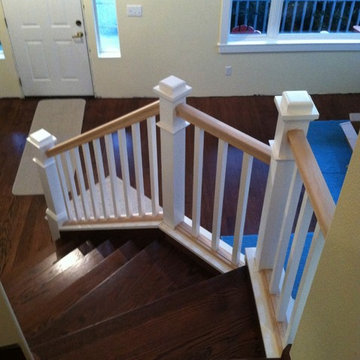
Small arts and crafts wooden curved staircase photo in Seattle with wooden risers
Find the right local pro for your project
 Blair Burke General Contractors, Inc.
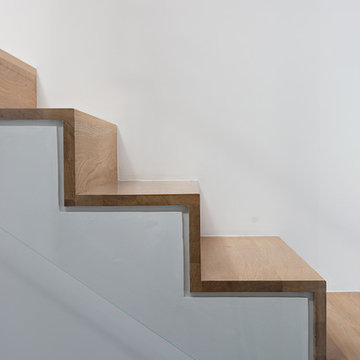
modern staircase with stainless and glass railing
Photo credit: Mariko Reed
Staircase - large modern wooden l-shaped glass railing staircase idea in San Francisco with wooden risers
Staircase - large modern wooden l-shaped glass railing staircase idea in San Francisco with wooden risers


 Custom Surface Solutions
Custom Surface Solutions (www.css-tile.com) - Owner Craig Thompson (512) 430-1215. This project shows the remodel of a small 1950's vintage home master bathroom. 8"" x 18" Calcutta gold marble tile was used on the shower walls and floor wall base and ceramic gray penny tile on the floor. Shower includes curbless pan / floor, dual shower boxes, frameless glass slider, trough duel fixture sink and chrome fixtures.
 Arbordale Landscaping Ltd
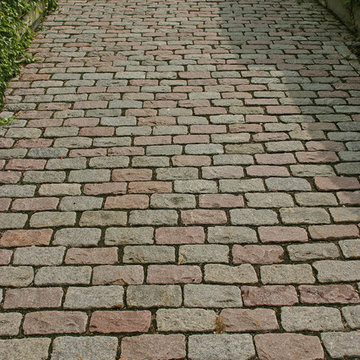
Long cobblestone driveway using a combination of grey and rose coloured cobbles lead to the front iron gates.
Inspiration for a small traditional partial sun courtyard stone driveway in Toronto for spring.
Inspiration for a small traditional partial sun courtyard stone driveway in Toronto for spring.


 City Garden Company
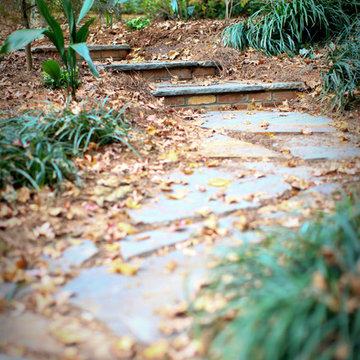
This shaded woodland garden called out for a path to lead down to the creek at the bottom of the property in Athens, GA. The stonework has an aged look, in keeping with the historic neighbourhood, while the curved layout and the mixture of brick and stone softens the overall look. A channel installed under the path ensures correct drainage of rainwater.
ZoomWorks

 threshold interiors
Location: New York, NY, United States
This Loft was tastefully renovated back in the '90s, but was due for an update and an expansion of the kitchen and dining areas to accommodate the client's cooking skills and entertaining needs. EnlargIing the island and adding cabinetry to delineate the office, bar and dining areas was a priority. The bathroom was updated to feel like a tranquil spa with beautiful new tile, plumbing fixtures and cabinets. Our biggest challenge was coordinating the entire renovation while our client was out of town for the Summer!
Photographed by: James Salomon

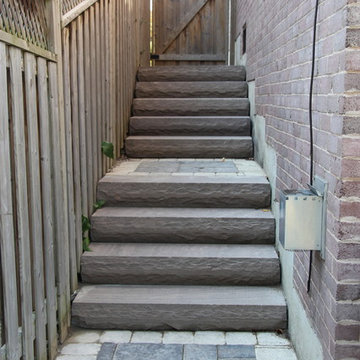
 Earth Art Landscapes Inc.
Regine Marsh
This is an example of a mid-sized traditional shade side yard concrete paver garden path for summer.
This is an example of a mid-sized traditional shade side yard concrete paver garden path for summer.

 Dordevic Architecture + Construction
Chilipics Photography
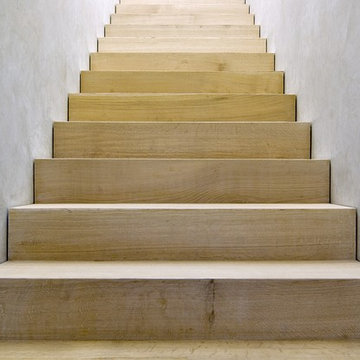
Large minimalist wooden l-shaped staircase photo in Atlanta with wooden risers
Large minimalist wooden l-shaped staircase photo in Atlanta with wooden risers
 Great Goats Landscaping, Inc.
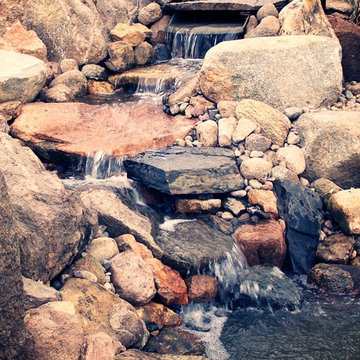
Photo of a mid-sized rustic partial sun backyard stone pond in Minneapolis for summer.

 Kenny Carpets & Floors

Wrapped steps look super sharp!
Staircase - mid-sized traditional carpeted l-shaped open staircase idea in New York
Staircase - mid-sized traditional carpeted l-shaped open staircase idea in New York
 Journey Landscape & Irrigation

Inspiration for a mid-sized traditional shade side yard stone formal garden.

 Ignacio Salas-Humara Architect LLC
The staircase risers are galvanized sheet metal to match the nearby kitchen countertop. Pine beadboard walls.
PHOTO: Ignacio Salas-Humara
Inspiration for a country staircase remodel in Austin
Inspiration for a country staircase remodel in Austin

 Texas Iowa Reclaimed
At Southerleigh Fine Foods & Brewery reclaimed Original Face Oak with patina on every board makes great sense for this brew house. It can be seen on the floors, drop ceilings, walls and even some of the tables! Many compliments already and more good times to come, not only on the food but the gorgeous material selections. Timeless Beauty.
http://tx-reclaimedfloors.com/projects/southerleigh/

Sponsored
Columbus, OH
Free consultation for landscape design!

Peabody Landscape Group
Franklin County's Reliable Landscape Design & Contracting

 Exceptional Flooring Concepts
Transitional painted straight staircase photo in New York with painted risers
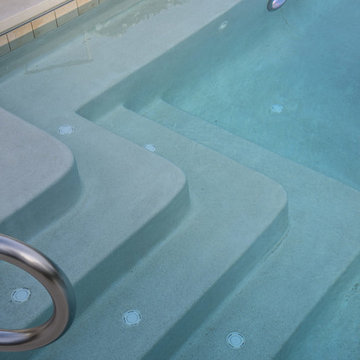
 Platinum Poolcare
Request Free Quote
A backyard patio featuring a natural stone patio and pool deck surrounding a rectangular swimming pool and custom spa. The pool measures 16'0" x 36'0" and also features a 7'0" x 9'0" spa which is partially raised and is separate from the pool. The pool and spa also feature LED Colored lighting. Both the pool and Spa possess an automatic pool cover with a Stone lid system. The coping is Valders Buff modified edge Limestone. The pool has an in-floor cleaning system to keep it clean and sanitary. The exposed aggregate interior finish is Classic color. All of the stone cladding around the partially elevated pool and spa is Valders Wisconsin Limestone. This swimming pool was designed and built for this home in Lake Forest, IL.
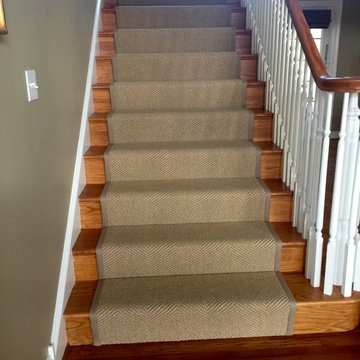
 Lang Carpet
Wool, herringbone stair runner, with wide binding.
Inspiration for a transitional carpeted l-shaped staircase remodel in Philadelphia with carpeted risers
Inspiration for a transitional carpeted l-shaped staircase remodel in Philadelphia with carpeted risers
5