
Search results for "Infinite corridor" in Home Design Ideas

 Landmark Iron
At Landmark Iron Design, you do not have to sacrifice quality to get the best price. Our beautifully hand-forged security doors, gates and railing represent craftsmanship and artistry. Landmark Iron design delivers a truly unique and impressive entryway to your home, and for a price you will find hard to resist. Our step-frame design and designs are abundant. If you can dream it, We can build it. With over 36 years in wrought iron business, You will understand why we are one of the leading manufactures in the Southwest. All doors and gates are created to your specifications and are designed to give your home the elegance you desire.

 Belltown Design LLC
The upper level, steel grated stairs, have suspension wire railing, and are made of salvaged materials from the trade. This upper level bedroom will eventually be a children's playroom, but for the time being they are too little for this location. Industrial Loft Home, Seattle, WA. Belltown Design. Photography by Paula McHugh

 dSPACE Studio Architecture
portal, transition space, long hallway, white hallway
Hallway - contemporary hallway idea in Chicago
Hallway - contemporary hallway idea in Chicago
Find the right local pro for your project

 User
UserMid-sized mid-century modern master blue tile and cement tile mosaic tile floor and gray floor walk-in shower photo with blue walls and a hinged shower door

 Haas Modern Architecture + Design
Inspiration for a mid-sized modern concrete floor hallway remodel in Tampa with white walls

 Brandon Architects, Inc.
Ryan Garvin Photography
Inspiration for a transitional home design remodel in Orange County
Inspiration for a transitional home design remodel in Orange County


 BRC Remodeling Group
A close up of the 9x36 Porcelain tile from Marazzi's Lounge 14 line in Martini. Gray grout broken joint pattern
Hallway - huge contemporary porcelain tile hallway idea in Austin with gray walls
Hallway - huge contemporary porcelain tile hallway idea in Austin with gray walls


 Villa & Mission Imports
Custom made Red High Fire Paver with Pillow Edges. They have a hand look that will give your space a realistic view but with the quality of a High Fire Tile Paver.

 David Estreich Architects
The new entry foyer features a coffered ceiling,cove lighting, and an abstracted Palladian entry portal to the living room. The floor is a classic marble pattern in white Carrara, with contrasting black marble base and diamond inlays.

 Marble Doctors LLC
This is an after picture after the Mexican tiles have been stripped
Inspiration for a rustic home design remodel in Miami
Inspiration for a rustic home design remodel in Miami



 Farbica
The transparent silver shimmer transforms the yellowish OSB-structure in cool and glamorous rooms.
 IHS Building and Remodeling, Inc.
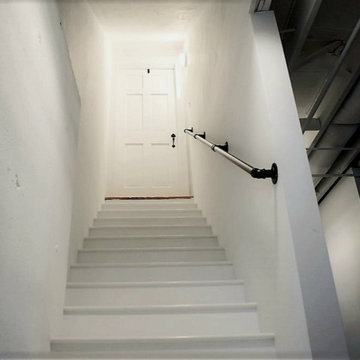
White basement staircase accented with black railings
Transitional wooden straight metal railing staircase photo in Boston with wooden risers
Transitional wooden straight metal railing staircase photo in Boston with wooden risers

 First Class Wood Flooring
Mid-sized transitional light wood floor hallway photo in New York with white walls

 Feury Construction LLC
Inspiration for a small transitional dark wood floor and brown floor hallway remodel in New York with white walls

 M&M Painting
Six apartment building hallway floors with 15 apartment
Large minimalist ceramic tile hallway photo in New York with gray walls
Large minimalist ceramic tile hallway photo in New York with gray walls
 User
UserUseful under-the-stairs storage: this broom closet houses swifter mops and stick vacuum (an outlet is inside). Cabinet doors are painted the same color as the wall and are open by a touch latch. Michelle Turner, UDCP

 Legacy Glass Studios
Custom leaded glass for 9-panel skylight frame
Glass: clear waterglass and navy blue translucent glass
Lead: 3/16" rounded
Size: 1 @ ~90" x 24" overall
*This product was commissioned and made-to-order. If you're interested in this design, let's chat! We can recreate it for you to your specified dimensions, or we can discuss any design changes you'd like, as well as additional options for materials (glass texture, color, lead size, etc.). Reach out to hello@legacyglass.com to get started!
5