
Search results for "Infinite corridor" in Home Design Ideas

 The Bath Shop
Kristine Kelly
Inspiration for a small contemporary master gray tile walk-in shower remodel in Raleigh with a drop-in sink, solid surface countertops, flat-panel cabinets, black cabinets, a two-piece toilet, white walls, quartz countertops and a hinged shower door
Inspiration for a small contemporary master gray tile walk-in shower remodel in Raleigh with a drop-in sink, solid surface countertops, flat-panel cabinets, black cabinets, a two-piece toilet, white walls, quartz countertops and a hinged shower door

 Jennifer Ryan Design
Debbie Schwab Photography
Example of a mid-sized arts and crafts wooden u-shaped staircase design in Seattle with wooden risers
Example of a mid-sized arts and crafts wooden u-shaped staircase design in Seattle with wooden risers


Find the right local pro for your project

 Carters Flooring
high end wall to wall installation of pattern match custom carpet
Inspiration for a large modern enclosed light wood floor home theater remodel in San Francisco with beige walls and a media wall
Inspiration for a large modern enclosed light wood floor home theater remodel in San Francisco with beige walls and a media wall

 Struttura
High Gloss Venetian plaster ceiling application by Struttura. Gloss Grassello plaster by Romabio.
Transitional hallway photo in Atlanta
Transitional hallway photo in Atlanta

 Critly Contracting
Example of a mid-sized classic dark wood floor hallway design in New York with beige walls

 Pagliaro Bartels Sajda Architects
Example of a large trendy travertine floor and beige floor wine cellar design in New York with storage racks

 Beck Custom Homes, LLC
Example of a large tuscan medium tone wood floor hallway design in Orlando with beige walls


 Denver Design Group
Powder room - small eclectic wallpaper powder room idea in Denver with black walls and a pedestal sink


 Designing JOI, LLC
The clients, and older quiet couple, wanted a Modern Eclectic look that incorporate their bold modern, yet transitional style. The home redesign features a neutral palette with luscious custom window treatments, vibrant colors and flowers in wall art, and multiple custom H Studio sculptures, coffee table, and side tables. Also highlighted are elegant and modern crystal light fixtures, mirrors, and abstract art.

 User
UserMid-sized farmhouse single-wall linoleum floor and brown floor open concept kitchen photo in Columbus with an undermount sink, flat-panel cabinets, dark wood cabinets, quartz countertops, white backsplash, stainless steel appliances, an island and ceramic backsplash


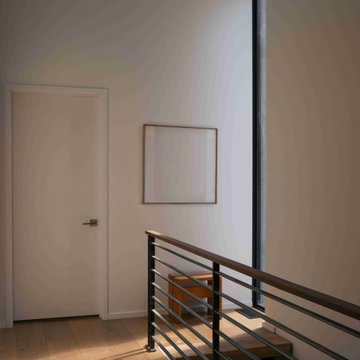
 Michel Architects
Second floor landing, photography by Austin Leis

Hallway - modern hallway idea in Los Angeles
Hallway - modern hallway idea in Los Angeles






8