
Search results for "Influence trends" in Home Design Ideas
 Interiors by Herlong
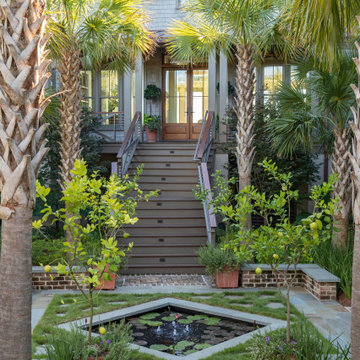
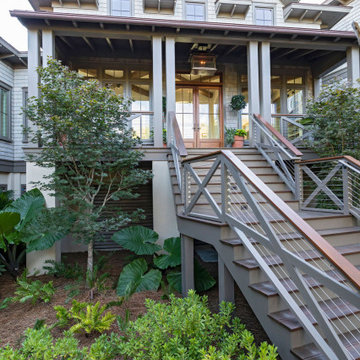
Inspiration for a huge mediterranean two-story house exterior remodel in Charleston
 Miralis
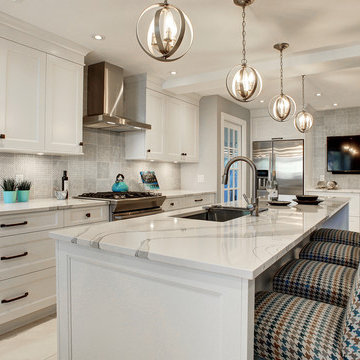
Refinement, influenced by europeans trends. A design that will cross the years with you and your family.
Mid-sized transitional l-shaped beige floor enclosed kitchen photo in Montreal with a drop-in sink, shaker cabinets, white cabinets, gray backsplash, stainless steel appliances, an island and white countertops
Mid-sized transitional l-shaped beige floor enclosed kitchen photo in Montreal with a drop-in sink, shaker cabinets, white cabinets, gray backsplash, stainless steel appliances, an island and white countertops
 Interiors by Herlong
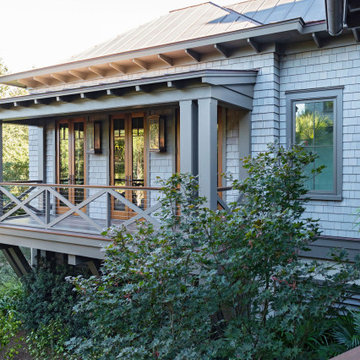
Inspiration for a huge mediterranean two-story house exterior remodel in Charleston
Find the right local pro for your project
 Interiors by Herlong
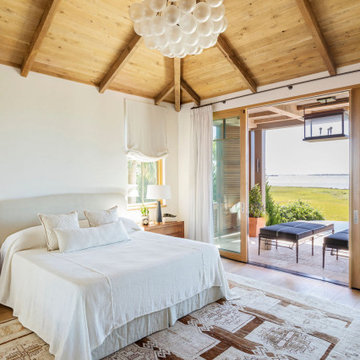
Inspiration for a large mediterranean master light wood floor, brown floor and vaulted ceiling bedroom remodel in Charleston with white walls
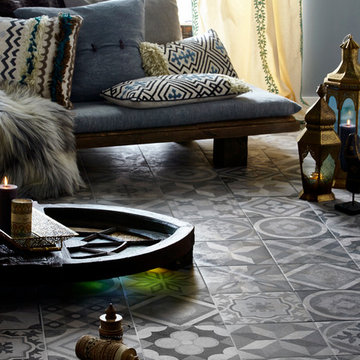
 Set Visions Ltd
Moroccan influenced tile shot. Living room with low sofa, artisan cushions, gold guilt floor lamp and patchwork ceramic tiles. Interior design inspiration
 Interiors by Herlong
Example of a large tuscan open concept exposed beam living room design in Charleston with white walls, a standard fireplace, a plaster fireplace and no tv
 Housing & Building Association of Colorado Springs
The Home

The Elbert, named after a Colorado fourteener, is designed in the modern farmhouse style with an open concept that creates a
welcoming feeling. The two-story entry light compliments the incredible view of Pikes Peak. The main level includes a gourmet kitchen
open to the great room, dining room and study. The master suite is an owner’s delight with a separate seating area that opens to a
spa-like master bathroom.
Moving up a level will reveal one of JS Homes’ specialties. Utilizing often overlooked space, we bring our East Coast influences to the
Colorado Springs market by using the attic for additional living space without adding another floor. This results in higher roof lines and a majestic appearance. Two bedrooms, a bathroom and a bonus room will be a delight for the kids in the family.
The ten-foot ceiling in the lower-level was designed with entertaining in mind. Two bedrooms, a shared bath and an exercise room complete the ensemble. Building within Flying Horse North, we were able to incorporate unique materials including stucco, barnwood, stone and pre-finished western red cedar.
JS Homes is proud to present The Elbert.
The Builder
Building homes for over 10 years, Jeff and Sonja Cole have been gifted to create a company that listens to our clients’ needs and desires and strives to capture those visions in their creations. Before becoming a home builder, Jeff was an interior trim carpenter specializing in new custom homes in the Denver and East Coast markets. This gave him a unique perspective on space and design. Jeff stays current with the changing plans and movements in home design by attending national shows and following contemporary design trends.
Sonja takes the lead on interior design, plan review and draw coordination, in addition to being the REALTOR® who makes all our transactions possible.
We are blessed to have an incredible staff of trade partners and vendors who are willing to spend time on our projects. Without them we would not be JS Homes Inc.
The Interior Design
This Flying Horse North lot was a perfect setting for The Elbert, a modern farmhouse. From the moment you walk through the front door, your sightline is drawn to the incredible Pikes Peak view. We sought to capture the large space by blending a mix of different materials and textures. Superior craftsmanship incorporates a mixture of materials, from knotty alder and walnut on the main level, to hickory and quarter-sawn oak elsewhere, creating a rich and rewarding feel. Luxe granites complimented by beautiful tile work add depth and movement in many areas of the house — creating a refined feeling. Working with Jessica Brown of La-Z-Boy Furniture Galleries, we designed a palette of colors, patterns and rich textures to enhance and compliment the interior finishes. A mixture of grays, blues and whites provides a timeless, fresh and family friendly environment that makes The Elbert a sanctuary for entertaining and relaxing.

 Hallmark Floors
The Monterey Hardwood Collection was designed with a historical, European influence making it simply savvy & perfect for today’s trends. This collection captures the beauty of nature, developed using tomorrow’s technology to create a new demand for random width planks.
 Murphy Bros. Design | Build | Remodel
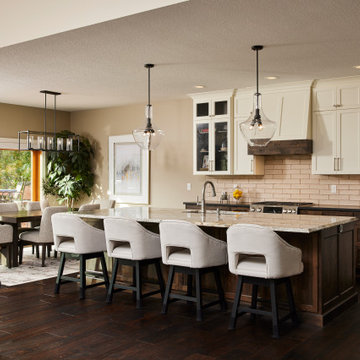
This was the second phase of an extensive remodel for this Ham Lake family, so from the outset the design team knew they needed to compliment what had been done in the lower level, bringing some of those elements to the main floor above while achieving other goals. In the lower level we had all but eliminated the influence of the honey oak, which was overwhelming the space devoted to entertainment, replacing it with an ebonized treatment of the trim and cabinetry.
“The homeowner had two concerns in this second phase, explains McKenzie Pederson, the Murphy Bros. Design Build Consultant assigned to the project. “The honey oak had to go as it did in the lower level, and a rather large wall that stopped you as you entered the home had to go too. That opened up the whole space,” explained McKenzie.
In this second phase, we created a very large custom island, refurbished the fireplace, which had failed, in a new lighter stone, added a hand-scrapped flooring throughout the entire level, updated the pantry and laundry and the powder room. The staircase was recreated in block rod iron and red oak to carry forward the scheme from the lower level.
“The homeowners were driven by a strong need to make this home their own and that meant some very specific surface selections and colors,” recalls McKenzie. She really liked earth tones and patterns with lots of movement. You can see that in the granite she chooses. It is huge (122”) was about as large a single piece as you can have and featured a custom hand-hewn 60-degree bevel. Most are 45 degrees.
“I think this remodel is a perfect example of the new “forever home” trend,” says McKenzie. People realize they can remodel to please themselves and not just for resale value. That whole return on enjoyment idea is what’s at play here.”
 Interiors by Herlong
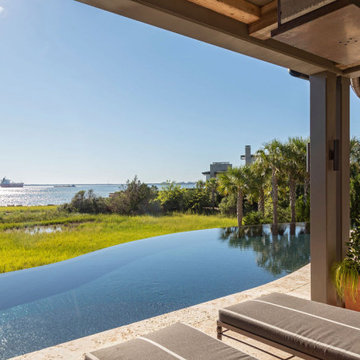
Pool landscaping - large mediterranean backyard stone and custom-shaped infinity pool landscaping idea in Charleston
 Interiors by Herlong

Inspiration for a huge mediterranean light wood floor, brown floor and exposed beam great room remodel in Charleston with white walls
 Green Mountain Builders

Elegance personified. This gorgeous remodel in one of Southwest Florida’s premier Country Club Communities, Bonita Bay, is a beautiful example of the artistry and craftsmanship of a Green Mountain Builders remodel. The transitional kitchen includes a masterful blend of colors, textures and finishes. White shaker-style perimeter cabinets are contrasted with the darker mid-island cabinets. The kitchen also features sumptuous natural stone countertops and upgraded finishes and fixtures. The island is a massive focal point of the kitchen, while the spectacular custom cabinetry includes open-glass pantry and a beautiful wine cooler with glass front to feature the homeowner’s wine collection. Wide plank wood floors are extended throughout the home, and in the kitchen and family room space, a lovely wood ceiling is carried through.
The master bathroom was completely refigured to include the popular wet room concept, a trending feature for upscale remodels. As open-plan living becomes increasingly popular, it’s no surprise that the concept has extended to the bathroom. For homeowners seeking a serene retreat that feels like a visit to a spa, wet-room-style bathrooms are a natural fit. The transformation this bathroom went through is truly amazing. From the fantastic tile selections, flooring, shaker-style white cabinetry, custom walk-in tub and wonderful countertops, this is truly day spa influenced space.
 Green Mountain Builders
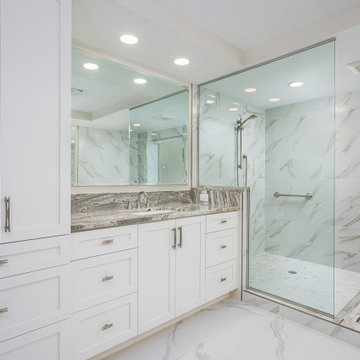
This transitional-inspired makeover consists of a completely transformed kitchen, main living area, dining room and master bathroom. The concept of the makeover was focused on the spectacular vistas from multiple view points in each room. From this sixth floor residence the homeowners wanted to take advantage of the exquisite panoramic sunset views overlooking Estero Bay and the Gulf of Mexico.
The kitchen was completely redesigned. The original kitchen featured outdated cabinetry and countertops, lacked good flow, had limited sitting space, storage and a small peninsula. The Green Mountain team designed a more functional and open space that flows into the living area and affords expansive vistas.
The living room’s transformation was focused on the views as well. White walls provide more light and a sense of openness. A complete newly furnished living area with wall-mounted television, new lighting, decorator fan and contemporary furniture selections add to the ambience of the entire kitchen, dining and formal living room space. The master bathroom boasts a gorgeous wet room, a trending feature for upscale remodels. As open-plan living becomes increasingly popular, it’s no surprise that the concept has extended to the bathroom. For homeowners seeking a serene retreat that feels like a visit to a spa, wet-room-style bathrooms are a natural fit. The transformation this bathroom went through is truly amazing.
From the fantastic tile selections, flooring, shaker-style white cabinetry, custom walk-in tub and
wonderful countertops, this is truly day spa influenced space.
15