
Search results for "Influence trends" in Home Design Ideas
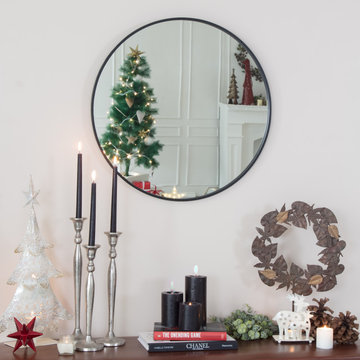
 Madeleine Home Inc.
The sleek, smart and streamlined structure and black powder coated frame accentuates the influences that Tivoli has drawn from Scandinavian designs and contemporary trends in wall decor. Sturdily built along with a wide mirror surface to gaze at, Tivoli elevates the aura, anywhere you hang it in; be it the hallway, bedroom or living room.
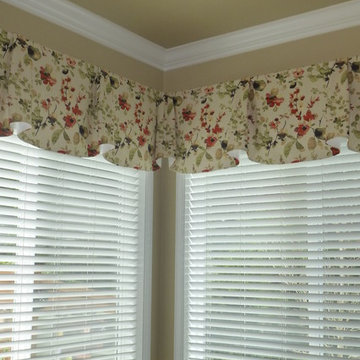
 HollyJacobsDesigns
This continuous valance brightens the corner of this master bathroom with a cheery Asian influence/watercolor print in beautiful oranges & reds.
Holly Jacobs Designs
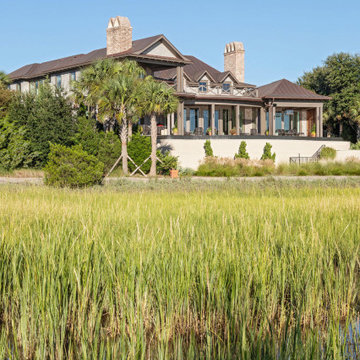
 Interiors by Herlong
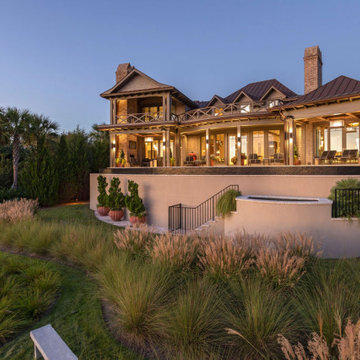
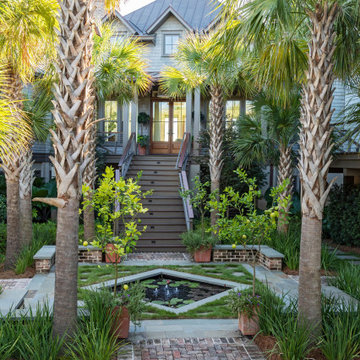
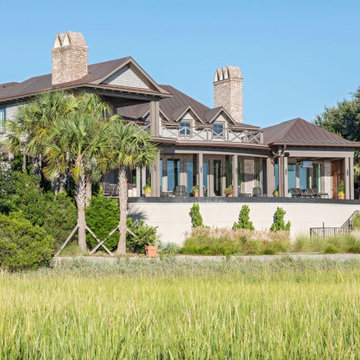
Inspiration for a huge mediterranean two-story house exterior remodel in Charleston
Find the right local pro for your project
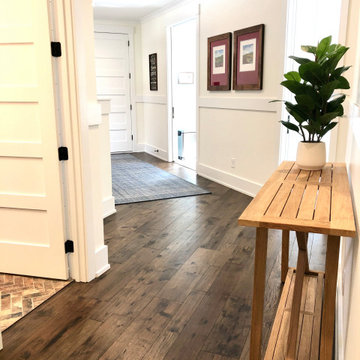
 Hallmark Floors
Casita Hickory – The Monterey Hardwood Collection was designed with a historical, European influence making it simply savvy & perfect for today’s trends. This collection captures the beauty of nature, developed using tomorrow’s technology to create a new demand for random width planks.
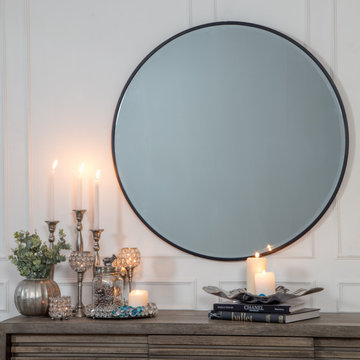 Madeleine Home Inc.
The sleek, smart and streamlined structure and black powder coated frame accentuates the influences that Tivoli has drawn from Scandinavian designs and contemporary trends in wall decor. Sturdily built along with a wide mirror surface to gaze at, Tivoli elevates the aura, anywhere you hang it in; be it the hallway, bedroom or living room.
 Hallmark Floors
The Monterey Hardwood Collection was designed with a historical, European influence making it simply savvy & perfect for today’s trends. This collection captures the beauty of nature, developed using tomorrow’s technology to create a new demand for random width planks.
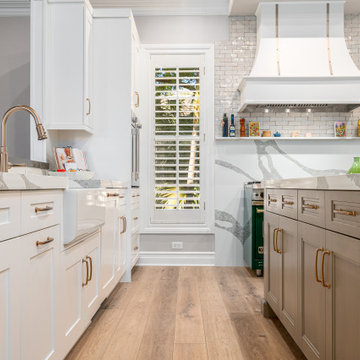
 Green Mountain Builders
Elegance personified. This gorgeous remodel in one of Southwest Florida’s premier Country Club Communities, Bonita Bay, is a beautiful example of the artistry and craftsmanship of a Green Mountain Builders remodel. The transitional kitchen includes a masterful blend of colors, textures and finishes. White shaker-style perimeter cabinets are contrasted with the darker mid-island cabinets. The kitchen also features sumptuous natural stone countertops and upgraded finishes and fixtures. The island is a massive focal point of the kitchen, while the spectacular custom cabinetry includes open-glass pantry and a beautiful wine cooler with glass front to feature the homeowner’s wine collection. Wide plank wood floors are extended throughout the home, and in the kitchen and family room space, a lovely wood ceiling is carried through.
The master bathroom was completely refigured to include the popular wet room concept, a trending feature for upscale remodels. As open-plan living becomes increasingly popular, it’s no surprise that the concept has extended to the bathroom. For homeowners seeking a serene retreat that feels like a visit to a spa, wet-room-style bathrooms are a natural fit. The transformation this bathroom went through is truly amazing. From the fantastic tile selections, flooring, shaker-style white cabinetry, custom walk-in tub and wonderful countertops, this is truly day spa influenced space.
 Dream Coast Builders

Welcome to our latest project on Houzz! This exquisitely remodeled home, designed by Jon Cancelino, showcases a blend of modern amenities and timeless elegance.
The bathroom features a luxurious bath sink, bath tap, and bath tub, perfectly complemented by a bath window that allows natural light to flood the space. Ceiling lights and ceiling lamps illuminate the room, enhancing the sophisticated ambiance. A mirrored wall and wall mirrors add depth and brightness, while a wall-mounted acrylic photo frame provides a personal touch.
The sink and tap are seamlessly integrated into the bathroom design, with elegant tile flooring and a sleek white cabinet providing both style and functionality. The shower area is equipped with high-quality fixtures, and the bathroom countertops offer ample space for your essentials.
Steel and glass windows bring a contemporary edge to the design, ensuring durability and aesthetic appeal. Air conditioners maintain a comfortable climate throughout the home, enhancing the overall living experience.
Located in Clearwater, FL, and influenced by the vibrant trends of Tampa (zip code 33756), this home is a testament to our expertise in remodeling. We offer innovative remodeling ideas and interior solutions, from general contracting to custom homes and home additions. This project exemplifies our dedication to quality, creativity, and customer satisfaction, turning your living space into a dream home.
 Interiors by Herlong

Bathroom - large mediterranean master multicolored tile and mosaic tile mosaic tile floor, black floor, single-sink and vaulted ceiling bathroom idea in Charleston with flat-panel cabinets, brown cabinets, white walls, granite countertops and a built-in vanity
 Interiors by Herlong

Inspiration for a large mediterranean wooden u-shaped wood railing staircase remodel in Charleston
 Green Mountain Builders
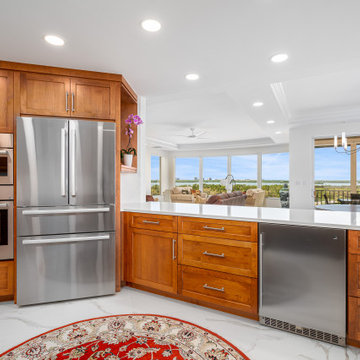
This transitional-inspired makeover consists of a completely transformed kitchen, main living area, dining room and master bathroom. The concept of the makeover was focused on the spectacular vistas from multiple view points in each room. From this sixth floor residence the homeowners wanted to take advantage of the exquisite panoramic sunset views overlooking Estero Bay and the Gulf of Mexico.
The kitchen was completely redesigned. The original kitchen featured outdated cabinetry and countertops, lacked good flow, had limited sitting space, storage and a small peninsula. The Green Mountain team designed a more functional and open space that flows into the living area and affords expansive vistas.
The living room’s transformation was focused on the views as well. White walls provide more light and a sense of openness. A complete newly furnished living area with wall-mounted television, new lighting, decorator fan and contemporary furniture selections add to the ambience of the entire kitchen, dining and formal living room space. The master bathroom boasts a gorgeous wet room, a trending feature for upscale remodels. As open-plan living becomes increasingly popular, it’s no surprise that the concept has extended to the bathroom. For homeowners seeking a serene retreat that feels like a visit to a spa, wet-room-style bathrooms are a natural fit. The transformation this bathroom went through is truly amazing.
From the fantastic tile selections, flooring, shaker-style white cabinetry, custom walk-in tub and
wonderful countertops, this is truly day spa influenced space.
 Hallmark Floors

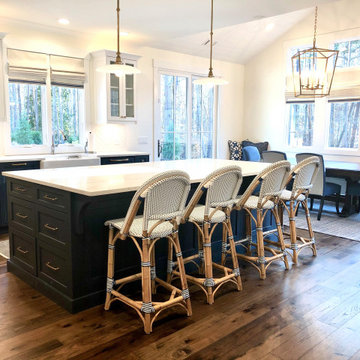
Casita Hickory – The Monterey Hardwood Collection was designed with a historical, European influence making it simply savvy & perfect for today’s trends. This collection captures the beauty of nature, developed using tomorrow’s technology to create a new demand for random width planks.
 Interiors by Herlong

Game room - large mediterranean open concept light wood floor, brown floor, wood ceiling and wall paneling game room idea in Charleston with gray walls
 Interiors by Herlong

Inspiration for a large mediterranean open concept light wood floor, brown floor and exposed beam living room remodel in Charleston with white walls and no tv
 Interiors by Herlong

Inspiration for a huge mediterranean single-wall eat-in kitchen remodel in Charleston with an undermount sink, shaker cabinets, gray cabinets, marble countertops, multicolored backsplash, marble backsplash, stainless steel appliances, an island and multicolored countertops
 Interiors by Herlong

Inspiration for a large mediterranean master light wood floor, brown floor and vaulted ceiling bedroom remodel in Charleston with white walls, a standard fireplace and a stone fireplace
12