
Search results for "Influences" in Home Design Ideas
 Bluestem Remodeling
"Brandon Stengel - www.farmkidstudios.com”
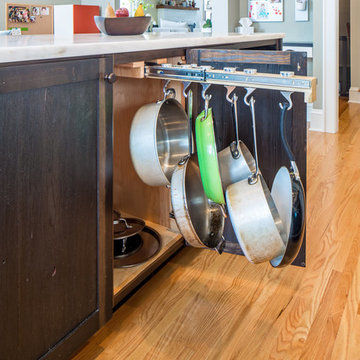
Open concept kitchen - large industrial l-shaped medium tone wood floor open concept kitchen idea in Minneapolis with a farmhouse sink, shaker cabinets, white cabinets, white backsplash, stainless steel appliances, an island, marble countertops and subway tile backsplash
Open concept kitchen - large industrial l-shaped medium tone wood floor open concept kitchen idea in Minneapolis with a farmhouse sink, shaker cabinets, white cabinets, white backsplash, stainless steel appliances, an island, marble countertops and subway tile backsplash

Find the right local pro for your project
 Ravenscourt Landscaping and Design LLC
D. Watson
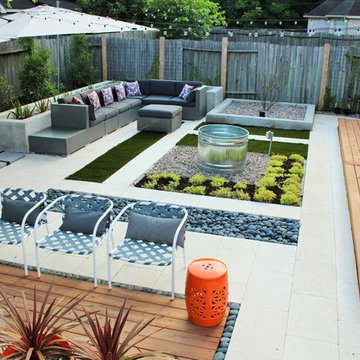
This is an example of a mid-sized modern backyard concrete paver landscaping in Houston with a fire pit.
This is an example of a mid-sized modern backyard concrete paver landscaping in Houston with a fire pit.

 KitchenLab Interiors
Coconut Grove is Southwest of Miami beach near coral gables and south of downtown. It’s a very lush and charming neighborhood. It’s one of the oldest neighborhoods and is protected historically. It hugs the shoreline of Biscayne Bay. The 10,000sft project was originally built
17 years ago and was purchased as a vacation home. Prior to the renovation the owners could not get past all the brown. He sails and they have a big extended family with 6 kids in between them. The clients wanted a comfortable and causal vibe where nothing is too precious. They wanted to be able to sit on anything in a bathing suit. KitchenLab interiors used lots of linen and indoor/outdoor fabrics to ensure durability. Much of the house is outside with a covered logia.
The design doctor ordered the 1st prescription for the house- retooling but not gutting. The clients wanted to be living and functioning in the home by November 1st with permits the construction began in August. The KitchenLab Interiors (KLI) team began design in May so it was a tight timeline! KLI phased the project and did a partial renovation on all guest baths. They waited to do the master bath until May. The home includes 7 bathrooms + the master. All existing plumbing fixtures were Waterworks so KLI kept those along with some tile but brought in Tabarka tile. The designers wanted to bring in vintage hacienda Spanish with a small European influence- the opposite of Miami modern. One of the ways they were able to accomplish this was with terracotta flooring that has patina. KLI set out to create a boutique hotel where each bath is similar but different. Every detail was designed with the guest in mind- they even designed a place for suitcases.
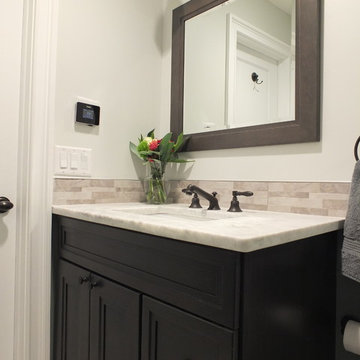
 DBK Home
This master on-suite bathroom feels sophisticated in it's mix of dark and light materials, from the dark grey-stained vanity and mirror, dark sable bronze finished faucetry by Sigma Faucet, and Slate Tile mixed with the light counters, dark faux stacked stone accent tile and light wood-look tile flooring.

 Stalburg Design
Example of a large transitional light wood floor, brown floor and wall paneling enclosed dining room design with white walls and no fireplace

 Michelle Anaya Architects
Transitional dark wood floor and brown floor great room photo in Los Angeles with white walls and no fireplace


 Revolution Design and Build
Trendy gray floor dining room photo in Minneapolis with white walls and a glass front door
 Centre Sky Architecture Ltd
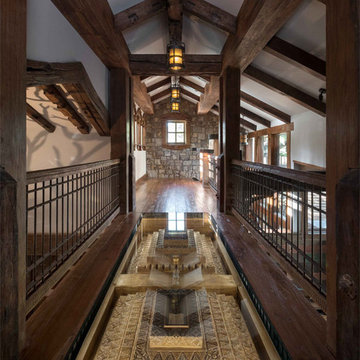
 This unique project has heavy Asian influences due to the owner’s strong connection to Indonesia, along with a Mountain West flare creating a unique and rustic contemporary composition. This mountain contemporary residence is tucked into a mature ponderosa forest in the beautiful high desert of Flagstaff, Arizona. The site was instrumental on the development of our form and structure in early design. The 60 to 100 foot towering ponderosas on the site heavily impacted the location and form of the structure. The Asian influence combined with the vertical forms of the existing ponderosa forest led to the Flagstaff House trending towards a horizontal theme.
 Becker Building & Remodeling Inc.
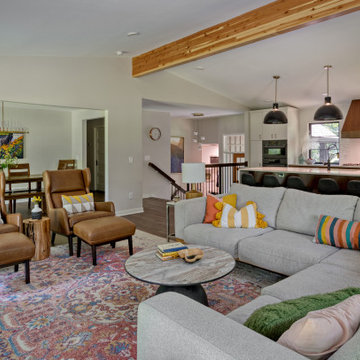
The open-concept great room blends comfort and function with a sectional sofa, leather armchairs, and a patterned area rug. The kitchen and dining spaces flow seamlessly, unified by warm finishes, wood accents, and layered lighting.

 Becker Building & Remodeling Inc.
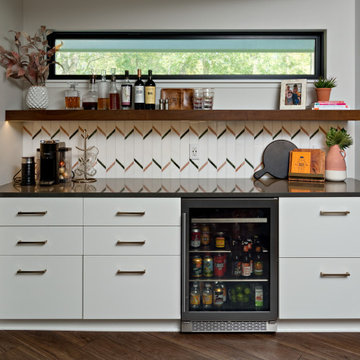
A compact beverage bar blends function and style with white cabinetry, a sleek black countertop, and a geometric backsplash. Floating shelves display curated bottles and décor, while natural light filters through a horizontal window.


10