
Search results for "Influences" in Home Design Ideas
 Eubank Design Concepts
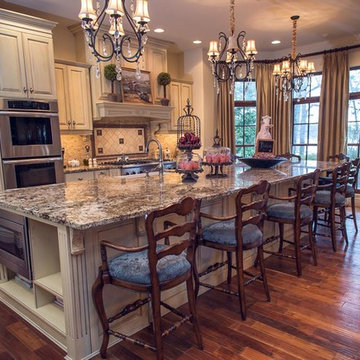
A center table covered with two layers of French Linens and a spectacular dried floral arrangements welcomes one to this Chateau inspired home. In the living area there are two large curved sofas as well as two oversized wing style chairs and ottomans from Caracola. The fabrics are very lush, velvets and soft furry throws complete the look. The cocktail table is 48″ square and is of French slate with an iron base. The end tables are galvanized metal on rotating bases so the height may be adjusted. The client installed cabinets which were shipped to Virginia Beach from Arizona and assembled on site along with the granite countertops. The designer assisted with finishing touches such as the travertine backsplash, drapery side panels and furnishings for the Family Room and Foyer as well as artwork and accessories. The cast stone fireplace was custom pained to give an aged look to fit the style of the home.
 Margaret Dean at Design Studio West
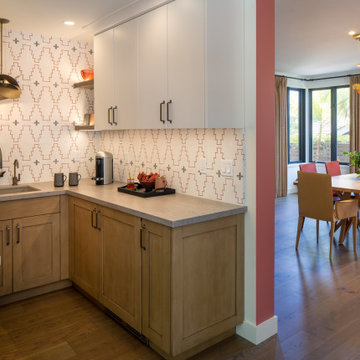
Encinitas California kitchen with Southwest influences,
Cle "New West" concrete backsplash tiles. Wood table top from Grothouse, Oak with "Driftwood" finish. Cabinets from Sollera, "Cottage White with Black Glaze" on base cabinets. Lighting by Hubberton Forge. Dekton " Keon" counter tops. Miele induction cooktop and hood. Other appliances are GE.
Furniture by homeowner
Designed by Margaret Dean at Design Studio West.
Photographed by Brady Architectural Photography.
 DBK Home
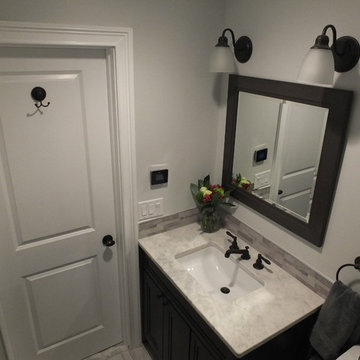
This master on-suite bathroom feels sophisticated in it's mix of dark and light materials, from the dark grey-stained vanity and mirror, dark sable bronze finished faucetry by Sigma Faucet, and Slate Tile mixed with the light counters, dark faux stacked stone accent tile and light wood-look tile flooring.
Find the right local pro for your project

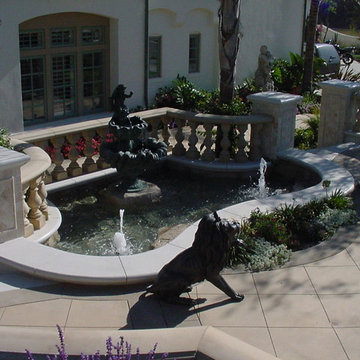
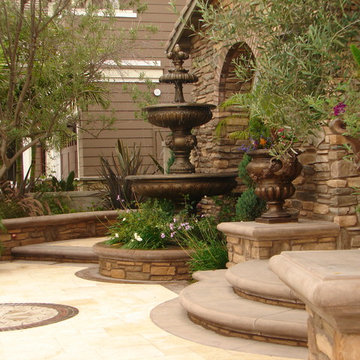
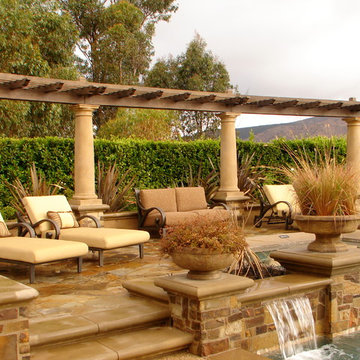
 Influence Outdoors Landscape Design & Build
Inspiration for a traditional landscaping in Orange County.

 Centre Sky Architecture Ltd
 This unique project has heavy Asian influences due to the owner’s strong connection to Indonesia, along with a Mountain West flare creating a unique and rustic contemporary composition. This mountain contemporary residence is tucked into a mature ponderosa forest in the beautiful high desert of Flagstaff, Arizona. The site was instrumental on the development of our form and structure in early design. The 60 to 100 foot towering ponderosas on the site heavily impacted the location and form of the structure. The Asian influence combined with the vertical forms of the existing ponderosa forest led to the Flagstaff House trending towards a horizontal theme.
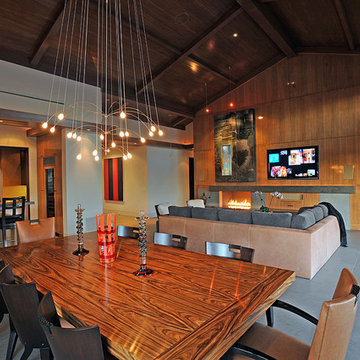
 Structure Home
This is a Contemporary custom home with Asian influence. It is a 4,992 sq. ft. home with a guest house. The home has 5 bedrooms and 5 baths. This custom home opens up blending the outside and inside environments on a 1.44 acre lot. Hidden Hills, Calabasas, Custom Home.

 Don Tankersley & Co.
Photo by Jeremy Bitterman
Photo of a modern partial sun front yard concrete paver garden path in Portland.
Photo of a modern partial sun front yard concrete paver garden path in Portland.

 Western Window Systems
Praised for its visually appealing, modern yet comfortable design, this Scottsdale residence took home the gold in the 2014 Design Awards from Professional Builder magazine. Built by Calvis Wyant Luxury Homes, the 5,877-square-foot residence features an open floor plan that includes Western Window Systems’ multi-slide pocket doors to allow for optimal inside-to-outside flow. Tropical influences such as covered patios, a pool, and reflecting ponds give the home a lush, resort-style feel.
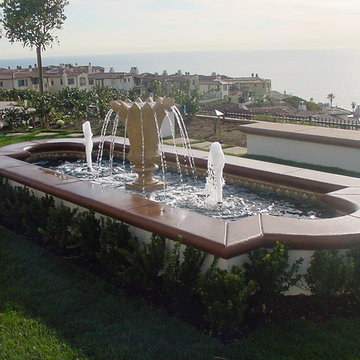
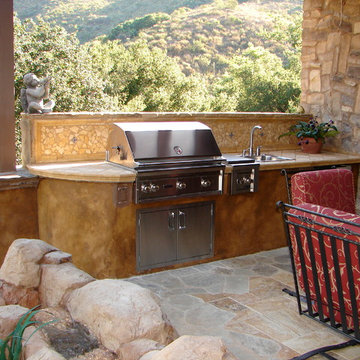
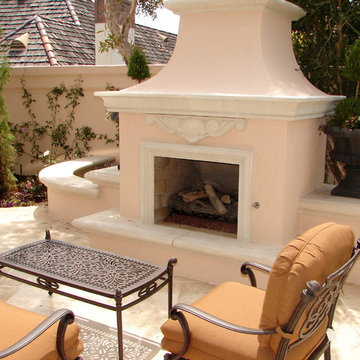 Influence Outdoors Landscape Design & Build
Inspiration for a timeless patio remodel in Orange County

 Brad Moore Builders, LLC
Tracy Taha Photography
Large farmhouse u-shaped medium tone wood floor eat-in kitchen photo in Austin with shaker cabinets, stainless steel appliances, white cabinets, an undermount sink, gray backsplash, stone tile backsplash, soapstone countertops and an island
Large farmhouse u-shaped medium tone wood floor eat-in kitchen photo in Austin with shaker cabinets, stainless steel appliances, white cabinets, an undermount sink, gray backsplash, stone tile backsplash, soapstone countertops and an island

 J & J Design Group, LLC.
John Woodcock Photography
Kids' bedroom - bedroom contemporary kids' bedroom idea in Phoenix with multicolored walls
Kids' bedroom - bedroom contemporary kids' bedroom idea in Phoenix with multicolored walls
 Lenox House Design
360-Vip Photography - Dean Riedel
Schrader & Co - Remodeler

Inspiration for a small transitional brown tile and travertine tile slate floor and black floor powder room remodel in Minneapolis with flat-panel cabinets, medium tone wood cabinets, a one-piece toilet, pink walls, a vessel sink, wood countertops and brown countertops
Inspiration for a small transitional brown tile and travertine tile slate floor and black floor powder room remodel in Minneapolis with flat-panel cabinets, medium tone wood cabinets, a one-piece toilet, pink walls, a vessel sink, wood countertops and brown countertops
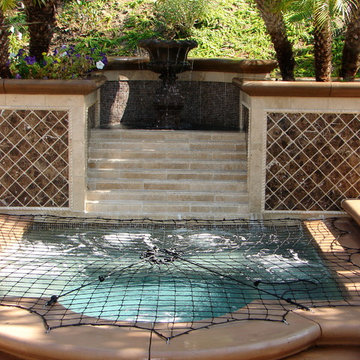
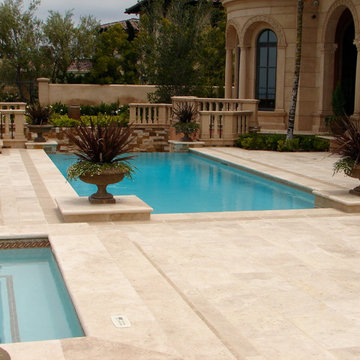 Influence Outdoors Landscape Design & Build
Inspiration for a mediterranean pool remodel in Orange County
18