
Search results for "Info officer" in Home Design Ideas

 Keystone Cabinetry Inc. Since 1984
JULIAN SAHAGUN DESIGNER,CREATOR AND BUILDER OF ALL INTERIOR WOODWORKING,CABINETRY,FINISH CARPENTRY,FLOORING AND STONE WORK. FOR INFO. CONTACT JULIAN AT 818 565 3330

 Vivid Interior Design - Danielle Loven
Nor-Son Custom Builders
Alyssa Lee Photography
Example of a huge transitional walk-out medium tone wood floor and brown floor basement design in Minneapolis with gray walls, a standard fireplace and a stone fireplace
Example of a huge transitional walk-out medium tone wood floor and brown floor basement design in Minneapolis with gray walls, a standard fireplace and a stone fireplace

 Robeson Design
With most of the furniture pieces in a neutral color palette, the custom made navy blue sofa takes center stage, adding personality and vibrancy to the room. Flanked by a pair of dark wood stained cabinets the commissioned painting above the sofa and white accessories add the WOW the room deserved.
Robeson Design Interiors, Interior Design & Photo Styling | Ryan Garvin, Photography | Painting by Liz Jardain | Please Note: For information on items seen in these photos, leave a comment. For info about our work: info@robesondesign.com
Find the right local pro for your project

 TTM Development Company
Adrienne Salvione Photography
Inspiration for a timeless laundry room remodel in Portland
Inspiration for a timeless laundry room remodel in Portland
 Robeson Design
Master Bedroom Retreat ... fit for a young working couple to relax and unwind after a busy day. Rebecca Robeson designed this end of the long and narrow Bedroom to be a place her clients would look forward to coming home to. A pair of chaise lounges separated by a glass-top oval coffee table, faces the flatscreen television above the fireplace. Fireplace wall is covered in Porceleanosa wave tile... flanked by modern glass balls of light hanging at random lengths. Custom cabinetry houses the television components and some comfy throw blankets.
Robeson Design Interiors, Interior Design & Photo Styling | Ryan Garvin, Photography | Please Note: For information on items seen in these photos, leave a comment. For info about our work: info@robesondesign.com

 Santa Barbara Home Design
Design Consultant Jeff Doubét is the author of Creating Spanish Style Homes: Before & After – Techniques – Designs – Insights. The 240 page “Design Consultation in a Book” is now available. Please visit SantaBarbaraHomeDesigner.com for more info.
Jeff Doubét specializes in Santa Barbara style home and landscape designs. To learn more info about the variety of custom design services I offer, please visit SantaBarbaraHomeDesigner.com
Jeff Doubét is the Founder of Santa Barbara Home Design - a design studio based in Santa Barbara, California USA.
 Santa Barbara Home Design
Design Consultant Jeff Doubét is the author of Creating Spanish Style Homes: Before & After – Techniques – Designs – Insights. The 240 page “Design Consultation in a Book” is now available. Please visit SantaBarbaraHomeDesigner.com for more info.
Jeff Doubét specializes in Santa Barbara style home and landscape designs. To learn more info about the variety of custom design services I offer, please visit SantaBarbaraHomeDesigner.com
Jeff Doubét is the Founder of Santa Barbara Home Design - a design studio based in Santa Barbara, California USA.

Sponsored
Plain City, OH

The Creative Kitchen Company
Columbus Area Kitchen Remodeling and Refacing Professional
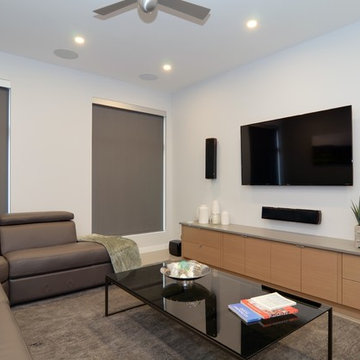

 Robeson Design
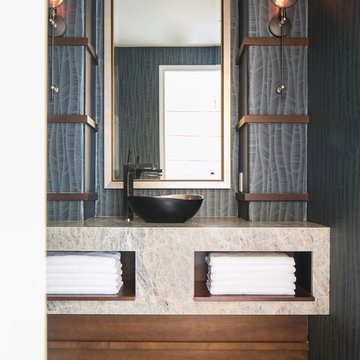
This Solana Beach Powder Room needed some masculine drama to carry its weight in the overall remodel of this home. Clients requested something dramatic. A modern vanity was custom built with towel storage, quartzite waterfall countertop, hand poured black/bronze vessel sink and one-hand, brushed nickel faucet was placed to the side. Navy blue wallpaper with 1" wood trim lines the walls on either side of the sink where a pair of vintage looking sconces light up and warm the space to complete the look.
Robeson Design Interiors, Interior Design & Photo Styling | Ryan Garvin, Photography | Please Note: For information on items seen in these photos, leave a comment. For info about our work: info@robesondesign.com
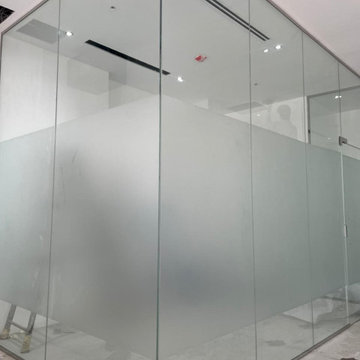
 OFFICE RENOVATORS IN DUBAI 0509221195
CALL/ WHATSAPP: +971 50 9221195
ANAS TECHNICAL SERVICES LLC IS THE PROFESSIONAL SHOP AND OFFICE RENOVATION CONTRACTOR PROVIDING ALL KIND OF FITOUT, RENOVATION, INTERIOR DECOR, EXTERIOR DECOR WORK IN SHARJAH UAE. FOR MORE INFO PLEASE CONTACT US. THANKS
REGARDS,
MALIK
050-9221195
KEYWORDS: OFFICE FIT OUT CONTRACTORS IN DUBAI, OFFICE RENOVATION CONTRACTORS IN DUBAI, OFFICE INTERIOR CONTRACTORS IN DUBAI, OFFICE INTERIOR WORK CONTRACTORS IN DUBAI, OFFICE RENOVATION COMPANY IN DUBAI,OFFICE FIT OUT CONTRACTORS IN DUBAI, OFFICE RENOVATION CONTRACTORS IN DUBAI, OFFICE INTERIOR CONTRACTORS IN DUBAI, OFFICE INTERIOR WORK CONTRACTORS IN DUBAI, OFFICE RENOVATION COMPANY IN DUBAI,OFFICE FIT OUT CONTRACTORS IN DUBAI, OFFICE RENOVATION CONTRACTORS IN DUBAI, OFFICE INTERIOR CONTRACTORS IN DUBAI, OFFICE INTERIOR WORK CONTRACTORS IN DUBAI, OFFICE RENOVATION COMPANY IN DUBAI,OFFICE FIT OUT CONTRACTORS IN DUBAI, OFFICE RENOVATION CONTRACTORS IN DUBAI, OFFICE INTERIOR CONTRACTORS IN DUBAI, OFFICE INTERIOR WORK CONTRACTORS IN DUBAI, OFFICE RENOVATION COMPANY IN DUBAI,OFFICE FIT OUT CONTRACTORS IN DUBAI, OFFICE RENOVATION CONTRACTORS IN DUBAI, OFFICE INTERIOR CONTRACTORS IN DUBAI, OFFICE INTERIOR WORK CONTRACTORS IN DUBAI, OFFICE RENOVATION COMPANY IN DUBAI,OFFICE FIT OUT CONTRACTORS IN DUBAI, OFFICE RENOVATION CONTRACTORS IN DUBAI, OFFICE INTERIOR CONTRACTORS IN DUBAI, OFFICE INTERIOR WORK CONTRACTORS IN DUBAI, OFFICE RENOVATION COMPANY IN DUBAI,
 Epstein Partners Santa Barbara
531 Chapala St B, SANTA BARBARA, CA 93101
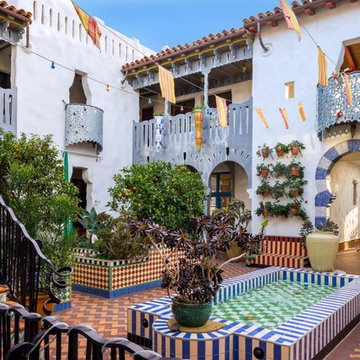
Another award winning Jeff Shelton design featuring exquisite Moroccan and Spanish influences by way of custom iron, tile and sculpture work throughout the property. Come home through the open-air courtyard with fruit trees and fountains. Enter through beautiful, custom doors into the grand open floor plan with 11’ ceilings. The ensuite guest quarters feature a private entrance and a sitting area/office. A +/-2,536 square foot single level retreat, served by your private elevator offers endless luxury. Sited in the heart of Santa Barbara’s Farmer’s markets, restaurants, luxury shopping and the Santa Barbara Film Festival, with a Walk Score of 98, this is the perfect in town hideaway. Live in a work of art, the epitome of Santa Barbara living. For more info email us now: info@theepsteinpartners.com

 Charmean Neithart Interiors
Photos by Erika Bierman www.erikabiermanphotography.com
Mid-sized transitional galley travertine floor eat-in kitchen photo in Los Angeles with a single-bowl sink, shaker cabinets, white cabinets, quartzite countertops, beige backsplash, glass sheet backsplash, stainless steel appliances and no island
Mid-sized transitional galley travertine floor eat-in kitchen photo in Los Angeles with a single-bowl sink, shaker cabinets, white cabinets, quartzite countertops, beige backsplash, glass sheet backsplash, stainless steel appliances and no island

 Andrea Swan - Swan Architecture
A beautifully boarded stair hall welcomes you into this inspirational modern Cape Cod home. The spacious floor plan includes an expansive kitchen, dining, and living area, complete with a charming butler's pantry and home office.
Photo Credit: Scott Amundson



 RealCraft
The Stainless Steel Box Rail Kit was used to create privacy in the entrance to this master bathroom.
Zen bedroom photo in Seattle
Zen bedroom photo in Seattle

 Dana Austin Griggs | Real Estate Group
CALIFORNIA BUNGALOW COOL
California Bungalow meets Frank Lloyd Wright Prairie. This home has had a complete transformation with sleek and modern finishes. Open floor plan with luxury kitchen, master suite with walk-in shower & tub, full finished basement w/family room and office space. Our team represented the owner in the acquisition and the sale of this property.
Property staging by Spade & Archer Design Agency (Spade-Archer.com)
Contact us for more information about this property or a list of similar homes available for sale at info@danagriggs.com or visit our website at www.DanaGriggs.com
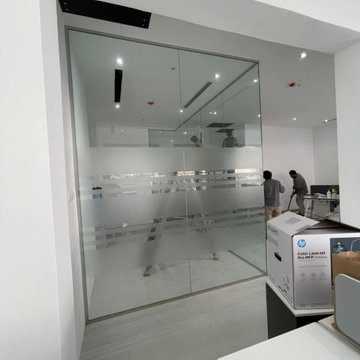 OFFICE RENOVATORS IN DUBAI 0509221195
CALL/ WHATSAPP: +971 50 9221195
ANAS TECHNICAL SERVICES LLC IS THE PROFESSIONAL SHOP AND OFFICE RENOVATION CONTRACTOR PROVIDING ALL KIND OF FITOUT, RENOVATION, INTERIOR DECOR, EXTERIOR DECOR WORK IN SHARJAH UAE. FOR MORE INFO PLEASE CONTACT US. THANKS
REGARDS,
MALIK
050-9221195
KEYWORDS: OFFICE FIT OUT CONTRACTORS IN DUBAI, OFFICE RENOVATION CONTRACTORS IN DUBAI, OFFICE INTERIOR CONTRACTORS IN DUBAI, OFFICE INTERIOR WORK CONTRACTORS IN DUBAI, OFFICE RENOVATION COMPANY IN DUBAI,OFFICE FIT OUT CONTRACTORS IN DUBAI, OFFICE RENOVATION CONTRACTORS IN DUBAI, OFFICE INTERIOR CONTRACTORS IN DUBAI, OFFICE INTERIOR WORK CONTRACTORS IN DUBAI, OFFICE RENOVATION COMPANY IN DUBAI,OFFICE FIT OUT CONTRACTORS IN DUBAI, OFFICE RENOVATION CONTRACTORS IN DUBAI, OFFICE INTERIOR CONTRACTORS IN DUBAI, OFFICE INTERIOR WORK CONTRACTORS IN DUBAI, OFFICE RENOVATION COMPANY IN DUBAI,OFFICE FIT OUT CONTRACTORS IN DUBAI, OFFICE RENOVATION CONTRACTORS IN DUBAI, OFFICE INTERIOR CONTRACTORS IN DUBAI, OFFICE INTERIOR WORK CONTRACTORS IN DUBAI, OFFICE RENOVATION COMPANY IN DUBAI,OFFICE FIT OUT CONTRACTORS IN DUBAI, OFFICE RENOVATION CONTRACTORS IN DUBAI, OFFICE INTERIOR CONTRACTORS IN DUBAI, OFFICE INTERIOR WORK CONTRACTORS IN DUBAI, OFFICE RENOVATION COMPANY IN DUBAI,OFFICE FIT OUT CONTRACTORS IN DUBAI, OFFICE RENOVATION CONTRACTORS IN DUBAI, OFFICE INTERIOR CONTRACTORS IN DUBAI, OFFICE INTERIOR WORK CONTRACTORS IN DUBAI, OFFICE RENOVATION COMPANY IN DUBAI,

 User
Infuse some character into your room with this contemporary chic design. Upholstered in gray linen fabric with generous diamond tufted detailing, this Twin size Grey Linen Upholstered Day Bed with Tufted Detailing and Wood Legs is sure to be the focal point of your living room, guest room or office. Constructed with a high back and solid frame, the Twin size Grey Linen Upholstered Day with Tufted Detailing and Wood Legs is a cushiony and sturdy bed fit for lounging or sleeping. The daybed supports multiple wooden slats for better support and durability. Your guests will appreciate your hospitality and thank you for catching sizes on this stylish daybed. Visit https://ridgerunnerrenaissance.com/products/twin-size-grey-linen-upholstered-day-bed-with-tufted-detailing-and-wood-legs for more info!



 Superior Pools
 Custom Swimming.
Custom Raised Columns, SplitFace, Scuppers Bubbler, Sun shelf, Ledge Loungers. (Altfest) Lee County, FL
This Custom Swimming Pool Includes the Following:
- Ivory Travertine / French Pattern
- Ivory 4" x 9" Travertine Coping
- Pool Waterline and +12" Raised Beam/Wall Tile: Artistry in Mosaics Caribbean Blue Mix (Glass)
- +18" Raised Columns: Split Face 1" x 2" Ivory Travertine
- Stonescapes Aqua Blue
- +12" Raised Beam/Wall w/ Two +18" Raised Columns and 16" Wide Scuppers (Patina Copper)
- Sun Shelf w/ Pentair Cascade LED Bubbler and Umbrella Sleeve (Transformer)
- 36' Picture Window in Rear of Cage / No Chair Rail Around Entire Screen Enclosure / 20-20 Screen
Info@SuperiorPools.com or www.SuperiorPools.com/contact-us
Manatee County To Charlotte County Contact Office Phone Number (941-743-7171)
Lee County To Collier County Contact Office Phone Number (239-728-3002)
(Superior Pools Teaching Pools! Building Dreams!)
Superior Pools
Info@SuperiorPools.com
www.SuperiorPools.com
www.homesweethomefla.com
www.youtube.com/Superiorpools
www.facebook.com/SuperiorPoolsswfl/
www.instagram.com/superior_pools/
www.houzz.com/pro/superiorpoolsswfl/superior-pools
#SuperiorPools #HomeSweetHome #HSH #AwardWinningPools #CustomSwimmingPools #Pools #PoolBuilder
#Top50PoolBuilder #1PoolInTheWorld #1PoolBuilder #TeamSuperior #SuperiorFamily #SuperiorPoolstomahawktikibar
#TeachingPoolsBuildingDreams #GotQualityGetSuperior #JoinTheRestBuildWithTheBest #HSH #LuxuryPools
#CoolPools #AwesomePools #PoolDesign #PoolIdeas #BestPoolBuilderNearMe #fortmyerspoolbuilders #PoolsNearme
#SarasotaPoolBuilders #BradentonPoolBuilders #VenicePoolBuilders #NaplesPoolBuilders #EsteroPoolBuilders
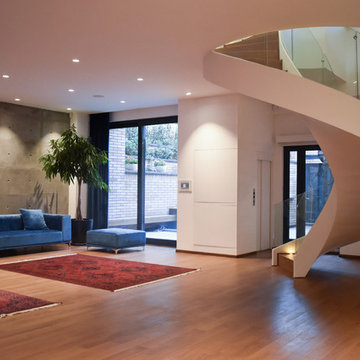
 Shaghayegh Namazkar
Project Name: Weeping Willow Villa
Architecture Firm: Berania Office
Architects: Mohammad Reza Niazy, Mohammad Javad Niazy, Shaghayegh Namazkar
Office Website: www.beraniaoffice.com
Contact Email: beraniaoffice@gmail.com
Completion Year: 2017
Built Area (m2 or sqft): 2000 m2
Project Location: Iran, Alborz Providence, Karaj
Photographer: Shaghayegh Namazkar, Mohammad Javad Niazy
OTHER TECHNICAL INFO
Client: Farshid Alizadeh
Construction: Nima Sadeghinejad
Supervision: Amirhossein Tabrizi
Structure: Vespar Sazeh ( Soheil Fadavi , Milad Fallahian )
Electrical & BMS : M & H (Mahdi Homayoun , HamidReza Ra’oufi )
Mechanical: Hossein Khodayar , Aidin Shadkhou
Landscape : Shaghayegh Namazkar , Zhaleh Shokouhi
Graphic: Amin Samani
MANUFACTURERS / PRODUCTS
A3 Amood Ajand, M & H, Tajaang
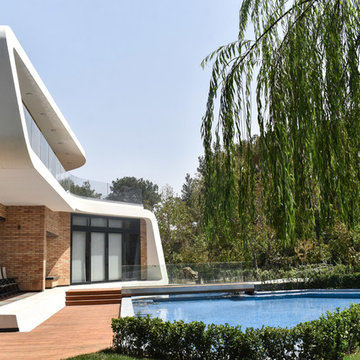 Shaghayegh Namazkar
Project Name: Weeping Willow Villa
Architecture Firm: Berania Office
Architects: Mohammad Reza Niazy, Mohammad Javad Niazy, Shaghayegh Namazkar
Office Website: www.beraniaoffice.com
Contact Email: beraniaoffice@gmail.com
Completion Year: 2017
Built Area (m2 or sqft): 2000 m2
Project Location: Iran, Alborz Providence, Karaj
Photographer: Shaghayegh Namazkar, Mohammad Javad Niazy
OTHER TECHNICAL INFO
Client: Farshid Alizadeh
Construction: Nima Sadeghinejad
Supervision: Amirhossein Tabrizi
Structure: Vespar Sazeh ( Soheil Fadavi , Milad Fallahian )
Electrical & BMS : M & H (Mahdi Homayoun , HamidReza Ra’oufi )
Mechanical: Hossein Khodayar , Aidin Shadkhou
Landscape : Shaghayegh Namazkar , Zhaleh Shokouhi
Graphic: Amin Samani
MANUFACTURERS / PRODUCTS
A3 Amood Ajand, M & H, Tajaang
16