
Search results for "Informal" in Home Design Ideas
 Dwell Lane
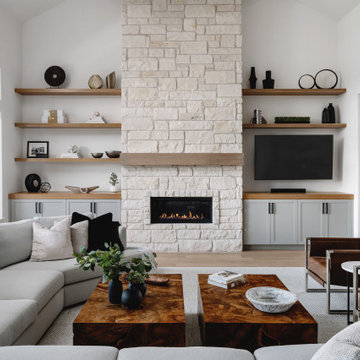
Example of a transitional open concept medium tone wood floor and brown floor living room design in Austin with brown walls, a ribbon fireplace, a stone fireplace and a wall-mounted tv

 Kirk Riley Design
Steam Shower with Rain Showerhead and dramatic blue glass mosaic in herringbone pattern.
Jeff Beck
Small eclectic 3/4 gray tile and mosaic tile porcelain tile double shower photo in Seattle with shaker cabinets, dark wood cabinets, a one-piece toilet, blue walls, an undermount sink and quartz countertops
Small eclectic 3/4 gray tile and mosaic tile porcelain tile double shower photo in Seattle with shaker cabinets, dark wood cabinets, a one-piece toilet, blue walls, an undermount sink and quartz countertops

 Your Space By Design
Spring Planter featuring pussy willows, primula, tulips and daffodils.
This is an example of a traditional porch design in Calgary.
This is an example of a traditional porch design in Calgary.
Find the right local pro for your project

 Giulietti Schouten Weber Architects
Inspiration for a contemporary white two-story wood landscaping in Portland with a mixed material roof.

 TKS Design Group
Free ebook, Creating the Ideal Kitchen. DOWNLOAD NOW
This large open concept kitchen and dining space was created by removing a load bearing wall between the old kitchen and a porch area. The new porch was insulated and incorporated into the overall space. The kitchen remodel was part of a whole house remodel so new quarter sawn oak flooring, a vaulted ceiling, windows and skylights were added.
A large calcutta marble topped island takes center stage. It houses a 5’ galley workstation - a sink that provides a convenient spot for prepping, serving, entertaining and clean up. A 36” induction cooktop is located directly across from the island for easy access. Two appliance garages on either side of the cooktop house small appliances that are used on a daily basis.
Honeycomb tile by Ann Sacks and open shelving along the cooktop wall add an interesting focal point to the room. Antique mirrored glass faces the storage unit housing dry goods and a beverage center. “I chose details for the space that had a bit of a mid-century vibe that would work well with what was originally a 1950s ranch. Along the way a previous owner added a 2nd floor making it more of a Cape Cod style home, a few eclectic details felt appropriate”, adds Klimala.
The wall opposite the cooktop houses a full size fridge, freezer, double oven, coffee machine and microwave. “There is a lot of functionality going on along that wall”, adds Klimala. A small pull out countertop below the coffee machine provides a spot for hot items coming out of the ovens.
The rooms creamy cabinetry is accented by quartersawn white oak at the island and wrapped ceiling beam. The golden tones are repeated in the antique brass light fixtures.
“This is the second kitchen I’ve had the opportunity to design for myself. My taste has gotten a little less traditional over the years, and although I’m still a traditionalist at heart, I had some fun with this kitchen and took some chances. The kitchen is super functional, easy to keep clean and has lots of storage to tuck things away when I’m done using them. The casual dining room is fabulous and is proving to be a great spot to linger after dinner. We love it!”
Designed by: Susan Klimala, CKD, CBD
For more information on kitchen and bath design ideas go to: www.kitchenstudio-ge.com

Example of a large minimalist gray two-story vinyl exterior home design in San Francisco with a gambrel roof

 Peter Salerno Inc
A Traditional Kitchen with a touch of Glitz & Glam. This kitchen features 2 islands with our antiqued blue finish, the perimeter is creme with a brown glaze, limestone floors, the tops are Jerusalem Grey-Gold limestone, an antiqued mirror ceiling detail, our custom tin hood & refrigerator panels, a La Cornue CornuFe 110, a TopBrewer, and a hand-carved farm sink.
Fun Fact: This was the first kitchen in the US to have a TopBrewer installed in it!
Peter Rymwid (www.PeterRymwid.com)


 TKS Design Group
Free ebook, Creating the Ideal Kitchen. DOWNLOAD NOW
Designed by: Susan Klimala, CKD, CBD
Photography by: LOMA Studios
For more information on kitchen and bath design ideas go to: www.kitchenstudio-ge.com

 Triangle Billiards, Inc
Watch the video at http://www.tribilliards.com/blog/ultimate-game-table-video/
Triangle Billiards is proud to present the new California House Ultimate Game Table. The Ultimate Game Table is designed to be the center of the universe at parties and gatherings of all types.
The Ultimate Game Table is a magnet for gathering friends together for poker night, then sitting around and relaxing while sipping your favorite beverages after the game.
Beneath the luxurious poker top, your Ultimate Game Table features a whiskey and spirit bar that rises from the center of the table with the push of a button.
The bar rotates 360’ for easy sampling among friends and features discreet and secure storage for your favorite collection of whiskey and glasses.
A poker vault and card storage area also sits beneath the card playing surface to further enhance functionality.
The Ultimate Game Table is made from your choice of the finest hardwood and premium materials and features a virtually silent ultra-durable lift mechanism.
Customize your Ultimate Game Table to fit your room with your choice of finishes, fabrics, and options.
The Ultimate Game Table offered by Triangle Billiards is the pinnacle of luxury gameplay and entertainment.
For more information about the Ultimate Game Table contact the Triangle Stores at 866 941-2564 or visit triangle on the web at www.trianglebilliards.com
Order your Ultimate Game Table from Triangle Billiards Today and “Start Having Real Fun Now”


 Interiors by KC, Inc
Large tuscan master carpeted bedroom photo in Los Angeles with white walls and no fireplace


 Swanson Homes
Spacecrafting
Open concept kitchen - large transitional l-shaped dark wood floor open concept kitchen idea in Minneapolis with an undermount sink, granite countertops, gray backsplash, subway tile backsplash, stainless steel appliances, an island, shaker cabinets and white cabinets
Open concept kitchen - large transitional l-shaped dark wood floor open concept kitchen idea in Minneapolis with an undermount sink, granite countertops, gray backsplash, subway tile backsplash, stainless steel appliances, an island, shaker cabinets and white cabinets

Sponsored
Columbus, OH
Free consultation for landscape design!

Peabody Landscape Group
Franklin County's Reliable Landscape Design & Contracting

 StudioMB
For information about our work, please contact info@studiombdc.com
Inspiration for a farmhouse loft-style medium tone wood floor and brown floor bedroom remodel in DC Metro with beige walls
Inspiration for a farmhouse loft-style medium tone wood floor and brown floor bedroom remodel in DC Metro with beige walls

 User
Native House Photography
A place for entertaining and relaxation. Inspired by natural and aviation. This mantuary sets the tone for leaving your worries behind.
Once a boring concrete box, this space now features brick, sandblasted texture, custom rope and wood ceiling treatments and a beautifully crafted bar adorned with a zinc bar top. The bathroom features a custom vanity, inspired by an airplane wing.
What do we love most about this space? The ceiling treatments are the perfect design to hide the exposed industrial ceiling and provide more texture and pattern throughout the space.

 Phi Builders + Architects
Brian Vanden Brink Photography
Example of a mid-sized classic guest dark wood floor bedroom design in Portland Maine with beige walls and no fireplace
Example of a mid-sized classic guest dark wood floor bedroom design in Portland Maine with beige walls and no fireplace

 Equine Facility Design
For a dedicated equestrian client, Equine Facility Design created a carefully designed a private facility on five acres of a private residential development. The project consists of a three stall stable with office, tack, feed room, wash/groom stall, hay storage, bedding storage, equipment storage, and indoor O2 Compost system, as well as an attached 82’ x 156’ indoor riding arena. Ample room for trailer loading and storage is provided near the stable entrance. The stable and arena were designed to complement the existing residence on the property, and conform with the development homeowner’s association. This project also included site layout and landscape design featuring pastures, roads, pathways, a 70’ diameter round pen, and runs off each of the stalls. - See more at: http://equinefacilitydesign.com/project-item/boyd-stable#sthash.HvNFGU5W.dpuf
Sponsored
Columbus, OH
Free consultation for landscape design!
Peabody Landscape Group
Franklin County's Reliable Landscape Design & Contracting

 J B Hall Custom Homes
Large elegant dark wood floor and brown floor great room photo in Austin with white walls, a standard fireplace and a tile fireplace

 RWA Architects
Josh Beeman Photography
Inspiration for a small contemporary porcelain tile laundry room remodel in Cincinnati with an undermount sink, white cabinets, blue walls and a stacked washer/dryer
Inspiration for a small contemporary porcelain tile laundry room remodel in Cincinnati with an undermount sink, white cabinets, blue walls and a stacked washer/dryer

 Paul Brant Williger Architect
Pool - large 1960s backyard concrete and rectangular pool idea in Los Angeles
174