
Search results for "Informal" in Home Design Ideas

 Stone Blossom Landscape & Design, LLC
Large irregular pieces of bluestone create informal walkway and patio. Shade plantings create informal border to hard edges.
Design ideas for a front yard stone landscaping in Manchester.
Design ideas for a front yard stone landscaping in Manchester.

 Jordana Nicholson
Photo: Jordana Nicholson © 2016 Houzz
Large cottage kitchen photo in Nashville with a farmhouse sink, shaker cabinets, blue cabinets, marble countertops, white backsplash, stainless steel appliances and an island
Large cottage kitchen photo in Nashville with a farmhouse sink, shaker cabinets, blue cabinets, marble countertops, white backsplash, stainless steel appliances and an island

 Clawson Architects, LLC
This custom cabinet was designed to create better proportions and devide the informal dining room from the living room
Example of a large transitional u-shaped eat-in kitchen design in New York with copper countertops and an island
Example of a large transitional u-shaped eat-in kitchen design in New York with copper countertops and an island
Find the right local pro for your project

 Sleeping Dog Properties, Inc.
Luxury Kitchen
Example of a trendy l-shaped dark wood floor and brown floor kitchen design in Boston with recessed-panel cabinets, blue cabinets, gray backsplash, stainless steel appliances, an island and white countertops
Example of a trendy l-shaped dark wood floor and brown floor kitchen design in Boston with recessed-panel cabinets, blue cabinets, gray backsplash, stainless steel appliances, an island and white countertops

 Amsted Design-Build
Clever interior design and impeccable craftsmanship were integral to this project, as we added a 10x10 addition to square up the back of the home, and turned a series of divided spaces into an open-concept plan.
The homeowners wanted a big kitchen with an island large enough for their entire family, and an adjacent informal space to encourage time spent together. Custom built-ins help keep their TV, desk, and large book and game collections tidy.
Upstairs, we reorganized the second and third stories to add privacy for the parents and independence for their growing kids. The new third floor master bedroom includes an ensuite and reading corner. The three kids now have their bedrooms together on the second floor, with an updated bathroom and a “secret” passageway between their closets!
Gordon King Photography

 Allison Smith Interiors
Open floor plan great room featuring a coffered ceiling and limestone fireplace. Getz Creative Photography.
Large transitional open concept dark wood floor family room photo with gray walls, a standard fireplace and a stone fireplace
Large transitional open concept dark wood floor family room photo with gray walls, a standard fireplace and a stone fireplace

 Noble Architects, LLC
Photography: Garett + Carrie Buell of Studiobuell/ studiobuell.com
Inspiration for a large transitional dark wood floor and brown floor great room remodel in Nashville with white walls, a standard fireplace and a stone fireplace
Inspiration for a large transitional dark wood floor and brown floor great room remodel in Nashville with white walls, a standard fireplace and a stone fireplace



 Denali Custom Homes, Inc.
Denali Custom Homes
Huge beach style u-shaped medium tone wood floor and brown floor eat-in kitchen photo in Minneapolis with a farmhouse sink, shaker cabinets, white cabinets, marble countertops, white backsplash, porcelain backsplash, white appliances and two islands
Huge beach style u-shaped medium tone wood floor and brown floor eat-in kitchen photo in Minneapolis with a farmhouse sink, shaker cabinets, white cabinets, marble countertops, white backsplash, porcelain backsplash, white appliances and two islands

 Dig Your Garden Landscape Design
Besides offering seating for several visitors, the Sonoma fieldstone and blue stone curved bench in the upper paatio also serves as a retaining wall. And softened by the colorful plantings on the slope above. This summer display of salvias, succulents and other flowering plants create a natural environment for the birds, bees and butterflies and a welcoming and a tranquil sitting area for the homeowner and guests to enjoy. Decomposed granite patio pathways. The majestic oak is a primary focal point in this setting and opens up to the distance hillsides and a bay view. A sustainable landscape design that respects nature. Design and Photo: © Eileen Kelly, Dig Your Garden Landscape Design http://www.digyourgarden.com

 David Charlez Designs
An informal dining space surrounded by windows.
This home design features a curved all of windows, adjacent to the deck. Photo by Spacecrafting
Example of a huge classic medium tone wood floor kitchen/dining room combo design in Minneapolis with gray walls
Example of a huge classic medium tone wood floor kitchen/dining room combo design in Minneapolis with gray walls

 Donna Giguere, APLD Landscape Design
This Mid-century home is enhanced by a formed comcrete wall and lush plantings.
Donna Giguere, APLD Landscape Design
Design ideas for a large mid-century modern full sun front yard retaining wall landscape in Portland.
Design ideas for a large mid-century modern full sun front yard retaining wall landscape in Portland.

 Hoke Ley
Blake Worthington, Rebecca Duke
Large trendy l-shaped, formal and open concept light wood floor and beige floor living room photo in Los Angeles with a farmhouse sink, recessed-panel cabinets, white cabinets, marble countertops, white backsplash, subway tile backsplash, stainless steel appliances, two islands, white walls, a standard fireplace, a concrete fireplace and no tv
Large trendy l-shaped, formal and open concept light wood floor and beige floor living room photo in Los Angeles with a farmhouse sink, recessed-panel cabinets, white cabinets, marble countertops, white backsplash, subway tile backsplash, stainless steel appliances, two islands, white walls, a standard fireplace, a concrete fireplace and no tv

 Grace + Polish
Example of a transitional dark wood floor and brown floor dining room design in Cleveland with beige walls and a standard fireplace

Sponsored
Columbus, OH
Free consultation for landscape design!

Peabody Landscape Group
Columbus' Reliable Landscape Design & Contracting

 Winchester Woodcrafts
Designed and Built by Steve Winchester @ Winchester Woodcrafts
Country family room photo in Boston
Country family room photo in Boston

 Land Art Design, Inc.
Designed and built by Land Art Design, Inc.
Small trendy backyard gravel patio photo in DC Metro with no cover
Small trendy backyard gravel patio photo in DC Metro with no cover

 Ben Herzog
Master bathroom
Freestanding bathtub - mid-sized transitional master gray tile and ceramic tile marble floor and gray floor freestanding bathtub idea in New York with flat-panel cabinets, white cabinets, gray walls and an undermount sink
Freestanding bathtub - mid-sized transitional master gray tile and ceramic tile marble floor and gray floor freestanding bathtub idea in New York with flat-panel cabinets, white cabinets, gray walls and an undermount sink
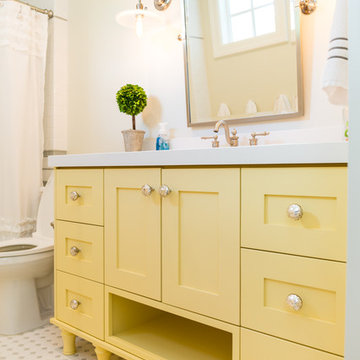
 Jared Nelson
Millcreek Cabinet and Design constructed only the cabinetry. We do not have other information regarding the other finishes such as flooring, wall color, and counters; they were selected by the designer or homeowner.

Sponsored
Sunbury, OH

J.Holderby - Renovations
Franklin County's Leading General Contractors - 2X Best of Houzz!

 O’Hara Interiors
Martha O'Hara Interiors, Interior Design & Photo Styling | Thomas Kuoh Photography
Please Note: All “related,” “similar,” and “sponsored” products tagged or listed by Houzz are not actual products pictured. They have not been approved by Martha O’Hara Interiors nor any of the professionals credited. For information about our work, please contact design@oharainteriors.com.

 American Antique Hardwoods
Reclaimed wood provided by Appalachian Antique Hardwoods. Architect Platt Architecture, PA, Builder Morgan-Keefe, Photographer J. Weiland

 Lucy and Company
Design by Beth Keim, owner lucy and company, photo by Mekenzie Loli
Transitional kitchen photo in Charlotte
Transitional kitchen photo in Charlotte
207