
Search results for "Informal" in Home Design Ideas

 O’Hara Interiors
Martha O'Hara Interiors, Furnishings & Photo Styling | Detail Design + Build, Builder | Charlie & Co. Design, Architect | Corey Gaffer, Photography | Please Note: All “related,” “similar,” and “sponsored” products tagged or listed by Houzz are not actual products pictured. They have not been approved by Martha O’Hara Interiors nor any of the professionals credited. For information about our work, please contact design@oharainteriors.com.


 Beasley & Henley Interior Design
A luxury home in Naples, FL. The spacious floor plan features a formal living room and an informal family room, both of which provide direct access to the covered lanai via stacked sliding glass doors. The home melds the outdoors and indoor living areas to provide homeowners with a large, open environment for entertaining. An outdoor kitchen and an elaborate pool and spa package complete the idyllic scene.
Find the right local pro for your project

 Janis Opie
A beautifully crafted and design decorative heavy duty iron support bracket for a varieties of use. This bracket can be featured under a mantel, as well, as many other applications including counter tops, shelving, kitchen cabinet detail and more. Shown here in a shinny copper finish with silver finished decorative screws. This bracket measures 9 1/2"D x 13 1/2"L on a 2" wide X 1/4" thick Bar, and weighs in at approximately 5 lbs. Can be

 Bentley Construction LLC
Custom Home in Prospect, Kentucky. Contact us for more information (502) 541-8789
Inspiration for a large french country brown two-story brick house exterior remodel in Louisville with a shingle roof
Inspiration for a large french country brown two-story brick house exterior remodel in Louisville with a shingle roof


 HouseHome
Although the Kids Bathroom was reduced in size by a few feet to add additional space in the Master Bathroom, you would never suspect it! Because of the new layout and design selections, it now feels even larger than before. We chose light colors for the walls, flooring, cabinetry, and tiles, as well as a large mirror to reflect more light. A custom linen closet with pull-out drawers and frosted glass elevates the design while remaining functional for this family. For a space created to work for a teenage boy, teen girl, and pre-teen girl, we showcase that you don’t need to sacrifice great design for functionality!

Sponsored
Columbus, OH

Hope Restoration & General Contracting
Columbus Design-Build, Kitchen & Bath Remodeling, Historic Renovations

 Barks Road Landscape Architecture, Ltd.
Broken fieldstone was used in this meandering pathway to create an informal welcome into the garden.
Inspiration for a mid-sized rustic partial sun side yard stone garden path in Baltimore.
Inspiration for a mid-sized rustic partial sun side yard stone garden path in Baltimore.


Family room - large country open concept medium tone wood floor family room idea in Portland with white walls, a standard fireplace, a metal fireplace and a media wall


Sponsored
Sunbury, OH

J.Holderby - Renovations
Franklin County's Leading General Contractors - 2X Best of Houzz!

 Aquabella
Series: Tahitian/Azul.
Sizes:
2x2 Straight Joint
6x6
Complement Items:
Deco Cut
Deco/SBN
Packing Information DECO/SBN:
40 Pcs/carton.
90 cartons/pallet.
Packing Information 6x6:
40 Pcs/carton.
10 SF/carton.
90 cartons/pallet.
Packing Information 2x2 Straight Joint:
One sheet equals 1 square foot.
20 SF/carton.
45 cartons/pallet.
Packing Information Cut Deco:
40 Pcs/carton.
54 cartons/pallet.
In the picture: TH-686 Coastline 6x6


 Imagine Living
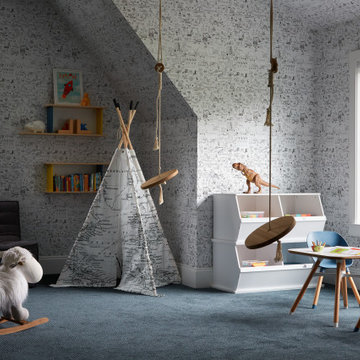
AltaModa kid's Bedroom
Tiramisu Girl Bedroom
Visit www.imagine-living.com
For more information, please email: ilive@imagine-living.com
Example of a bedroom and large minimalist girl carpeted kids' bedroom design in London with pink walls
Example of a bedroom and large minimalist girl carpeted kids' bedroom design in London with pink walls


Sponsored
Columbus, OH
Free consultation for landscape design!

Peabody Landscape Group
Franklin County's Reliable Landscape Design & Contracting


 MIG Furniture Design, Inc.
Bony-Mirror Bedroom Closet by Spar, Italy. This wardrobe can be ordered in different configurations, please contact our office for detail information.
As shown: W130.7" x D24.4" x H86.6" or 98.4".

 YCC Cabinets & Millwork
Jennifer Mortensen
Family room - mid-sized traditional enclosed light wood floor family room idea in Minneapolis with white walls, no fireplace and a wall-mounted tv
Family room - mid-sized traditional enclosed light wood floor family room idea in Minneapolis with white walls, no fireplace and a wall-mounted tv
230