
Search results for "Information" in Home Design Ideas


 MANDARINA STUDIO interior design
Huge transitional l-shaped medium tone wood floor and brown floor kitchen photo in Boston with a farmhouse sink, shaker cabinets, white cabinets, gray backsplash, paneled appliances, an island and gray countertops

 Keeping Interiors
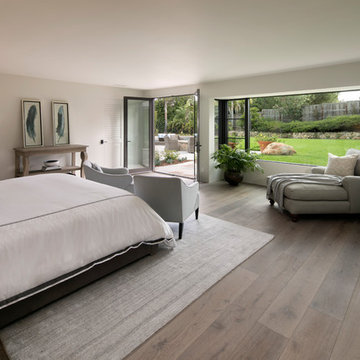
The master bedroom is a relaxing neutral retreat.
Photo Credit: Jim Barstch
Large trendy master light wood floor and gray floor bedroom photo in Santa Barbara with white walls and no fireplace
Large trendy master light wood floor and gray floor bedroom photo in Santa Barbara with white walls and no fireplace
Find the right local pro for your project

 Drewett Works
Located in Silverleaf's beautiful Horseshoe Canyon, this 7,700 square foot Ranch Hacienda serves as a vehicle for outdoor space.
The owners' desire for "classically traditional" with a lighter, brighter, and airier flavor than the neighborhood's popular, heavier Tuscan fare found expression in exterior materials and detailing that is simple in nature. The Nate Berkus-designed interiors complete the material and color palette with warm restraint.
The home, designed for a family with an extreme focus on outdoor living and sports, includes a basement equipped with a home gym, batting cage, and steam room. Outdoor facilities include a sport court and putting green. Additional features of the home include a motor court with dual garages, separate guest quarters, and a walk-in cooler.
The clients, receptive to the architect's exploration of multi-use spaces reflecting modern life, gained a laundry room which functions more as a home command station for a highly engaged mother than a place for chores. The multi-use room includes a washer and dryer, wrapping station, project area, winter storage, and her office. Additionally, it's connected to the outdoors, features a beautiful view, and is bathed in abundant natural light.
Project Details | Silverleaf - Horseshoe Canyon, Scottsdale, AZ
Architect: C.P. Drewett, AIA, NCARB, DrewettWorks, Scottsdale, AZ
Interiors: Nate Berkus, Nate Berkus Interior Design, Chicago, IL
Builder: Sonora West Development, Scottsdale, AZ
Photography: Bauhaus Photography, Scottsdale, AZ

 Dura Supreme Cabinetry
With an ideal location in the Pacific Heights neighborhood of San Francisco, this dated Victorian residence had "beautiful bones" but had been sitting on the market for a year before being purchased with plans to revitalize the interior. Interior designer, Noel Han, explained, "Historical Victorian homes in this area often have beautiful architectural elements that I aim to preserve, but the floor plan and layout tend to be stuffy, not live-able and not light filled. Modern families want bright, light-filled, spacious rooms that take advantage of outdoor views and living spaces, and function well for storage, meals and entertaining."
Preserving the architectural integrity and special features of the home was one of Han's goals but at the same time, she re-designed the space, moving walls and adding windows to create an open floorplan that flowed easily between the kitchen and outdoor living spaces. Where the range once stood in the original design, now an entire wall of windows provides panoramic views of the outdoors and fills the kitchen with light. Below the windows, Han designed a long bank of base cabinets with drawers to provide plenty of storage and work surface. Light now pours into the space even on foggy days. The range was moved to the opposite wall so that beautiful window views could be added to the kitchen.
Han selected a palette of finishes with an eye toward creating a "soft color aesthetic". "White painted finishes are very popular right now but would have felt stark and cold in this space," she explained. "The French grey paint from Dura Supreme was a perfect complement for this vintage Victorian home, to create a classic color scheme".
"This beautiful home already had hardware elements with a vintage brass finish, so I carefully selected antiqued, brushed brass hardware, plumbing and metal finishes to blend with the original elements," said Han. She continued, "The La Cornue French Range adds modern function with a French antique look."
"I appreciate working with Dura Supreme cabinetry because of the quality of the cabinetry, fast delivery and the custom options. I'm able to create beautiful architectural details like the pull-out columns on both sides of the range and the curved mullion doors on the furniture hutch, and they offer a stunning palette of finishes and styles," explained Han. For the bath cabinetry, Han created a similar palette of finishes and styles to create a complementary look throughout the entire home.
Product Details:
Perimeter: Dura Supreme Cabinetry shown in the St. Augustine door style and Mullion Pattern #15 door style with a “Zinc” painted finish.
Kitchen Island: Dura Supreme Cabinetry shown in the St. Augustine door style with a Clove stain and Black Accent finish on Cherry wood.
For more information about Noel Han, Interior Designer, click to her website here www.atelnoel.com.
For more information about Gilmans Kitchens and Baths, click to their website here www.gkandb.com.
Photography by: Ned Bonzi www.nedbonzi.com.
Request a FREE Dura Supreme Brochure Packet:
http://www.durasupreme.com/request-brochure
 Wilson Lighting

Inspiration for a large transitional l-shaped dark wood floor and brown floor open concept kitchen remodel in St Louis with multicolored backsplash, stainless steel appliances, white countertops, a farmhouse sink, recessed-panel cabinets, gray cabinets, quartz countertops, ceramic backsplash and an island



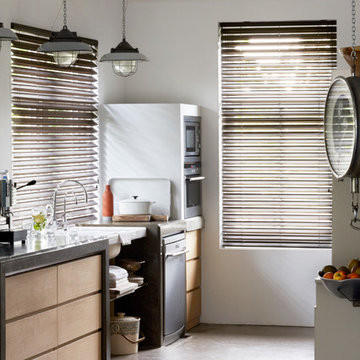
 Budget Blinds
Gently filter light with easy to use, butterfly blinds.
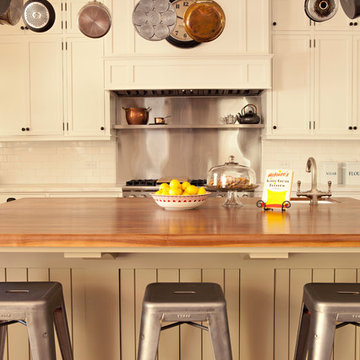
Inspiration for an eclectic kitchen remodel in Orange County
Inspiration for an eclectic kitchen remodel in Orange County
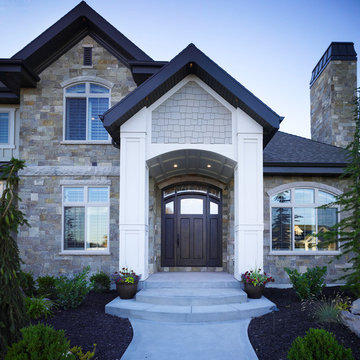
 Carrick Custom Home Design
Winner of People's Choice Award, Best Architecture, and various judges choice awards. Built by McEwan Custom Homes.
Elegant exterior home photo in Salt Lake City
Elegant exterior home photo in Salt Lake City
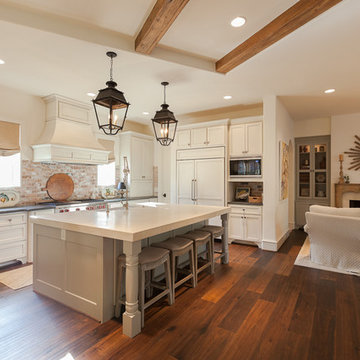
 Connie Anderson Photography
Connie Anderson Photography
Inspiration for a mid-sized timeless u-shaped dark wood floor kitchen remodel in Houston with a farmhouse sink, recessed-panel cabinets, white cabinets, soapstone countertops, multicolored backsplash, stainless steel appliances and an island
Inspiration for a mid-sized timeless u-shaped dark wood floor kitchen remodel in Houston with a farmhouse sink, recessed-panel cabinets, white cabinets, soapstone countertops, multicolored backsplash, stainless steel appliances and an island
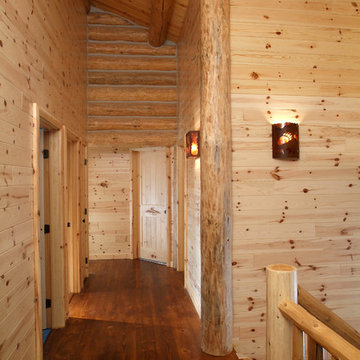
 Woodhaven Log & Lumber
This majestic hallway reflects how beautifully WoodHaven building materials compliment a high-end full log home. Our knotty pine paneling, doors and trim -- even the staircase, with its cedar railing -- are perfect accents in a chinked full log home.
 Cornelius Homes, Inc.

This is the lanai room where the owners spend their evenings. It has a white-washed wood ceiling with gray beams, a painted brick fireplace, gray wood-look plank tile flooring, a bar with onyx countertops in the distance with a bathroom off to the side, eating space, a sliding barn door that covers an opening into the butler's kitchen. There are sliding glass doors than can close this room off from the breakfast and kitchen area if the owners wish to open the sliding doors to the pool area on nice days. The heating/cooling for this room is zoned separately from the rest of the house. It's their favorite space! Photo by Paul Bonnichsen.


Sponsored
Columbus, OH

Hope Restoration & General Contracting
Columbus Design-Build, Kitchen & Bath Remodeling, Historic Renovations
 McLain Homes, LLC
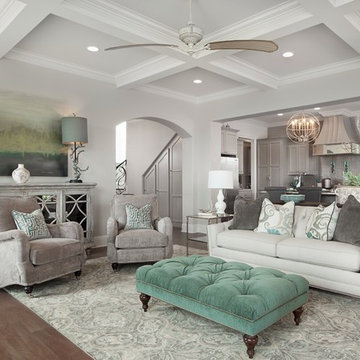
St. Jude Dream Home 2014 in Lafayette LA built by McLain Homes, space designed by Paige Gary Design. Photos by Scott Richard.
Example of a classic living room design in New Orleans
Example of a classic living room design in New Orleans

 Donald A. Gardner Architects
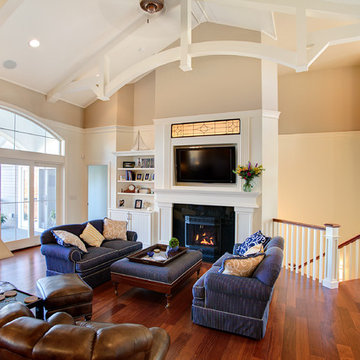
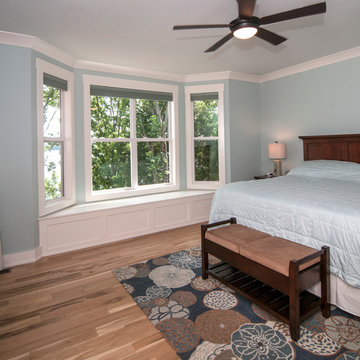
Unexpected angles add interest to the open floor plan, where interior columns and special ceiling treatments create definition and distinction.
A tray ceiling refines the master suite, which features a bay window, twin walk-ins and an impressive bath with dual vanities, garden tub and oversized shower. A generous recreation room and guest suite comprise the lower level, and a large bonus room provides ample space for future use.
 Lume Photography
Home Dimensions Custom Carpentry 2014
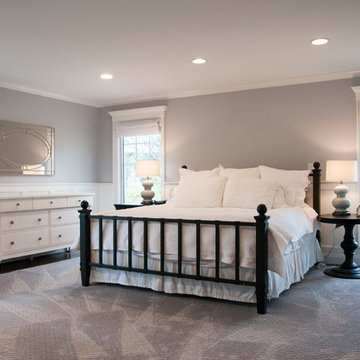
Photo by Lume Photography
Bedroom - modern master dark wood floor bedroom idea in Detroit with gray walls
Bedroom - modern master dark wood floor bedroom idea in Detroit with gray walls

Sponsored
Delaware, OH

Buckeye Basements, Inc.
Central Ohio's Basement Finishing ExpertsBest Of Houzz '13-'21
 SHOWCASE -- Hastings, Nebraska

** Cabinetry is Custom Cupboards Hickory "Calico" with a 90100-65 door and a #93 drawer front. Drawer guides are Blumotion (Full-Extension + Soft-Close) and the Hinges are Full Overlay with Soft-Close.
** Cabinet Hardware is Hardware Resources #635-128SN
** Granite Countertops are "Golden Crystal" granite with an eased edge.
** Cabinet Accessories include (2) 33" wide Pantries with Rollout Trays; (2) Base Corner Lazy Susans with Wood Trays; (1) Double Trash & Raised Panel Cabinet ends
 Glen Alspaugh Kitchens and Baths
Alise O'Brien Photography
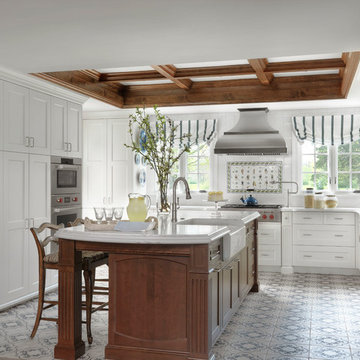
Inspiration for a timeless multicolored floor kitchen remodel in St Louis with a farmhouse sink, shaker cabinets, white cabinets, multicolored backsplash, stainless steel appliances, an island, white countertops and marble countertops
Inspiration for a timeless multicolored floor kitchen remodel in St Louis with a farmhouse sink, shaker cabinets, white cabinets, multicolored backsplash, stainless steel appliances, an island, white countertops and marble countertops
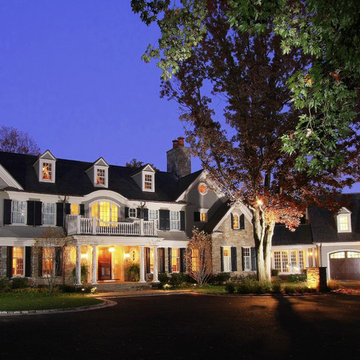
 Daniel Contelmo Architects
Exterior front of house at night.
Photographer: Roger William Photography
Landscape Architect: Glen Ticehurst
Inspiration for a timeless exterior home remodel in New York
Inspiration for a timeless exterior home remodel in New York
127