
Search results for "Information" in Home Design Ideas
 RA Nelson LLC

Kitchen/dining room combo - large rustic medium tone wood floor kitchen/dining room combo idea in Denver with beige walls, a two-sided fireplace and a stone fireplace

 O’Hara Interiors
Martha O'Hara Interiors, Interior Design & Photo Styling | Corey Gaffer Photography
Please Note: All “related,” “similar,” and “sponsored” products tagged or listed by Houzz are not actual products pictured. They have not been approved by Martha O’Hara Interiors nor any of the professionals credited. For information about our work, please contact design@oharainteriors.com.

Find the right local pro for your project
 O’Hara Interiors
Martha O'Hara Interiors, Interior Design & Photo Styling | John Kraemer & Sons, Builder | Charlie and Co Design, Architect | Corey Gaffer Photography
Please Note: All “related,” “similar,” and “sponsored” products tagged or listed by Houzz are not actual products pictured. They have not been approved by Martha O’Hara Interiors nor any of the professionals credited. For information about our work, please contact design@oharainteriors.com.
 Danes Custom Homes
Danes Custom Homes

Inspiration for a timeless bedroom remodel in Dallas with blue walls and a standard fireplace
Inspiration for a timeless bedroom remodel in Dallas with blue walls and a standard fireplace
 Christine Sheldon Design
Photographer: Kathryn MacDonald

Patio - mediterranean patio idea in San Francisco
Patio - mediterranean patio idea in San Francisco

 James D. Rogers, Builder
Living room - huge country open concept and formal medium tone wood floor living room idea in San Francisco with yellow walls, a standard fireplace, a tile fireplace and a media wall

Sponsored
Columbus, OH
Free consultation for landscape design!

Peabody Landscape Group
Franklin County's Reliable Landscape Design & Contracting

 M.T.N Design
Rich wood tones let the food be the star of this post and beam log home kitchen. Produced By: PrecisionCraft Log & Timber Homes Photo Credit: Mountain Photographics, Inc.
 O’Hara Interiors
Martha O'Hara Interiors, Interior Design & Photo Styling | Stellar Homes | Troy Thies, Photography
Please Note: All “related,” “similar,” and “sponsored” products tagged or listed by Houzz are not actual products pictured. They have not been approved by Martha O’Hara Interiors nor any of the professionals credited. For information about our work, please contact design@oharainteriors.com.
 O’Hara Interiors
Martha O'Hara Interiors, Interior Design & Photo Styling | Tait Moring & Associates, Landscape Architect | Piston Design, Photography
Please Note: All “related,” “similar,” and “sponsored” products tagged or listed by Houzz are not actual products pictured. They have not been approved by Martha O’Hara Interiors nor any of the professionals credited. For information about our work, please contact design@oharainteriors.com.
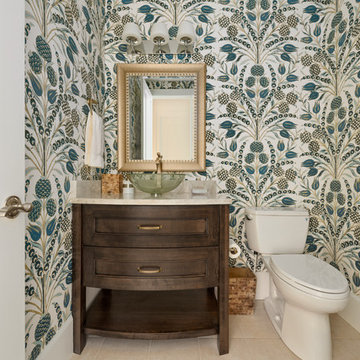
 The Cabinet Gallery
Powder room - transitional beige floor powder room idea in Salt Lake City with recessed-panel cabinets, dark wood cabinets, a two-piece toilet, multicolored walls, a vessel sink and beige countertops
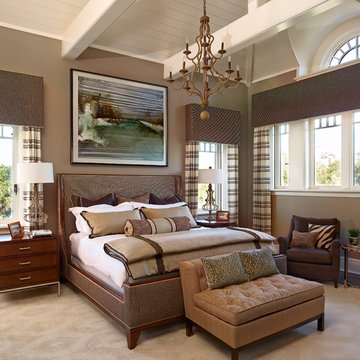
 Denise Balassi, President of Interior Consultants
Bedroom - traditional dark wood floor bedroom idea in Charlotte with brown walls

Example of a large trendy master medium tone wood floor and beige floor bedroom design in Phoenix with beige walls

Sponsored
Columbus, OH

Hope Restoration & General Contracting
Columbus Design-Build, Kitchen & Bath Remodeling, Historic Renovations
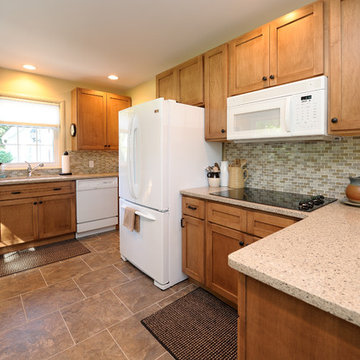
 DeHaan Remodeling Specialists, Inc.
Kitchen Remodel by DeHaan Remodeling Specialists, Kalamazoo MI featuring our Great Northern Cabinetry
Inspiration for a timeless eat-in kitchen remodel in Grand Rapids with flat-panel cabinets, light wood cabinets, solid surface countertops, multicolored backsplash, ceramic backsplash and white appliances
Inspiration for a timeless eat-in kitchen remodel in Grand Rapids with flat-panel cabinets, light wood cabinets, solid surface countertops, multicolored backsplash, ceramic backsplash and white appliances
 Calyn Aubre Design

Eat-in kitchen - mid-sized contemporary u-shaped ceramic tile eat-in kitchen idea in Austin with an undermount sink, flat-panel cabinets, gray cabinets, gray backsplash, matchstick tile backsplash, stainless steel appliances, a peninsula and quartz countertops

 TKS Design Group
Free ebook, Creating the Ideal Kitchen. DOWNLOAD NOW
This client wanted a complete update of their kitchen and came to us with several objectives. They wanted a larger island and easier access to the dining room. They also wanted to eliminate the existing cooktop location from the island and make the island larger. Because the existing space was not able to accommodate all those requests, we decided to eliminate the breakfast area and incorporate that space into the kitchen. By eliminating an existing bay window and making the kitchen sink window larger, we were able to make the new layout work without sacrificing any natural light. A French door to the newly added and adjoining sunroom and casual outdoor dining spot still allows for multiple dining options. And by enlarging the opening to the dining room, it allows for easier access to this space on a daily basis versus for special occasions only.
The client already had a large desk in the kitchen and spends a lot of time at this area. We were able to make the new desk even larger by moving the refrigerator to another area. The refrigerator is covered in decorative panels so that it blends nicely into the furniture look of the room. The larger island can now seat several people comfortably.
The room’s traditional feel was achieved by providing different finishes on the perimeter, island and desk cabinetry. Handmade gray backsplash tile, a combination of soapstone and Carrera marble give the space a classic appeal. Details provide interest – custom glass mullions, decorative wood hood and bronze hardware give the space character and charm.
Designed by: Susan Klimala, CKD, CBD
Interior Design by: Rachel Alcorn
Architect: Rick Rearick
Contractor: KJN Renovations
Photography by: Mike Kaskel
For more information on kitchen and bath design ideas go to: www.kitchenstudio-ge.com
 O’Hara Interiors
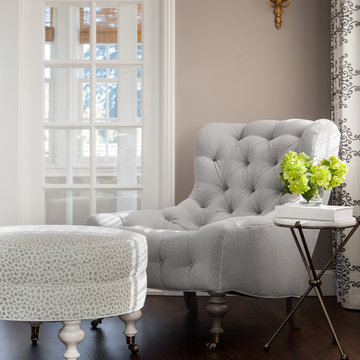
Martha O'Hara Interiors, Interior Design & Photo Styling | Thomas Kuoh Photography
Please Note: All “related,” “similar,” and “sponsored” products tagged or listed by Houzz are not actual products pictured. They have not been approved by Martha O’Hara Interiors nor any of the professionals credited. For information about our work, please contact design@oharainteriors.com.


 Studio K Architects

Example of a huge trendy marble floor great room design in Miami with beige walls
 O’Hara Interiors
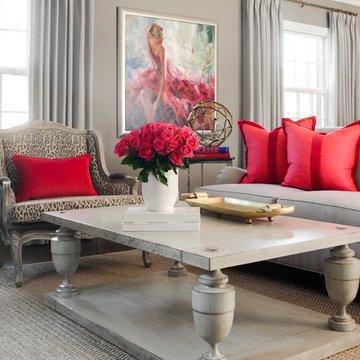
Martha O'Hara Interiors, Interior Design & Photo Styling | Thomas Kuoh Photography
Please Note: All “related,” “similar,” and “sponsored” products tagged or listed by Houzz are not actual products pictured. They have not been approved by Martha O’Hara Interiors nor any of the professionals credited. For information about our work, please contact design@oharainteriors.com.

 Western Window Systems
This Marmol Radziner–designed prefab house in Northern California features multi-slide doors from Western Window Systems.
Patio - modern concrete patio idea in San Francisco with a roof extension
Patio - modern concrete patio idea in San Francisco with a roof extension
45