
Search results for "Information" in Home Design Ideas



 Van Cleave Architecture + Design
Mike Kaskel, photographer
Example of a mid-sized arts and crafts medium tone wood floor and brown floor kitchen design in Milwaukee with a farmhouse sink, shaker cabinets, medium tone wood cabinets, quartz countertops, white backsplash, subway tile backsplash, stainless steel appliances, an island and white countertops
Example of a mid-sized arts and crafts medium tone wood floor and brown floor kitchen design in Milwaukee with a farmhouse sink, shaker cabinets, medium tone wood cabinets, quartz countertops, white backsplash, subway tile backsplash, stainless steel appliances, an island and white countertops

 Thomas J. O'Neill, Inc.
Open concept kitchen - mid-sized traditional l-shaped dark wood floor open concept kitchen idea in Boston with an undermount sink, beaded inset cabinets, white cabinets, marble countertops, white backsplash, stone tile backsplash, paneled appliances and an island
Find the right local pro for your project

 Blackband Design
Nominated for HGTV Fresh Faces of Design 2015 Master Bedroom
Interior Design by Blackband Design
Home Build | Design | Materials by Graystone Custom Builders
Photography by Tessa Neustadt

 Hungerford Interior Design
Example of a mid-sized transitional galley light wood floor and beige floor open concept kitchen design in Vancouver with an undermount sink, recessed-panel cabinets, gray cabinets, white backsplash, stainless steel appliances, an island, solid surface countertops, stone slab backsplash and black countertops

Transitional master white tile and ceramic tile porcelain tile, beige floor and double-sink bathroom photo in San Diego with shaker cabinets, brown cabinets, an integrated sink, a hinged shower door, gray countertops and a built-in vanity

 Maestri, LLC.
Inspiration for a contemporary blue tile powder room remodel in Dallas with a vessel sink, wood countertops, multicolored walls and brown countertops

Sponsored
Columbus, OH

Hope Restoration & General Contracting
Columbus Design-Build, Kitchen & Bath Remodeling, Historic Renovations
 M House Development

Example of a farmhouse brown floor powder room design in Chicago with a two-piece toilet, white walls and a pedestal sink

 The Front Door / Dwayne Carruth
Inspiration for a small country medium tone wood floor and brown floor kitchen/dining room combo remodel in New Orleans with gray walls and no fireplace

 Heartland Design and Remodeling
This kitchen, designed by Richard Perkins of NVS, features Dura Supreme maple cabinetry in Antique White with an Espresso Glaze.
Photography: Charles Thomas
Design: Richard Perkins, NVS Kitchen & Bath

 Casabella Interiors
Kyle Caldwell
Small elegant medium tone wood floor enclosed dining room photo in Boston with green walls and no fireplace
Small elegant medium tone wood floor enclosed dining room photo in Boston with green walls and no fireplace

 Model Remodel
Contemporary one-wall kitchen with large cooktop and dining island. © Cindy Apple Photography
Inspiration for a transitional galley dark wood floor and brown floor eat-in kitchen remodel in Seattle with an undermount sink, white cabinets, soapstone countertops, black backsplash, mosaic tile backsplash, stainless steel appliances, an island, black countertops and shaker cabinets
Inspiration for a transitional galley dark wood floor and brown floor eat-in kitchen remodel in Seattle with an undermount sink, white cabinets, soapstone countertops, black backsplash, mosaic tile backsplash, stainless steel appliances, an island, black countertops and shaker cabinets
 Highgate Builders
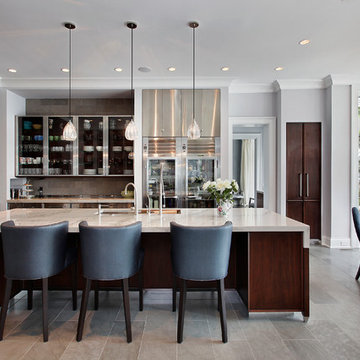
Transitional eat-in kitchen photo in Chicago with glass-front cabinets, dark wood cabinets, gray backsplash and stainless steel appliances



 K&L Interiors
Bathroom - transitional blue tile white floor, double-sink and wallpaper bathroom idea in Seattle with flat-panel cabinets, medium tone wood cabinets, gray walls, an undermount sink, white countertops and a freestanding vanity

 Endless Ideas Interiors Inc.
Stephani Buchman Photography
Living room - mid-sized transitional formal and open concept dark wood floor and brown floor living room idea in Toronto with gray walls, a standard fireplace, a stone fireplace and no tv
Living room - mid-sized transitional formal and open concept dark wood floor and brown floor living room idea in Toronto with gray walls, a standard fireplace, a stone fireplace and no tv

 Atlas Construction Services LLC
Inspiration for a timeless medium tone wood floor eat-in kitchen remodel in Bridgeport with a farmhouse sink, beaded inset cabinets, white cabinets and window backsplash

 Hallmark Floors
Hallmark Floors, Alta Vista , Historic Oak engineered flooring featured in Kitchen Kraft remodel
Gorgeous Kitchen Remodel featuring Hallmark Floors Alta Vista Collection, Historic Oak. Project Completed by Kitchen Kraft, Columbus, OH.
Photo Credit | John Evans

Sponsored
Sunbury, OH

J.Holderby - Renovations
Franklin County's Leading General Contractors - 2X Best of Houzz!



 Facings of America, Inc
WZ Studio Moderne 4.5x 11.5 Field in Ming Blue
Kitchen - transitional kitchen idea in Phoenix with a double-bowl sink, open cabinets, white cabinets and white backsplash
Kitchen - transitional kitchen idea in Phoenix with a double-bowl sink, open cabinets, white cabinets and white backsplash

 Rebecca Driggs Interiors
Beautiful master bathroom with marble countertops and floors, custom made furniture style make up and sink vanities, claw foot tub, chandelier, soft blue walls, sconces flanking the mirrors.
Dustin Peck Photography
69