
Search results for "Information" in Home Design Ideas
 Norman Design Group, Inc.

Example of a country gray floor and double-sink bathroom design in Los Angeles with white cabinets, white walls and white countertops

 Granoff Architects
This is a Classic Greenwich Home, stone & clapboard with exquisite detailing throughout. The brick chimneys stand out as a distinguishing feature on the exterior. Aseries of formal rooms is complemented by a two-story great room and great kitchen. The knotty pine library stand in contrast to the crisp white walls throughout. Abundant sunlight pours through many oversize windows and French doors.

 Mosaic Architects Boulder
Jim Bartsch
Elegant open concept and formal light wood floor living room photo in Santa Barbara with white walls, a standard fireplace and a stone fireplace
Elegant open concept and formal light wood floor living room photo in Santa Barbara with white walls, a standard fireplace and a stone fireplace
Find the right local pro for your project

 Cameo Homes Inc.
Master Bedroom. Park City Showcase of Homes 2013 by Utah Home Builder, Cameo Homes Inc., in Tuhaye, Park City, Utah. www.cameohomesinc.com
Example of a mountain style carpeted bedroom design in Salt Lake City with gray walls
Example of a mountain style carpeted bedroom design in Salt Lake City with gray walls

 HT Home Design
Photographer: Aaron Czeszynsk

Inspiration for a large transitional master medium tone wood floor bedroom remodel in San Francisco with gray walls and no fireplace
Inspiration for a large transitional master medium tone wood floor bedroom remodel in San Francisco with gray walls and no fireplace
 Rehme Steel Windows & Doors
Rehme Steel Windows & Doors

Example of a tuscan backyard patio design in Austin
Example of a tuscan backyard patio design in Austin



 Peter Eskuche, AIA
Trendy u-shaped kitchen photo in Minneapolis with an undermount sink, flat-panel cabinets, dark wood cabinets, gray backsplash and stainless steel appliances
 Cupic Custom Homes LLC
Felix Sanchez

Bathroom - mid-sized shabby-chic style 3/4 mirror tile ceramic tile and gray floor bathroom idea in Houston with blue cabinets, a drop-in sink, quartz countertops and flat-panel cabinets
Bathroom - mid-sized shabby-chic style 3/4 mirror tile ceramic tile and gray floor bathroom idea in Houston with blue cabinets, a drop-in sink, quartz countertops and flat-panel cabinets
 Laura Moss Photography

Gorgeous room designed by John De Bastiani and published in New England Home
Photography by Laura Moss Photography
Elegant dark wood floor and brown floor living room photo in Boston with beige walls and a wall-mounted tv
Elegant dark wood floor and brown floor living room photo in Boston with beige walls and a wall-mounted tv

 User
UserPORTA S2 | High Gloss | Bianco Gloss • TERRA | Bark
Example of a 1960s u-shaped kitchen design in Seattle with flat-panel cabinets, stainless steel appliances and an island
Example of a 1960s u-shaped kitchen design in Seattle with flat-panel cabinets, stainless steel appliances and an island
 Anthony Michael Interior Design, Ltd.
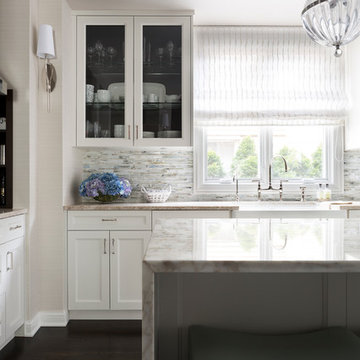
Large transitional l-shaped dark wood floor kitchen photo in Chicago with a farmhouse sink, recessed-panel cabinets, white cabinets, multicolored backsplash and an island

 Wm Ohs Showrooms
Emily Redfield
Large transitional master glass tile and beige tile ceramic tile freestanding bathtub photo in Denver with a vessel sink, flat-panel cabinets, white cabinets, quartzite countertops and white walls
Large transitional master glass tile and beige tile ceramic tile freestanding bathtub photo in Denver with a vessel sink, flat-panel cabinets, white cabinets, quartzite countertops and white walls



 Jetton Construction, Inc.
This property was transformed from an 1870s YMCA summer camp into an eclectic family home, built to last for generations. Space was made for a growing family by excavating the slope beneath and raising the ceilings above. Every new detail was made to look vintage, retaining the core essence of the site, while state of the art whole house systems ensure that it functions like 21st century home.
This home was featured on the cover of ELLE Décor Magazine in April 2016.
G.P. Schafer, Architect
Rita Konig, Interior Designer
Chambers & Chambers, Local Architect
Frederika Moller, Landscape Architect
Eric Piasecki, Photographer

 Shrock Premier Custom Construction
Shrock Premier Custom Construction works closely with clients to create a space which perfectly suits their desires, needs, and budget. The owners of this charming lake home wanted a retreat for family and friends with outdoor living and relaxation as the focus. Despite its cottage appearance, this Shrock Premier weekend get--a-way will certainly surprise visitors with it's ample size. The lovely open concept kitchen, living area, and breakfast room provide a wonderful flow and comfortable seating for all. The ceiling detail, delightful color palette, and choice of materials give this marvelous home that coveted lake vibe. www.shrockpremier.com
 Cooley Custom Cabinetry

Freestanding bathtub - large traditional master porcelain tile and gray floor freestanding bathtub idea in Columbus with beaded inset cabinets, white cabinets, gray walls, an undermount sink, marble countertops and white countertops

 Crisp Architects
Rob Karosis
Inspiration for a country medium tone wood floor enclosed kitchen remodel in New York with an undermount sink, recessed-panel cabinets, white cabinets, white backsplash, stainless steel appliances and an island
Inspiration for a country medium tone wood floor enclosed kitchen remodel in New York with an undermount sink, recessed-panel cabinets, white cabinets, white backsplash, stainless steel appliances and an island

Sponsored
Columbus, OH
Free consultation for landscape design!

Peabody Landscape Group
Columbus' Reliable Landscape Design & Contracting

 ArchitecTor, PC
Nestled in its own private and gated 10 acre hidden canyon this spectacular home offers serenity and tranquility with million dollar views of the valley beyond. Walls of glass bring the beautiful desert surroundings into every room of this 7500 SF luxurious retreat. Thompson photographic

 Elizabeth Taylor Satterfield Interior Design, Inc.
Gregory Allen Butler
Inspiration for a small coastal guest medium tone wood floor and brown floor bedroom remodel in Charleston with beige walls and no fireplace
Inspiration for a small coastal guest medium tone wood floor and brown floor bedroom remodel in Charleston with beige walls and no fireplace
76