
Search results for "Informations concernant" in Home Design Ideas

 Siding Design Pro / SDP Renovation
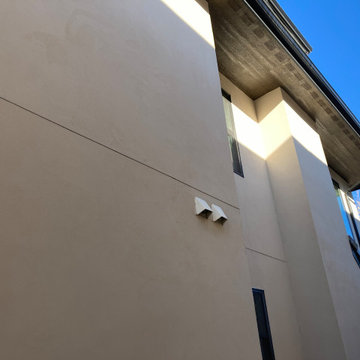
We rebuilt the soffits with vented duo-tone custom finish LP Smartside in Color Strand color WALNUT with a Black ONYX Fascia and black gutters and downspouts

Find the right local pro for your project

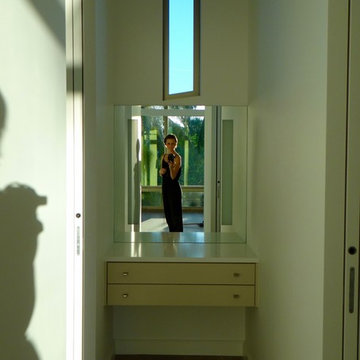







 Granit Architects + Interiors
Photo Credit: Andy Beasley
Sliding doors lead onto a tucked away patio area with wood clad wall. Texture and materials create an exciting space with a contrast to the large format grey floor tiles. Exposed brick walls are a great way to make a feature in any space this client did not want to use brick slips so real brick was exposed and the variation in tones makes for a warm and dynamic dining area.
The wrap around glazing and slot window makes the space feel lightweight without overexposing the area.
Wall Colour - Farrow & Ball Strong White.
Floor tiles - Worlds End Tiles (Around £45sqm)



 M&T Door Solutions, LLC
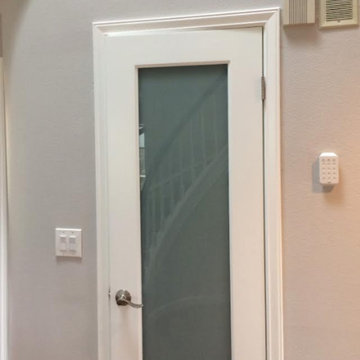
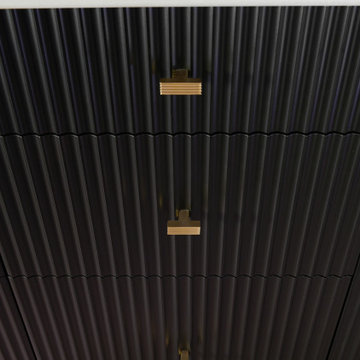
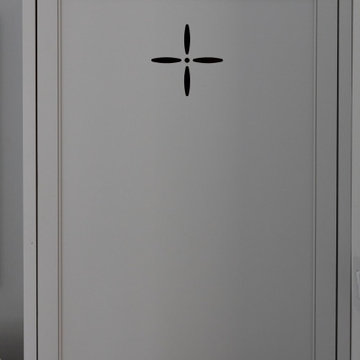
Minimalist handle with only two finger control. Handle ergonomics with pleasant rounding, with the possibility of changing the internal magnetic plate to align the surface/color of the pull handle with the door, or to make the door control area more visible. The visible part out of the door leaf surface is 3 mm.
Metal pull handle, available in black titanium surface finish, nickel matte, polished chrome.


 Laidlaw Schultz architects
The project’s starting point was to understand the building’s original post and beam structure and to use that internal logic to formulate a sympathetic remodel. With an emphasis on the upper back unit, the owner’s private residence within this recently purchased Edward Killingsworth triplex, the first order of business was to strip the excess out and to return the complex to something that resembled the original. With a limited budget, the tact was to restore where possible, and to insert where needed, but always with a sympathetic eye. The kitchen quickly became the primary focus and it was soon realized that by removing the division between the existing galley and family room that the essence of the structural system could be revealed. Once opened the datum of the layered beams was adhered to with the kitchen reinforcing this overhead water line. The primary internal wall was then highlighted with a new wood veneer with the refrigerator recessed (borrowing a bit of space from the master closet) and the existing heater chromed.

Sponsored
Sunbury, OH

J.Holderby - Renovations
Franklin County's Leading General Contractors - 2X Best of Houzz!
 Delicious Kitchens & Interiors, LLC
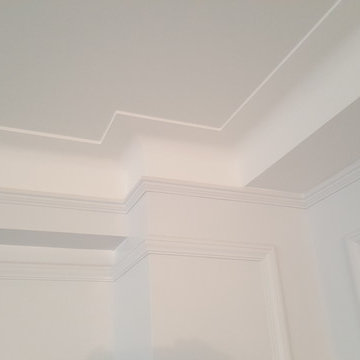
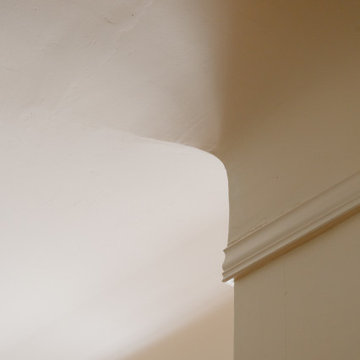
Coved plaster ceilings are uncommon, and an important element in this historic home.
Mid-sized elegant u-shaped medium tone wood floor, brown floor and vaulted ceiling enclosed kitchen photo in Charleston with a farmhouse sink, flat-panel cabinets, beige cabinets, marble countertops, white backsplash, stone slab backsplash, paneled appliances, no island and white countertops
Mid-sized elegant u-shaped medium tone wood floor, brown floor and vaulted ceiling enclosed kitchen photo in Charleston with a farmhouse sink, flat-panel cabinets, beige cabinets, marble countertops, white backsplash, stone slab backsplash, paneled appliances, no island and white countertops




 PG PAINT & DESIGN Ottawa House Painters
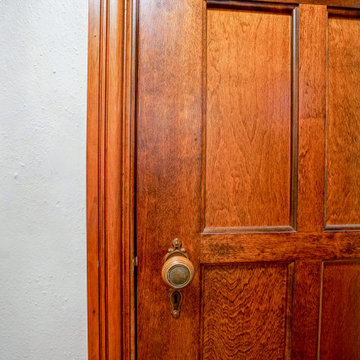
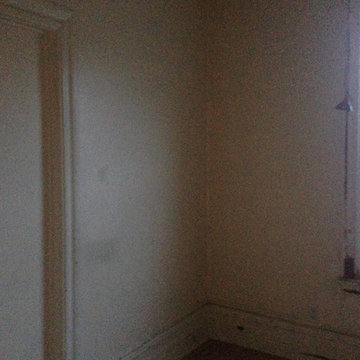
This photo shows the peeling of paint around window frame, of which PG PAINT & DESIGN - Ottawa Painters will repair with replastering, sanding, caulking and painting. This little gem In the trendy Little Italy neighborhood of Ottawa, just off Preston Street, will need much TLC, but we are up for the challenge of renovating and repairing and painting this home. photos by Pina


5