
Search results for "Informed bets" in Home Design Ideas

 Kunming Construction
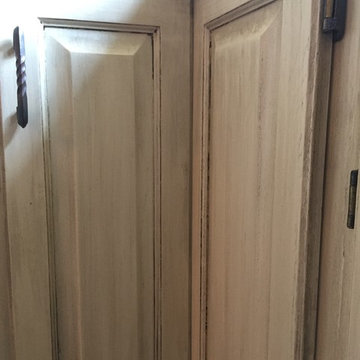
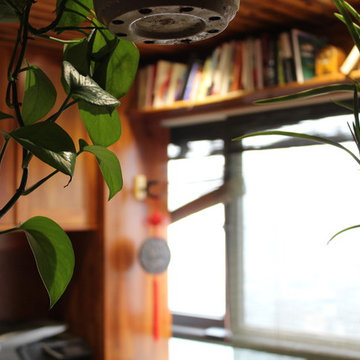
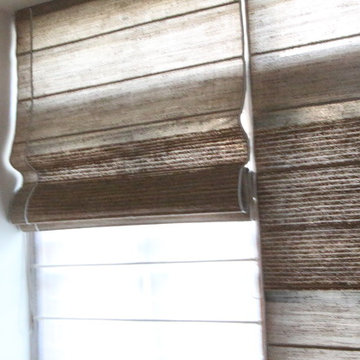
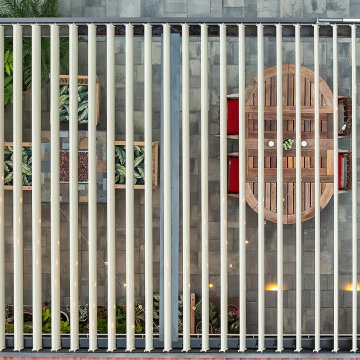
This apartment porch-space was re-designed as an office area. There is plenty of day-light, with privacy provided by dark green, bamboo blinds. The wood column in the corner covers up a water drain pipe. The overhead sill is a perfect place for books; giving it a home-library feel. All cabinets are custom to the space, made of real wood.
 Elements by K Sorbe
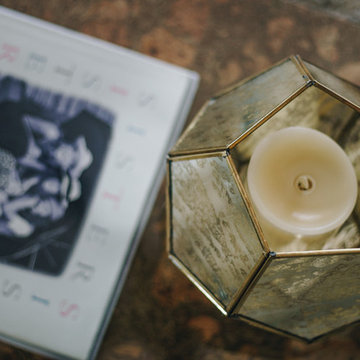
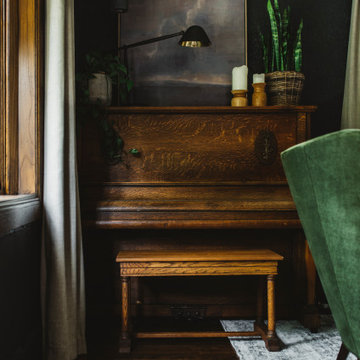
This home is in one of Des Moines classic neighborhoods and one of our favorites! The client has a keen eye for original artwork, likes that run the gamut from transitional to classic European. A great project to take on and an even better client to work with!
We brought in new pieces from Hooker Furniture and Norwalk and recovered some of her own pieces that were solidly made with a sophisticated silhouette ... they just needed an update!
Find the right local pro for your project



 Allman Remodeling Contractors
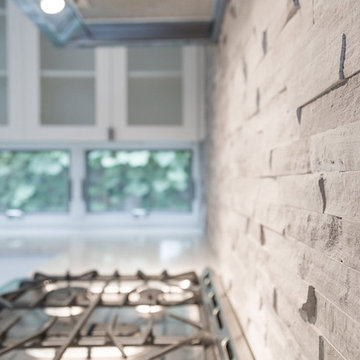
This bathroom got a full refresh with a clean, modern look and upgraded functionality from top to bottom.
✔️ Custom tile shower with sliding glass doors
✔️ Subfloor repairs
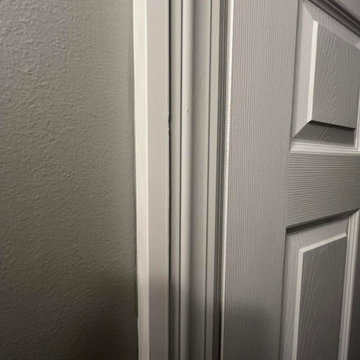
✔️ Built out door casing for 2x3 walls
✔️ Matte black fixtures and hardware throughout
✔️ New vanity, flooring, and trim work
✔️ Fresh paint and a brighter, more open feel
The contrast between the white tile and black accents really brings everything together—simple, sharp, and built to last.

Sponsored
Sunbury, OH

J.Holderby - Renovations
Franklin County's Leading General Contractors - 2X Best of Houzz!
 Sans Soucie Art Glass

This captivating, beautiful frosted glass wall art was created for Okura Robata Grill and Bar in La Quinta, California in the fall of 2019. Designed by Chauncey Gannett, owner and lead artist, and executed by the skilled sandblast artisans of Sans Soucie Art Glass in Palm Desert, California, the glass features a Geisha holding a traditional Uchiwa fan, standing in a landscape scene with Mount Fiji in the background, overlooking a lake, framed on both sides with Japanese Black Pine Trees.

 Falkner and Co.
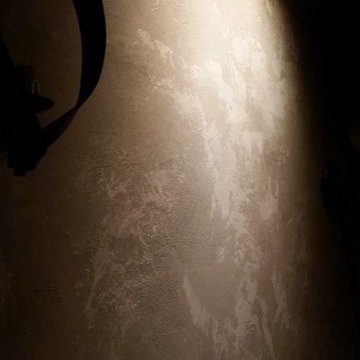
Textured and Glazed wall technique, Olathe, KS
Wine cellar - rustic wine cellar idea in Little Rock
Wine cellar - rustic wine cellar idea in Little Rock
 NILES
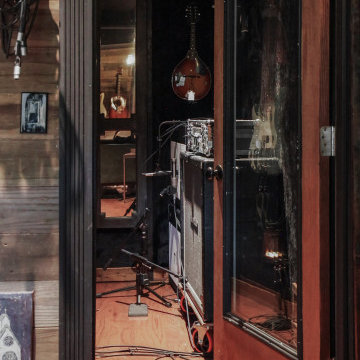
NILESThis 1,400 sq. ft. studio, built in 2018 for Grammy Award–winning drummer, multi-instrumentalist, and producer Adam Box, was one of the earliest full-scale NILES design–build projects. After years of session and touring work, Adam had a clear vision for his own creative home—a space that combined comfort, vibe, and technical precision. Our team partnered closely with him through every phase of the design and build process to bring that vision to life.
The studio features a full Control Room, a spacious Live Room, two amp isolation booths, and a large dedicated ISO booth engineered specifically for dry drum capture. Each room is fully wired for a complete live-tracking environment, enabling an entire band to plug in and record seamlessly. The Live Room is sonically open and collaborative, while the Control Room is fine-tuned for long stretches of creative focus and accurate monitoring.
Aesthetic direction played a major role in this project. Natural stonework, warm wood details, and a comfortable, lived-in feel create a distinctive character throughout the space. Adam added many of his own finishing touches, giving the studio an unmistakable personal identity that reflects his style and musical approach.
The result is a studio that delivers both atmosphere and performance—an inspiring hub for writing, tracking, mixing, and producing at the highest level.





 Royal Texan Homes
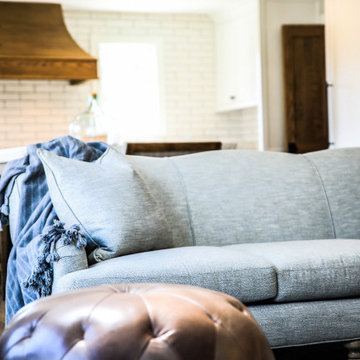
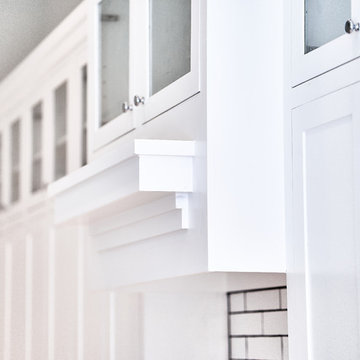
Huge arts and crafts l-shaped eat-in kitchen photo in Houston with a farmhouse sink, shaker cabinets, white cabinets, quartzite countertops and white backsplash
 Baine Contracting, Inc.
Sunroom renovation turns an old concrete patio into a clients dream all year round living space.
Mid-sized trendy ceramic tile and blue floor sunroom photo in New York with no fireplace and a standard ceiling
Mid-sized trendy ceramic tile and blue floor sunroom photo in New York with no fireplace and a standard ceiling






4