
Search results for "Informed bets" in Home Design Ideas

 HOMEpossible
The 1960's atomic ranch-style home's new kitchen features and large kitchen island, dual pull-out pantries on either side of a 48" built-in refrigerator, separate wine refrigerator, built-in coffee maker and no wall cabinets.
 Custom Built Design & Remodeling
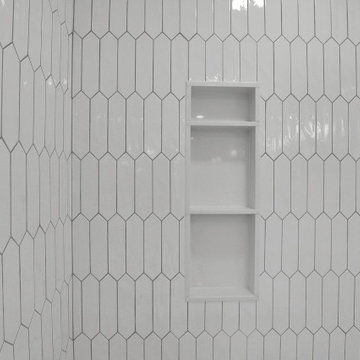
From pencil tiles for the shower wall to stone countertop options and Kohler fixtures for the shower and sinks, our client's bathroom was upgraded to a lavishly finished space.
Find the right local pro for your project

 Land Design | Swimming Pools & Landscape Designs
large vanishing edge pool with beach entry, spa, colored textured concrete pool decking. other features include pond, gazebo, extensive colored textured concrete motor court and native Texas landscaping
 ThinkOne

Example of a beach style l-shaped kitchen design with a farmhouse sink, glass-front cabinets, white cabinets, granite countertops, white backsplash, porcelain backsplash and stainless steel appliances
 Gialluisi Custom Homes
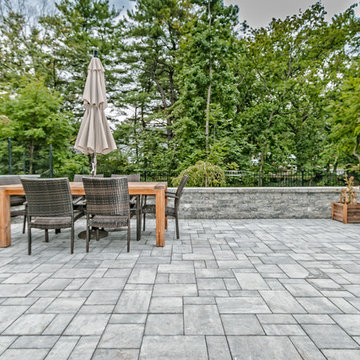
What does your ideal patio look like? This custom Gialluisi backyard patio is large enough to fit any entertainment purposes. Take a look at the vintage inspired concrete pavers... Bet you would have a great time here!
Go to www.gialluisihomes.com or call 908-206-4659 for additional information.

Sponsored
Columbus, OH

Hope Restoration & General Contracting
Columbus Design-Build, Kitchen & Bath Remodeling, Historic Renovations
 GE Lighting
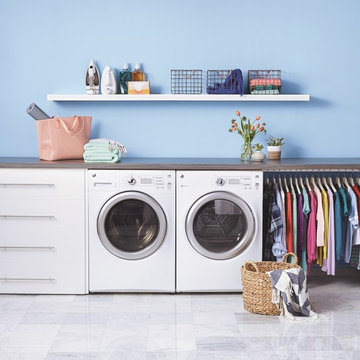
A hard-working laundry room shows off high energy workspace thanks to GE Refresh HD Light.
Laundry room - contemporary laundry room idea
Laundry room - contemporary laundry room idea
 Gilley Kitchen + Bath
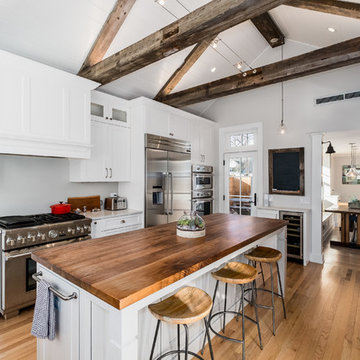
Former kitchen is transformed into informal dining area with custom built in seating and storage.
Inspiration for a mid-sized cottage l-shaped light wood floor eat-in kitchen remodel in New York with an undermount sink, white cabinets, quartz countertops, stainless steel appliances, an island and beaded inset cabinets
Inspiration for a mid-sized cottage l-shaped light wood floor eat-in kitchen remodel in New York with an undermount sink, white cabinets, quartz countertops, stainless steel appliances, an island and beaded inset cabinets

 AV Architects + Builders
AV Architects + Builders
Location: Falls Church, VA, USA
Our clients were a newly-wed couple looking to start a new life together. With a love for the outdoors and theirs dogs and cats, we wanted to create a design that wouldn’t make them sacrifice any of their hobbies or interests. We designed a floor plan to allow for comfortability relaxation, any day of the year. We added a mudroom complete with a dog bath at the entrance of the home to help take care of their pets and track all the mess from outside. We added multiple access points to outdoor covered porches and decks so they can always enjoy the outdoors, not matter the time of year. The second floor comes complete with the master suite, two bedrooms for the kids with a shared bath, and a guest room for when they have family over. The lower level offers all the entertainment whether it’s a large family room for movie nights or an exercise room. Additionally, the home has 4 garages for cars – 3 are attached to the home and one is detached and serves as a workshop for him.
The look and feel of the home is informal, casual and earthy as the clients wanted to feel relaxed at home. The materials used are stone, wood, iron and glass and the home has ample natural light. Clean lines, natural materials and simple details for relaxed casual living.
Stacy Zarin Photography
 LANDMARK TRADITIONS
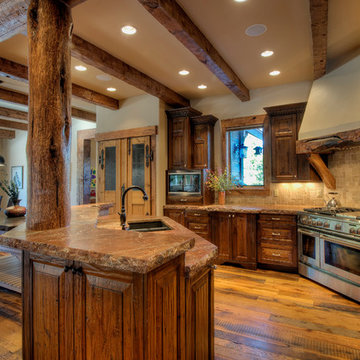
This rustic home custom kitchen has "green" touches with reclaimed white oak floors, antique pantry doors plus distressed log and timber accents. The countertops are made of slab granite. Bet no one can resist cooking in this designer kitchen complete with commercial grade appliances and custom walnut cabinets.



 Mittendorf Quality Construction
Inspiration for a rustic brown one-story wood gable roof remodel in Seattle

Sponsored
Sunbury, OH

J.Holderby - Renovations
Franklin County's Leading General Contractors - 2X Best of Houzz!

 Homes by Tradition
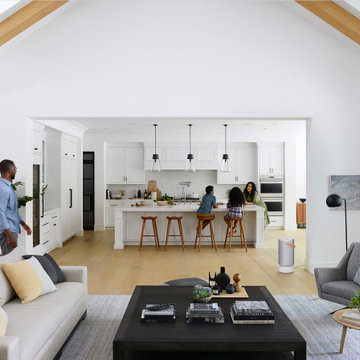
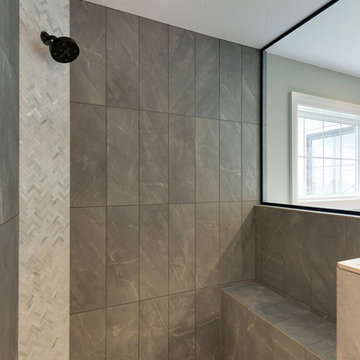
All of our homes are professionally staged by Ambiance at Home staging. For information regarding the furniture in these photos, please reach out to Ambiance directly at (952) 440-6757.

 Nukitchens
Nukitchens design for 1856 Victorian Rectory in Fairfield CT. Cabinetry in Slate White, Quarter Sawn Oak Island in custom stain with Calcatta Gold Honed Countertop.
Photo by Marco Ricca
 O’Hara Interiors

Martha O'Hara Interiors, Interior Design & Photo Styling | Corey Gaffer Photography
Please Note: All “related,” “similar,” and “sponsored” products tagged or listed by Houzz are not actual products pictured. They have not been approved by Martha O’Hara Interiors nor any of the professionals credited. For information about our work, please contact design@oharainteriors.com.

Sponsored
Delaware, OH

Buckeye Basements, Inc.
Central Ohio's Basement Finishing ExpertsBest Of Houzz '13-'21
 Walker Zanger
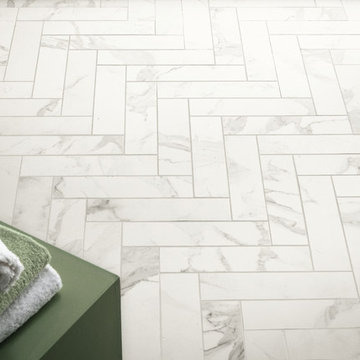
CALACATTA PORCELAIN
Porcelain
The beauty of authentic Calacata Marble from Italy is undeniable, but there are situations - application or project budget - where it might not be suitable. For that we offer Calacatta Porcelain. Italian tile technology replicates with amazing fidelity the varied veining of the actual marble and the smooth but slightly undulated surface has the hand feel of true stone. Offered in multiple sizes, Calacatta Porcelain allows you to bring the beauty of Italian white marble to any space.
Usage:
Residential: All interior surfaces, exterior walls and pool lines. Commercial: All interior surfaces, including heavy pedestrian traffic flooring. Exterior walls and water features. See Tools | Usage Guide for more details.
For more information on Calacatta Porcelain, please visit http://walkerzanger.com/collections/products.php?view=style&mat=Traditional&coll=Calacatta%20Porcelain

 Highland Builders LLC
Powder room with glam geometric wallpaper complimented with a vessel sink rustic vanity with riveted hardware. Counter top is quartz Viatera - Truffle. Mirror framed wall mirror.
Ryan Hainey


8