
Search results for "Informed choice" in Home Design Ideas

 Gezit Inc.
As it comes from the name, this collection features a high durable type of door finish, thanks to innovative composite materials. All doors are backed up by sturdy construction of the door slab and parts. An extra layer of endurance is added by the aluminum edges made from forged aluminum. You can say that it is commercial grade for home use. If you need a sound resistant door with extra durability, this door model is the best choice! All flush design doors have a solid wood core which is also available with a sound resistant core by buyer’s request. More information gezit-llc.com

 Spacecrafting / Architectural Photography
Architechtural Designer: Bruce Lenzen - Interior Design: Ann Ludwig - Photo: Spacecrafting Photography
Huge trendy open concept porcelain tile living room photo in Minneapolis with beige walls, a ribbon fireplace, a stone fireplace and a wall-mounted tv
Huge trendy open concept porcelain tile living room photo in Minneapolis with beige walls, a ribbon fireplace, a stone fireplace and a wall-mounted tv
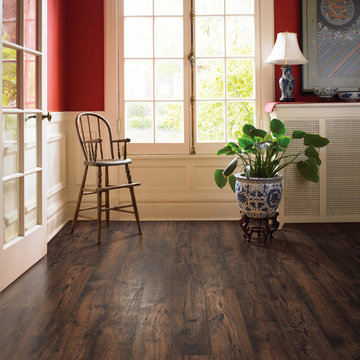
 CAP Carpet & Flooring
Update your floors this year with chic, rustic flooring from CAP Carpet. In this project, we feature Mohawk's Laminate collection. With a focus on design trends, innovation, and quality materials, Mohawk can be the perfect choice for any homeowner. If you are interested in learning more, we would love to show you the collection in person. Please visit our showroom at 1449 1st Ave NW New Brighton, MN 55112-1904 or call us at 651-636-2617 for more information. We look forward to the opportunity to work with you.
Find the right local pro for your project
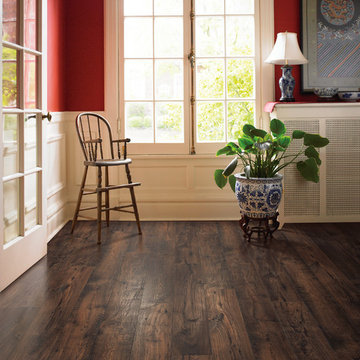 CAP Carpet & Flooring
Update your floors this year with chic, rustic flooring from CAP Carpet. In this project, we feature Mohawk's Laminate collection. With a focus on design trends, innovation, and quality materials, Mohawk can be the perfect choice for any homeowner. If you are interested in learning more, we would love to show you the collection in person. Please visit our showroom at 1449 1st Ave NW New Brighton, MN 55112-1904 or call us at 651-636-2617 for more information. We look forward to the opportunity to work with you.
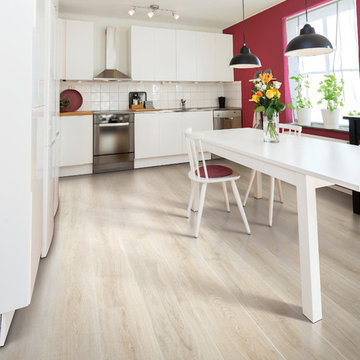 CAP Carpet & Flooring
Update your floors this year with chic, rustic flooring from CAP Carpet. In this project, we feature Mohawk's Laminate collection. With a focus on design trends, innovation, and quality materials, Mohawk can be the perfect choice for any homeowner. If you are interested in learning more, we would love to show you the collection in person. Please visit our showroom at 1449 1st Ave NW New Brighton, MN 55112-1904 or call us at 651-636-2617 for more information. We look forward to the opportunity to work with you.
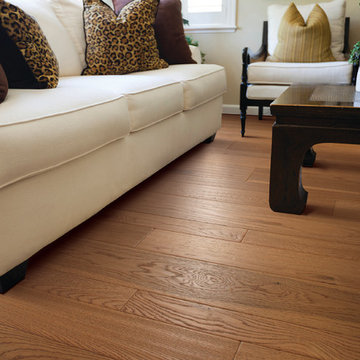 CAP Carpet & Flooring
Update your floors this year with chic, rustic flooring from CAP Carpet. In this project, we feature Mohawk's Laminate collection. With a focus on design trends, innovation, and quality materials, Mohawk can be the perfect choice for any homeowner. If you are interested in learning more, we would love to show you the collection in person. Please visit our showroom at 1449 1st Ave NW New Brighton, MN 55112-1904 or call us at 651-636-2617 for more information. We look forward to the opportunity to work with you.

 Piper-Wind Architects, Inc.
Living room - transitional formal medium tone wood floor and brown floor living room idea in Kansas City with beige walls and a standard fireplace

Sponsored
Columbus, OH
Free consultation for landscape design!

Peabody Landscape Group
Franklin County's Reliable Landscape Design & Contracting
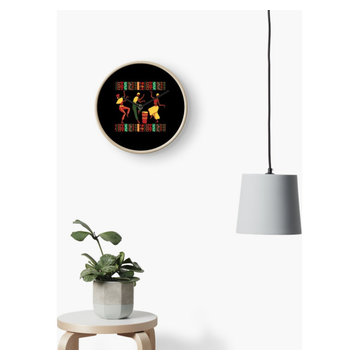
 Soul Of Art
Product information :
- It's always art o'clock when your clock is a work of art
- Printed polypropylene face made for you when you order
- Metal hands in your choice of colors
- Bamboo wood frame in black, white, or natural finish
- Quartz clock mechanism for accurate timekeeping
- Clear plexiglass lens
- Built-in rear hook, ready to hang
- AA battery not included
Size :
Depth : 2 in
Diameter: 10.25 in

 Dig Your Garden Landscape Design
Colorful plant combinations and groupings along a decomposed pathway in a San Anselmo garden in northern California. Phormiums, native Penstemon, Snow in Summer, Lambs Ears and other colorful plants create a beautiful low-water tapestry of plant groupings. Photo and Design: © Eileen Kelly, Dig Your Garden Landscape Design

 David D Harlan Architects LLC
"2012 Alice Washburn Award" Winning Home - A.I.A. Connecticut
Read more at https://ddharlanarchitects.com/tag/alice-washburn/
“2014 Stanford White Award, Residential Architecture – New Construction Under 5000 SF, Extown Farm Cottage, David D. Harlan Architects LLC”, The Institute of Classical Architecture & Art (ICAA).
“2009 ‘Grand Award’ Builder’s Design and Planning”, Builder Magazine and The National Association of Home Builders.
“2009 People’s Choice Award”, A.I.A. Connecticut.
"The 2008 Residential Design Award", ASID Connecticut
“The 2008 Pinnacle Award for Excellence”, ASID Connecticut.
“HOBI Connecticut 2008 Award, ‘Best Not So Big House’”, Connecticut Home Builders Association.

 TKS Design Group
Free ebook, Creating the Ideal Kitchen. DOWNLOAD NOW
The Klimala’s and their three kids are no strangers to moving, this being their fifth house in the same town over the 20-year period they have lived there. “It must be the 7-year itch, because every seven years, we seem to find ourselves antsy for a new project or a new environment. I think part of it is being a designer, I see my own taste evolve and I want my environment to reflect that. Having easy access to wonderful tradesmen and a knowledge of the process makes it that much easier”.
This time, Klimala’s fell in love with a somewhat unlikely candidate. The 1950’s ranch turned cape cod was a bit of a mutt, but it’s location 5 minutes from their design studio and backing up to the high school where their kids can roll out of bed and walk to school, coupled with the charm of its location on a private road and lush landscaping made it an appealing choice for them.
“The bones of the house were really charming. It was typical 1,500 square foot ranch that at some point someone added a second floor to. Its sloped roofline and dormered bedrooms gave it some charm.” With the help of architect Maureen McHugh, Klimala’s gutted and reworked the layout to make the house work for them. An open concept kitchen and dining room allows for more frequent casual family dinners and dinner parties that linger. A dingy 3-season room off the back of the original house was insulated, given a vaulted ceiling with skylights and now opens up to the kitchen. This room now houses an 8’ raw edge white oak dining table and functions as an informal dining room. “One of the challenges with these mid-century homes is the 8’ ceilings. I had to have at least one room that had a higher ceiling so that’s how we did it” states Klimala.
The kitchen features a 10’ island which houses a 5’0” Galley Sink. The Galley features two faucets, and double tiered rail system to which accessories such as cutting boards and stainless steel bowls can be added for ease of cooking. Across from the large sink is an induction cooktop. “My two teen daughters and I enjoy cooking, and the Galley and induction cooktop make it so easy.” A wall of tall cabinets features a full size refrigerator, freezer, double oven and built in coffeemaker. The area on the opposite end of the kitchen features a pantry with mirrored glass doors and a beverage center below.
The rest of the first floor features an entry way, a living room with views to the front yard’s lush landscaping, a family room where the family hangs out to watch TV, a back entry from the garage with a laundry room and mudroom area, one of the home’s four bedrooms and a full bath. There is a double sided fireplace between the family room and living room. The home features pops of color from the living room’s peach grass cloth to purple painted wall in the family room. “I’m definitely a traditionalist at heart but because of the home’s Midcentury roots, I wanted to incorporate some of those elements into the furniture, lighting and accessories which also ended up being really fun. We are not formal people so I wanted a house that my kids would enjoy, have their friends over and feel comfortable.”
The second floor houses the master bedroom suite, two of the kids’ bedrooms and a back room nicknamed “the library” because it has turned into a quiet get away area where the girls can study or take a break from the rest of the family. The area was originally unfinished attic, and because the home was short on closet space, this Jack and Jill area off the girls’ bedrooms houses two large walk-in closets and a small sitting area with a makeup vanity. “The girls really wanted to keep the exposed brick of the fireplace that runs up the through the space, so that’s what we did, and I think they feel like they are in their own little loft space in the city when they are up there” says Klimala.
Designed by: Susan Klimala, CKD, CBD
Photography by: Carlos Vergara
For more information on kitchen and bath design ideas go to: www.kitchenstudio-ge.com

 LA Mart Design Center
MacQueen Home Showroom 140 found in the LA Mart Design Center. For more information please contact Sheena Evans at sheena@macqueenhome.com
Trendy pool photo in Los Angeles
Trendy pool photo in Los Angeles


Sponsored
Columbus, OH

Trish Takacs Design
Award Winning & Highly Skilled Kitchen & Bath Designer in Columbus

 Blu and White
Freestanding bathtub - contemporary multicolored floor freestanding bathtub idea in Los Angeles with white walls


 O’Hara Interiors
Martha O'Hara Interiors, Interior Design & Photo Styling | Corey Gaffer, Photography | Fred Nordahl Construction
Please Note: All “related,” “similar,” and “sponsored” products tagged or listed by Houzz are not actual products pictured. They have not been approved by Martha O’Hara Interiors nor any of the professionals credited. For information about our work, please contact design@oharainteriors.com.

 Walker Zanger
Stone Slab
Luxurious and dramatic, Marble was once reserved for the interiors of palaces and grand country estates. Today, marble brings luxury to many different spaces, from elegant homes to trendy restaurants and swank hotels. Beautiful, durable and natural, Marble is a discerning choice for floors walls and countertops. Walker Zanger specializes in the famous white marbles from Carrara, in Tuscany. From the many varieties of Calacata to White Venatino and Statuary, the stone experts from our office in Carrara select and inspect each slab of beautiful marble that will end up as the prized feature of your kitchen or bath.
For more information on Walker Zanger marble slab, visit http://www.walkerzanger.com/collections/products.php?view=mat&mat=Marble+Slab&coll=Marble+Slab

Sponsored
Sunbury, OH

J.Holderby - Renovations
Franklin County's Leading General Contractors - 2X Best of Houzz!
 TKS Design Group
Free ebook, Creating the Ideal Kitchen. DOWNLOAD NOW
The Klimala’s and their three kids are no strangers to moving, this being their fifth house in the same town over the 20-year period they have lived there. “It must be the 7-year itch, because every seven years, we seem to find ourselves antsy for a new project or a new environment. I think part of it is being a designer, I see my own taste evolve and I want my environment to reflect that. Having easy access to wonderful tradesmen and a knowledge of the process makes it that much easier”.
This time, Klimala’s fell in love with a somewhat unlikely candidate. The 1950’s ranch turned cape cod was a bit of a mutt, but it’s location 5 minutes from their design studio and backing up to the high school where their kids can roll out of bed and walk to school, coupled with the charm of its location on a private road and lush landscaping made it an appealing choice for them.
“The bones of the house were really charming. It was typical 1,500 square foot ranch that at some point someone added a second floor to. Its sloped roofline and dormered bedrooms gave it some charm.” With the help of architect Maureen McHugh, Klimala’s gutted and reworked the layout to make the house work for them. An open concept kitchen and dining room allows for more frequent casual family dinners and dinner parties that linger. A dingy 3-season room off the back of the original house was insulated, given a vaulted ceiling with skylights and now opens up to the kitchen. This room now houses an 8’ raw edge white oak dining table and functions as an informal dining room. “One of the challenges with these mid-century homes is the 8’ ceilings. I had to have at least one room that had a higher ceiling so that’s how we did it” states Klimala.
The kitchen features a 10’ island which houses a 5’0” Galley Sink. The Galley features two faucets, and double tiered rail system to which accessories such as cutting boards and stainless steel bowls can be added for ease of cooking. Across from the large sink is an induction cooktop. “My two teen daughters and I enjoy cooking, and the Galley and induction cooktop make it so easy.” A wall of tall cabinets features a full size refrigerator, freezer, double oven and built in coffeemaker. The area on the opposite end of the kitchen features a pantry with mirrored glass doors and a beverage center below.
The rest of the first floor features an entry way, a living room with views to the front yard’s lush landscaping, a family room where the family hangs out to watch TV, a back entry from the garage with a laundry room and mudroom area, one of the home’s four bedrooms and a full bath. There is a double sided fireplace between the family room and living room. The home features pops of color from the living room’s peach grass cloth to purple painted wall in the family room. “I’m definitely a traditionalist at heart but because of the home’s Midcentury roots, I wanted to incorporate some of those elements into the furniture, lighting and accessories which also ended up being really fun. We are not formal people so I wanted a house that my kids would enjoy, have their friends over and feel comfortable.”
The second floor houses the master bedroom suite, two of the kids’ bedrooms and a back room nicknamed “the library” because it has turned into a quiet get away area where the girls can study or take a break from the rest of the family. The area was originally unfinished attic, and because the home was short on closet space, this Jack and Jill area off the girls’ bedrooms houses two large walk-in closets and a small sitting area with a makeup vanity. “The girls really wanted to keep the exposed brick of the fireplace that runs up the through the space, so that’s what we did, and I think they feel like they are in their own little loft space in the city when they are up there” says Klimala.
Designed by: Susan Klimala, CKD, CBD
Photography by: Carlos Vergara
For more information on kitchen and bath design ideas go to: www.kitchenstudio-ge.com

 David Moulton AIA
Around the fireplace the existing slate tiles were matched and brought full height to simplify and strengthen the overall fireplace design, and a seven-foot live-edged log of Sycamore was milled, polished and mounted on the slate to create a stunning fireplace mantle and help frame the new art niche created above.
searanchimages.com

 Kim Rooney Design
Hillside Garden Designed by Kim Rooney Landscape architect, located in the Magnolia neighborhood of Seattle Washington. This photo was taken by Eva Blanchard Photography.
21