
Search results for "Informed selections" in Home Design Ideas

 AAA Building Components
Inspiration for a huge craftsman beige three-story mixed siding house exterior remodel with a clipped gable roof and a shingle roof
 AAA Building Components
Inspiration for a mid-sized rustic formal and open concept dark wood floor living room remodel with beige walls, a standard fireplace, a stone fireplace and a wall-mounted tv
 AAA Building Components
Example of a mid-sized mountain style formal and open concept dark wood floor living room design with beige walls, a standard fireplace, a stone fireplace and a wall-mounted tv
Find the right local pro for your project

 VanderHorn Architects
A new English Tudor Style residence, outfitted with all the amenities required for a growing family, includes this third-floor space that was developed into an exciting children’s play space. Tucked above the children’s bedroom wing and up a back stair, this space is a counterpoint to the formal areas of the house and provides the kids a place all their own. Large dormer windows allow for a light-filled space. Maple for the floor and end wall provides a warm and durable surface needed to accommodate such activities as basketball, indoor hockey, and the occasional bicycle. A sound-deadening floor system minimizes noise transmission to the spaces below.

 Jared Nelson
Millcreek Cabinet and Design constructed only the cabinetry. We do not have other information regarding the other finishes such as flooring, wall color, and counters; they were selected by the designer or homeowner.
 AAA Building Components
This is an example of a mid-sized traditional front porch design with a roof extension.
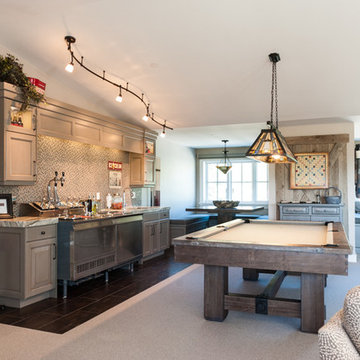 Jared Nelson
Millcreek Cabinet and Design constructed only the cabinetry. We do not have other information regarding the other finishes such as flooring, wall color, and counters; they were selected by the designer or homeowner.


 AAA Building Components
Mid-sized transitional master carpeted bedroom photo with gray walls and no fireplace
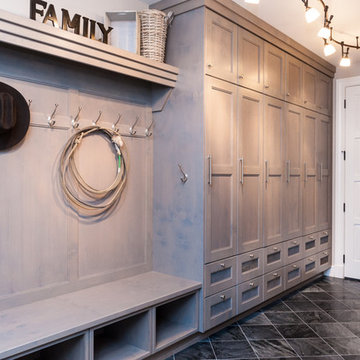 Jared Nelson
Millcreek Cabinet and Design constructed only the cabinetry. We do not have other information regarding the other finishes such as flooring, wall color, and counters; they were selected by the designer or homeowner.

 User
Photography by John Merkl.
Example of a cottage medium tone wood floor and brown floor dining room design in San Francisco with white walls
Example of a cottage medium tone wood floor and brown floor dining room design in San Francisco with white walls

 AAA Building Components
Example of a mid-sized transitional guest carpeted bedroom design with gray walls and no fireplace


Sponsored
Sunbury, OH

J.Holderby - Renovations
Franklin County's Leading General Contractors - 2X Best of Houzz!
 AAA Building Components
Mid-sized craftsman beige three-story mixed siding house exterior idea with a clipped gable roof and a shingle roof


 O’Hara Interiors
Martha O'Hara Interiors, Interior Design & Photo Styling | John Kraemer & Sons, Remodel | Troy Thies, Photography
Please Note: All “related,” “similar,” and “sponsored” products tagged or listed by Houzz are not actual products pictured. They have not been approved by Martha O’Hara Interiors nor any of the professionals credited. For information about our work, please contact design@oharainteriors.com.
 AAA Building Components
Example of a mid-sized classic multicolored two-story mixed siding gable roof design


 AAA Building Components
Example of a mid-sized transitional open concept dark wood floor family room design with white walls, a standard fireplace, a stone fireplace and a wall-mounted tv
 AAA Building Components
Example of a small trendy light wood floor kitchen/dining room combo design with beige walls and no fireplace

20