
Search results for "Informed selections" in Home Design Ideas
 Julie Manning Interior Design
Angie Silvy Photography

Example of a 1960s living room design with beige walls and a standard fireplace
Example of a 1960s living room design with beige walls and a standard fireplace
 WindowTintLA.com
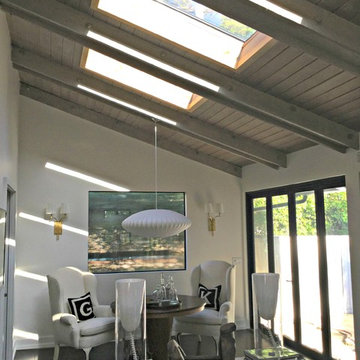
If you are looking for the absolute best window film you could possibly choose from for heat rejection the film to go with is Huper Optik Select Drei Window Film.
 Jared Nelson
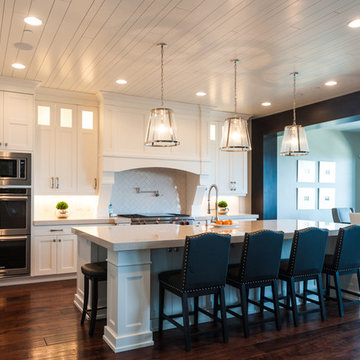
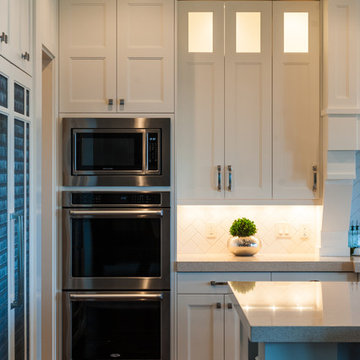
Millcreek Cabinet and Design constructed only the cabinetry. We do not have other information regarding the other finishes such as flooring, wall color, and counters; they were selected by the designer or homeowner.
Find the right local pro for your project
 HOME FASHION INTERIORS
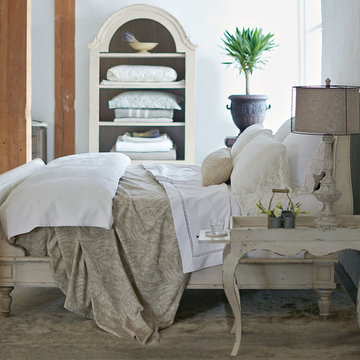
A rustic style with beach vibes.
For more information about our selection of Bernhardt Interiors, visit us online at http://tinyurl.com/ofor7z3 or give us a call at 770-285-7849
 AAA Building Components
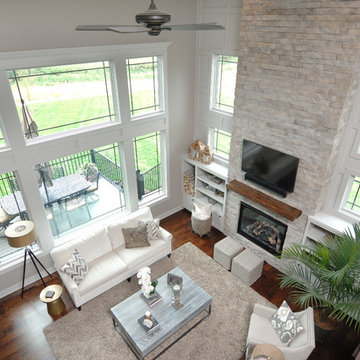
Mid-sized transitional open concept dark wood floor family room photo with white walls, a standard fireplace, a stone fireplace and a wall-mounted tv
 Jared Nelson
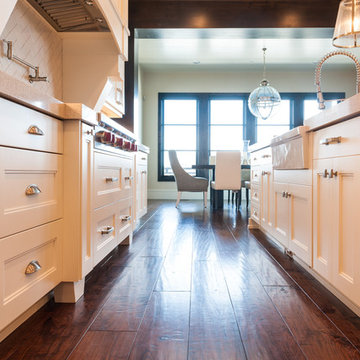
Millcreek Cabinet and Design constructed only the cabinetry. We do not have other information regarding the other finishes such as flooring, wall color, and counters; they were selected by the designer or homeowner.
 The Anderson Studio of Architecture & Design
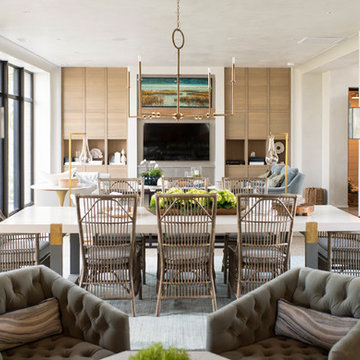
A direct reflection of its owners, the furnishings of this home unite traditionally informed spaces with youthfully charged details. Organic and natural elements are reflected in the art and material selections throughout the home offering a fresh, modern perspective on regional influences. Photography by Brennan Wesley

Sponsored
Columbus, OH
Free consultation for landscape design!

Peabody Landscape Group
Columbus' Reliable Landscape Design & Contracting

 Specht Novak Architects
A loft renovation in the West Village
Trendy formal and open concept dark wood floor living room photo in New York with white walls and a standard fireplace
Trendy formal and open concept dark wood floor living room photo in New York with white walls and a standard fireplace

 Sanctuary Kitchen and Bath Design
Teri Fotheringham Photography
Inspiration for a large transitional master white tile and stone tile marble floor freestanding bathtub remodel in Denver with raised-panel cabinets, gray cabinets, a one-piece toilet, gray walls, an undermount sink and marble countertops
Inspiration for a large transitional master white tile and stone tile marble floor freestanding bathtub remodel in Denver with raised-panel cabinets, gray cabinets, a one-piece toilet, gray walls, an undermount sink and marble countertops
 Birmingham Wholesale Furniture
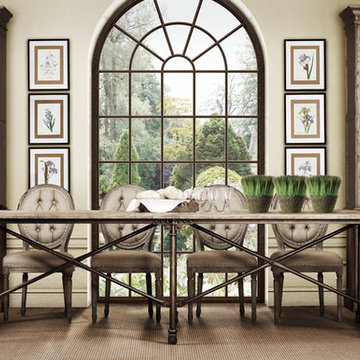
Add different materials and textures to compliment a neutral palette. Come shop our beautiful selection of dining sets at Birmingham Wholesale Furniture. http://tinyurl.com/pfe5bmq
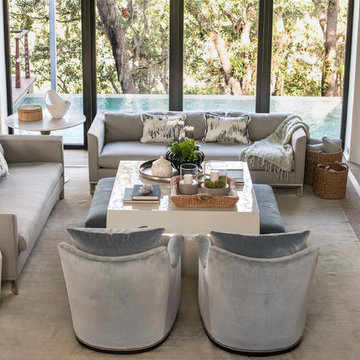 The Anderson Studio of Architecture & Design
A direct reflection of its owners, the furnishings of this home unite traditionally informed spaces with youthfully charged details. Organic and natural elements are reflected in the art and material selections throughout the home offering a fresh, modern perspective on regional influences. Photography by Brennan Wesley
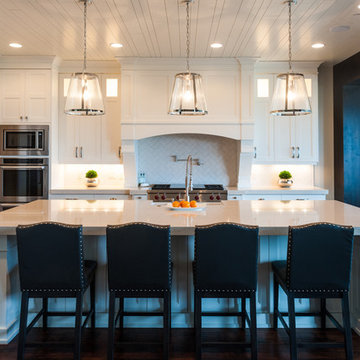 Jared Nelson
Millcreek Cabinet and Design constructed only the cabinetry. We do not have other information regarding the other finishes such as flooring, wall color, and counters; they were selected by the designer or homeowner.

 Kitchen Design Concepts
The laundry room was placed between the front of the house (kitchen/dining/formal living) and the back game/informal family room. Guests frequently walked by this normally private area.
Laundry room now has tall cleaning storage and custom cabinet to hide the washer/dryer when not in use. A new sink and faucet create a functional cleaning and serving space and a hidden waste bin sits on the right.



 Laura Lee Home
Emily Minton Redfield
Example of a mid-sized transitional enclosed dining room design in St Louis with white walls
Example of a mid-sized transitional enclosed dining room design in St Louis with white walls

 J. Stephens Interiors
Hamptons-Inspired Kitchen
One cannot help but feel a distinct sense of serenity and timeless beauty when entering this Hamptons-style kitchen. Bathed in natural light and shimmering with inspired accents and details, this complete kitchen transformation is at once elegant and inviting. Plans and elevations were conceived to create balance and function without sacrificing harmony and visual intrigue.
A metal custom hood, with an eye-catching brass band and impeccably balanced cabinets on either side, provides a strong focal point for the kitchen, which can be viewed from the adjacent living room. Brass faucets, hardware and light fixtures complement and draw further attention to this anchoring element. A wall of glass cabinetry enhances the existing windows and pleasantly expands the sense of openness in the space.
Taj Mahal quartzite blends gracefully with the cabinet finishes. Cream-tone, herringbone tiles are custom-cut into different patterns to create a sense of visual movement as the eyes move across the room. An elegant, marble-top island paired with sumptuous, leather-covered stools, not only offers extra counterspace, but also an ideal gathering place for loved ones to enjoy.
This unforgettable kitchen gem shines even brighter with the addition of glass cabinets, designed to display the client’s collection of Portmeirion china. Careful consideration was given to the selection of stone for the countertops, as well as the color of paint for the cabinets, to highlight this inspiring collection.
Breakfast room
A thoughtfully blended mix of furniture styles introduces a splash of European charm to this Hamptons-style kitchen, with French, cane-back chairs providing a sense of airy elegance and delight.
A performance velvet adorns the banquette, which is piled high with lush cushions for optimal comfort while lounging in the room. Another layer of texture is achieved with a wool area rug that defines and accentuates this gorgeous breakfast nook with sprawling views of the outdoors.
Finishing features include drapery fabric and Brunschwig and Fils Bird and Thistle paper, whose natural, botanic pattern combines with the beautiful vistas of the backyard to inspire a sense of being in a botanical, outdoor wonderland.
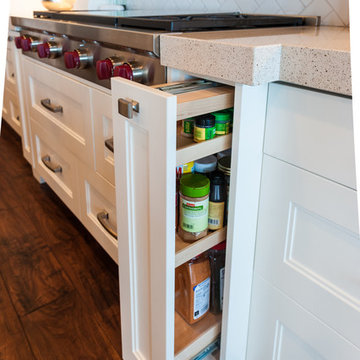 Jared Nelson
Millcreek Cabinet and Design constructed only the cabinetry. We do not have other information regarding the other finishes such as flooring, wall color, and counters; they were selected by the designer or homeowner.
 Jared Nelson
Millcreek Cabinet and Design constructed only the cabinetry. We do not have other information regarding the other finishes such as flooring, wall color, and counters; they were selected by the designer or homeowner.


 Penelope Daborn Ltd.
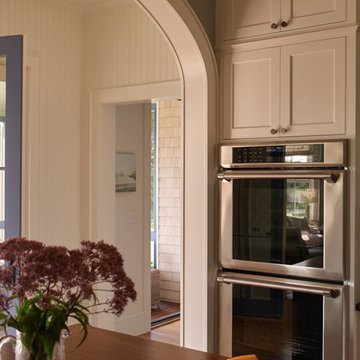
The interior details are simple, elegant, and are understated to display fine craftsmanship throughout the home. The design and finishes are not pretentious - but exactly what you would expect to find in an accomplished Maine artist’s home. Each piece of artwork carefully informed the selections that would highlight the art and contribute to the personality of each space.
© Darren Setlow Photography
 delisle hunt wood pty ltd
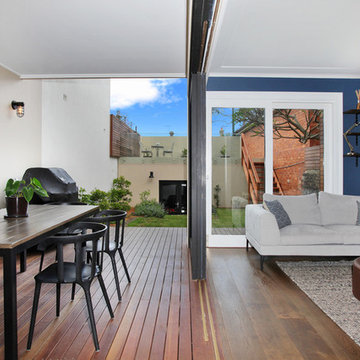
The informal living room and alfresco dining area look out over the garden. Flush decking and internal timber floor allow for seamless transition between the spaces.
Photo: Sydney Select Constructions
 Roxy Designs
Photo: © Jude Parkinson-Morgan

Inspiration for a mediterranean partial sun and drought-tolerant backyard concrete paver landscaping in San Francisco.
Inspiration for a mediterranean partial sun and drought-tolerant backyard concrete paver landscaping in San Francisco.
24