
Search results for "Informed selections" in Home Design Ideas
 Wendy Glaister Interiors
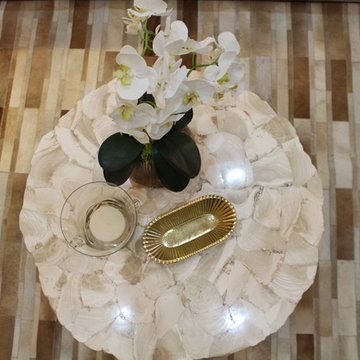
It's the exciting blend of texture that makes this room feel luxurious. Linen floor to ceiling drapery, a hide run, fossil shell table, metallic and floral elements all come together to imbue the room with a sophisticated warmth.
This beautiful room began with great bones and was inspired by the lucite chandelier...a gift from the client's grandmother. Color cues and graphic inspiration from the fixture informed the hide rug selection, embroidered and sequined linen drapery and lucite drapery rod, and the geometric Palecek fossil shell coffee table
 Jordan Design Build Group
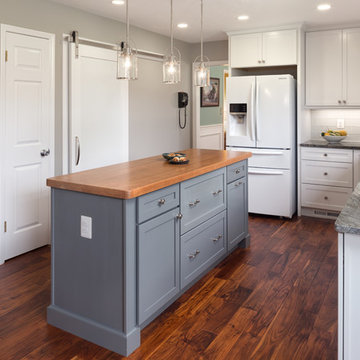
Beyond aesthetic updates, we had to address several issues that the homeowners found frustrating about their old kitchen. The biggest problem was a lack of flow. To create better circulation, we relocated the doorway to the formal dining room and replaced a peninsula with an island. The previous location of the refrigerator was inconvenient; it offered no adjacent counter space and was separated from other work areas by the main traffic path through the kitchen. The new kitchen layout has a more functional work triangle and provides better access to the informal dining space. Relocating a laundry room door allowed us to create a large walk-in pantry; replacing a swinging door with a sliding barn door assures that the walking path remains clear.
We paired white Shaker cabinets with Fusion Gray quartzite countertops and selected a complementary gray for the island, completing the design with a custom cherry island top. New hardwood flooring ties the home’s foyer, kitchen and formal/informal dining areas together. Custom millwork in the adjacent dining room adds the finishing touch.
Jenn Verrier Photography
 Jordan Design Build Group
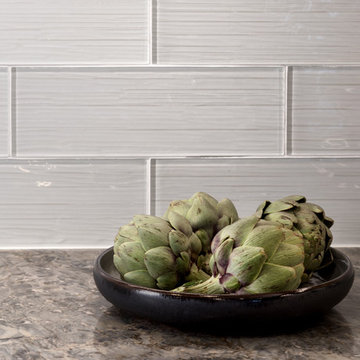
Beyond aesthetic updates, we had to address several issues that the homeowners found frustrating about their old kitchen. The biggest problem was a lack of flow. To create better circulation, we relocated the doorway to the formal dining room and replaced a peninsula with an island. The previous location of the refrigerator was inconvenient; it offered no adjacent counter space and was separated from other work areas by the main traffic path through the kitchen. The new kitchen layout has a more functional work triangle and provides better access to the informal dining space. Relocating a laundry room door allowed us to create a large walk-in pantry; replacing a swinging door with a sliding barn door assures that the walking path remains clear.
We paired white Shaker cabinets with Fusion Gray quartzite countertops and selected a complementary gray for the island, completing the design with a custom cherry island top. New hardwood flooring ties the home’s foyer, kitchen and formal/informal dining areas together. Custom millwork in the adjacent dining room adds the finishing touch.
Jenn Verrier Photography
Find the right local pro for your project
 Jordan Design Build Group
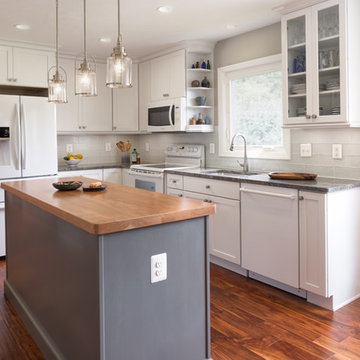
Beyond aesthetic updates, we had to address several issues that the homeowners found frustrating about their old kitchen. The biggest problem was a lack of flow. To create better circulation, we relocated the doorway to the formal dining room and replaced a peninsula with an island. The previous location of the refrigerator was inconvenient; it offered no adjacent counter space and was separated from other work areas by the main traffic path through the kitchen. The new kitchen layout has a more functional work triangle and provides better access to the informal dining space. Relocating a laundry room door allowed us to create a large walk-in pantry; replacing a swinging door with a sliding barn door assures that the walking path remains clear.
We paired white Shaker cabinets with Fusion Gray quartzite countertops and selected a complementary gray for the island, completing the design with a custom cherry island top. New hardwood flooring ties the home’s foyer, kitchen and formal/informal dining areas together. Custom millwork in the adjacent dining room adds the finishing touch.
Jenn Verrier Photography
 Stephen T. Terhune, Architect
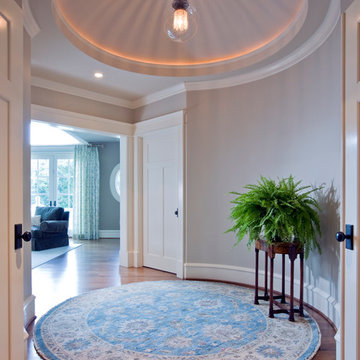
The master bedroom has its own foyer which offers an exciting entry, and additional privacy for the owners.
Example of a huge classic medium tone wood floor hallway design in Baltimore with beige walls
Example of a huge classic medium tone wood floor hallway design in Baltimore with beige walls

 Zelaya Properties LLC
We used: Custom cherry cabinetry in Arts & Crafts Shaker style by Kabinart in Boulder and Espresso stains. Liberty Hardware Venetian bronze 1-1/2" cabinet knobs. KitchenAid Architect II Series 22 CF counter-depth French door refrigerator. KitchenAid Architect Series II 27" convection single wall oven. KitchenAid 36" 6-burner dual fuel freestanding commercial-style range. KitchenAid Architect II Series 24" dishwasher. Sharp Insight Pro Series 24" built-in microwave drawer (Model #KB6524PS). Crystorama Solaris 12" wide pendant lights in English bronze. Granite countertops in Brown Fantasy. 3"x6" polished marble backsplash.
Paint colors:
Walls: Glidden Silver Cloud 30YY 63/024
Ceilings/Trims/Doors: Glidden Swan White GLC23
Robert B. Narod Photography
 Jordan Design Build Group

The new kitchen layout maximizes countertop and storage space as well as enhances overall functionality,
To add visual interest to the large space we used two toned cabinets – classic white along the perimeter and a deep blue to distinguish the two islands and tall pantry. Brushed brass accents echo the original brass hardware and fixtures throughout the home. A kitchen this large needed a statement when it came to the countertops so we selected a stunning Nuvolato quartzite with distinctive veining that complements the blue cabinets. We restored and refinished the original Heart of Pine floors, letting the natural character of the wood shine through. A custom antique Heart of Pine wood top was commissioned for the fixed island – the warmth of wood was preferable to stone for the informal seating area. The second island serves as both prep area and staging space for dinners and events. This mobile island can be pushed flush with the stationary island to provide a generous area for the caterers to expedite service.

Sponsored
Delaware, OH

Buckeye Basements, Inc.
Central Ohio's Basement Finishing ExpertsBest Of Houzz '13-'21
 J. Stephens Interiors
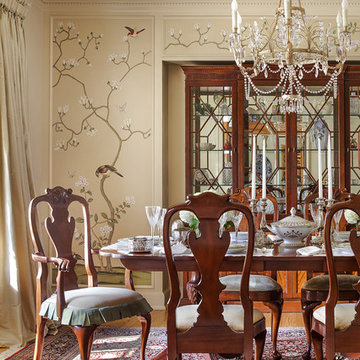
Design inspiration for this high-end, traditional dining room was informed by a study of how to achieve an aura of balance, elegance and artful refinement within the space, as well as ensuring an abundantly sufficient sense of light and the outdoors with only one window. A framed, panelized conceptual treatment of De Gournay hand-painted wallpaper defines the enduring elegance of this room and encases an arresting breakfront that centers the space while beckoning eyes upward and outward, providing both balance and drawing in the natural beauty of the surrounding garden. No detail was left unattended. The custom-colored wallpaper was carefully selected to match and complement the luxurious rug. A gracefully airy light fixture works in tandem with a monotone selection for the paint color to inspire a sense of freshness in the otherwise formal setting. The host and hostess chairs boast delightful box pleat skirts in acid green as one more subtle nuance to help draw in the outdoors and enliven the space with a sense of natural beauty. Peter Rymwid
 Arrow Glass and Mirror, Inc.
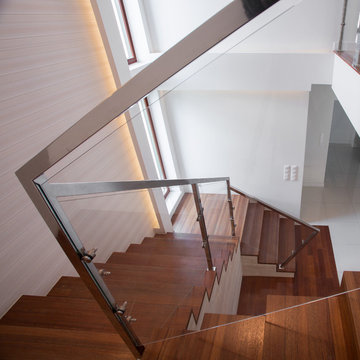
Custom glass railings and handrails are sleek, modern and very easy to maintain. We offer a wide variety of styles and an extensive selection of architectural systems and hardware allow us to construct beautiful and code compliant railings. Finally, all our glass handrails can be complemented with the inclusion of stainless steel or wood, allowing them to compliment your design aesthetic.
Arrow Glass and Mirror’s Residential Team will design, build and install a beautiful framed or frameless glass handrail and railing system for your home or office. We have the experience and training to ensure that your new glass railing system will be built and installed according to applicable building codes and safety standards. Whether you have detailed architectural plans or just an idea of your preferred design, our team can help you turn your dream into a reality!
For more information on ordering glass handrails and railing, please contact Arrow Glass and Mirror's Residential Team today at 512-339-4888 or email sales@glassgang.com.

 Moss Yaw Design studio
Engineered cedar siding creates beautiful gray-blue tones at the exterior of the home, while adding a textural element to activate the simple exterior design.
 Gryphon Builders

Notice how the grain of the maple wood cabinets is carefully matched on each door and drawer so that it appears to be one continuous piece of wood. As well, very simple hardware was selected so that it did not draw attention away from the beauty of the wood cabinets.
For more information about this project please visit: www.gryphonbuilders.com. Or contact Allen Griffin, President of Gryphon Builders, at 281-236-8043 cell or email him at allen@gryphonbuilders.com
 Arrow Glass and Mirror, Inc.
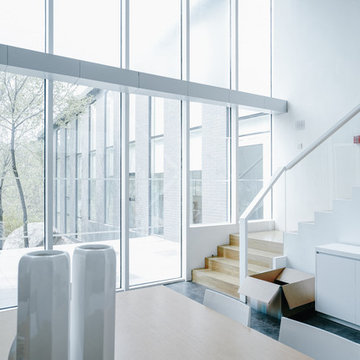
Custom glass railings and handrails are sleek, modern and very easy to maintain. We offer a wide variety of styles and an extensive selection of architectural systems and hardware allow us to construct beautiful and code compliant railings. Finally, all our glass handrails can be complemented with the inclusion of stainless steel or wood, allowing them to compliment your design aesthetic.
Arrow Glass and Mirror’s Residential Team will design, build and install a beautiful framed or frameless glass handrail and railing system for your home or office. We have the experience and training to ensure that your new glass railing system will be built and installed according to applicable building codes and safety standards. Whether you have detailed architectural plans or just an idea of your preferred design, our team can help you turn your dream into a reality!
For more information on ordering glass handrails and railing, please contact Arrow Glass and Mirror's Residential Team today at 512-339-4888 or email sales@glassgang.com.
 Jordan Design Build Group
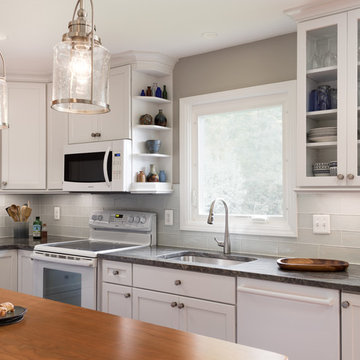
Beyond aesthetic updates, we had to address several issues that the homeowners found frustrating about their old kitchen. The biggest problem was a lack of flow. To create better circulation, we relocated the doorway to the formal dining room and replaced a peninsula with an island. The previous location of the refrigerator was inconvenient; it offered no adjacent counter space and was separated from other work areas by the main traffic path through the kitchen. The new kitchen layout has a more functional work triangle and provides better access to the informal dining space. Relocating a laundry room door allowed us to create a large walk-in pantry; replacing a swinging door with a sliding barn door assures that the walking path remains clear.
We paired white Shaker cabinets with Fusion Gray quartzite countertops and selected a complementary gray for the island, completing the design with a custom cherry island top. New hardwood flooring ties the home’s foyer, kitchen and formal/informal dining areas together. Custom millwork in the adjacent dining room adds the finishing touch.
Jenn Verrier Photography



 French Creek Designs Kitchen & Bath Design Center
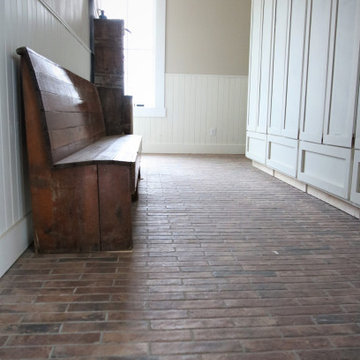
Reclaimed Brick Tile Flooring in Mudroom is warm an inviting. This space is perfect for shedding all those boots, coats and mittens after a long day on the ranch or in the field. Choosing the flooring was easy with this durable brickstone tile collection available in 2×10 and 5×10 options. Brickstone tile adds warmth and richness to your space. This timeless look with a reclaimed brick-look porcelain tile perfectly selected for this mudroom. The white cabinets and bench seat top off the floor.
Reclaimed Brick Tile Flooring complete in Client Project Mudroom New Construction ~ Thank you for sharing! Client Remarks on the BBB “Wonderful company . Easy to work with and best prices in town .”
Hearty designed tile flooring is perfect for mudrooms from the reclaimed brick tile flooring look to hearty stone looks. In addition, to reclaimed wood looks or standard wood look tiles. Tile flooring provide the durability and manage the wet areas after long days on the ranch or in the field. Other flooring designs include engineered hardwoods and luxury vinyl tiles in a vast array of tones. Luxury vinyl tiles come in glue down and LVT click together with go quick and easy installation with triple lock installation. Ask a designer today about many options for your mudroom flooring and cabinet designs.
Find your locally owned Home Improvement Store, French Creek Designs, on MeWe or Facebook, and follow us! Read more about our process and read regular updates on client projects and updated materials selections and choices at FCD News a reliable source of information and current trends.
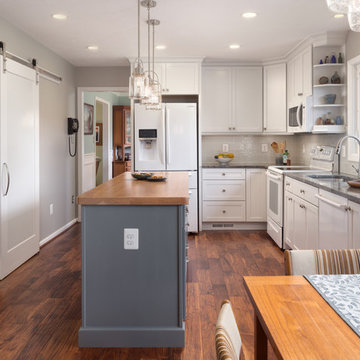 Jordan Design Build Group
Beyond aesthetic updates, we had to address several issues that the homeowners found frustrating about their old kitchen. The biggest problem was a lack of flow. To create better circulation, we relocated the doorway to the formal dining room and replaced a peninsula with an island. The previous location of the refrigerator was inconvenient; it offered no adjacent counter space and was separated from other work areas by the main traffic path through the kitchen. The new kitchen layout has a more functional work triangle and provides better access to the informal dining space. Relocating a laundry room door allowed us to create a large walk-in pantry; replacing a swinging door with a sliding barn door assures that the walking path remains clear.
We paired white Shaker cabinets with Fusion Gray quartzite countertops and selected a complementary gray for the island, completing the design with a custom cherry island top. New hardwood flooring ties the home’s foyer, kitchen and formal/informal dining areas together. Custom millwork in the adjacent dining room adds the finishing touch.
Jenn Verrier Photography
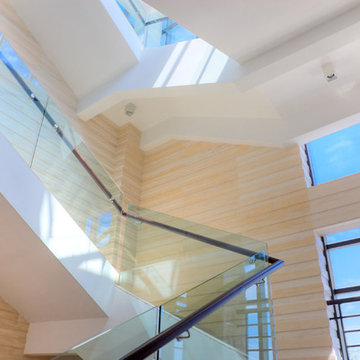 Arrow Glass and Mirror, Inc.
Custom glass railings and handrails are sleek, modern and very easy to maintain. We offer a wide variety of styles and an extensive selection of architectural systems and hardware allow us to construct beautiful and code compliant railings. Finally, all our glass handrails can be complemented with the inclusion of stainless steel or wood, allowing them to compliment your design aesthetic.
Arrow Glass and Mirror’s Residential Team will design, build and install a beautiful framed or frameless glass handrail and railing system for your home or office. We have the experience and training to ensure that your new glass railing system will be built and installed according to applicable building codes and safety standards. Whether you have detailed architectural plans or just an idea of your preferred design, our team can help you turn your dream into a reality!
For more information on ordering glass handrails and railing, please contact Arrow Glass and Mirror's Residential Team today at 512-339-4888 or email sales@glassgang.com.

Sponsored
Sunbury, OH

J.Holderby - Renovations
Franklin County's Leading General Contractors - 2X Best of Houzz!
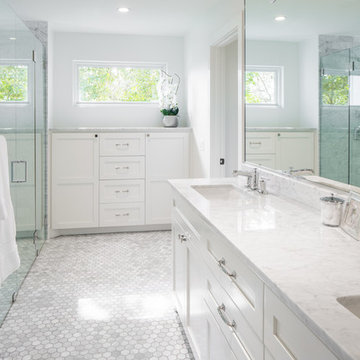 Arrow Glass and Mirror, Inc.
Custom glass shower enclosures and glass shower doors can add beauty and brighten up any bathroom and come in a variety of options. Whether you choose framed or frameless shower glass, the possibilities are endless.
Arrow Glass and Mirror is an industry leader providing custom glass shower doors and enclosures for homeowners and contractors in Central Texas. We offer a wide variety of glass and hardware options allowing you to design the custom glass shower enclosure that fits your bathroom perfectly. Whatever your vision, our residential team has the expertise to guide you in the selection of glass and hardware that will work best for your shower project.
For more information on ordering a custom glass shower enclosure please contact Arrow Glass and Mirror's Residential Team today at 512-339-4888.
 Jordan Design Build Group
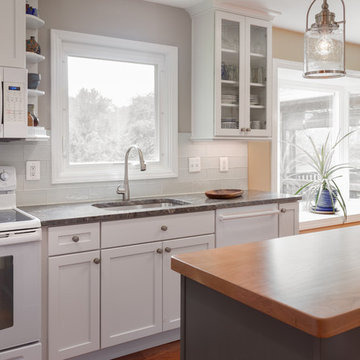
Beyond aesthetic updates, we had to address several issues that the homeowners found frustrating about their old kitchen. The biggest problem was a lack of flow. To create better circulation, we relocated the doorway to the formal dining room and replaced a peninsula with an island. The previous location of the refrigerator was inconvenient; it offered no adjacent counter space and was separated from other work areas by the main traffic path through the kitchen. The new kitchen layout has a more functional work triangle and provides better access to the informal dining space. Relocating a laundry room door allowed us to create a large walk-in pantry; replacing a swinging door with a sliding barn door assures that the walking path remains clear.
We paired white Shaker cabinets with Fusion Gray quartzite countertops and selected a complementary gray for the island, completing the design with a custom cherry island top. New hardwood flooring ties the home’s foyer, kitchen and formal/informal dining areas together. Custom millwork in the adjacent dining room adds the finishing touch.
Jenn Verrier Photography
 Case Design/Remodeling Halifax
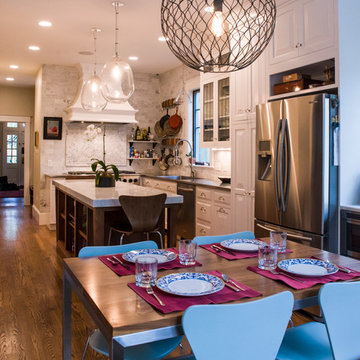
Inspiration for a transitional light wood floor kitchen remodel with raised-panel cabinets, medium tone wood cabinets, marble countertops, gray backsplash, stone tile backsplash, stainless steel appliances, an island and a single-bowl sink
48