
Search results for "Informed selections" in Home Design Ideas
 Mente Sowell Architects, Inc.
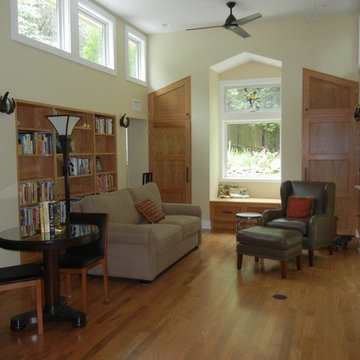
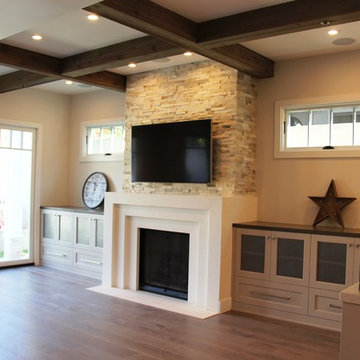
Our Client decided to renovate and expand her home after living in it for close to 35 years. She had previously worked with John Crawley AIA to remodel her kitchen and dining areas and was ready to undertake the rest of the house. We loved John Crawley's approach of selectively lifting the ceilings and flooding the common areas with light and let this inform our design approach throughout. The addition of the new library and library bath was intended to open up the house to both the interior and the exterior, while maintaining a seamless connection to previous work. The original 1970's house had an outdated master suite with a vanity area outside the tiny bathroom and adjacent tiny closet. Our Client was ready to overhaul the space annexing an adjacent underutilized bedroom for a generous master bath and open it to the beautiful backyard hillside with a private patio. The remainder of the house was given a variety of touches and updates including new windows, bathroom countertops and millwork and new colors throughout. Finally, a brise soleil was added to the front of the house.
 Ambiance Furniture
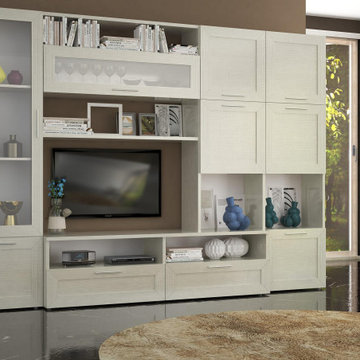
Tv units customized as per your requirements. Have a visit at our showroom with a picture of the tv unit that you are looking for and let our designer help you design it from the 2D to 3D, Material selection and until the final production. Go ahead and book your customization today!
.
.
.
.
For more information and prices please call on:
Tel: +971 4 343 53 95
Interior Design / Sales Consultant:
Soufiya: +971556327760
Retail Sales:
Haytham: +971 52 645 71 54
or Email us on info@ambiancefurnitures.com
Our Timings are:
Weekdays 09.30 AM to 10.00 PM
Fridays: 4.00 PM to 10.00 PM
Our Address: Umm Hurair Street, Karama
Dubai, UAE.
#2020 #ambiance #furniture #architecture #interiors #furnishings #sofa #home #decor #dubai #dubaifurniture #dubaifurniturecompany #creative #design #leathersofa #vintage #coffeetable #homedecor #vibes #aesthetic #mydubai #classic #classicfurniture #classicdesign #classicinteriors
 Landis Architects | Builders
Michael Wilkinson
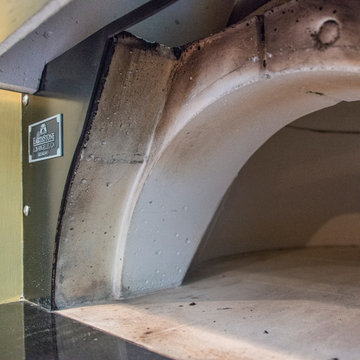
The client selected the pizza oven because he can use it to make pizzas, bake bread, and cook other items. The unit weighs 2500 pounds!
To support the oven, we made the base of the chimney from CMU/concrete block. The exterior of the base is faced with engineered stone to echo the home's real stone accents. We worked closely with the manufacturer for the requirements to run the gas line, fire proofing, venting, and air intake. We installed porcelain tile on the base of the pizza oven. We used the same tile for the interior of the wine closets. Since the pizza oven was so heavy and large, we rented a forklift to bring it to the site. Our field crew had to time delivery so the addition was under roof, but not all the walls were installed so the forklift lift it into place. Once on site, the crew used the old trick of rolling it on pipes to get it into place.
Find the right local pro for your project
 b9 architects
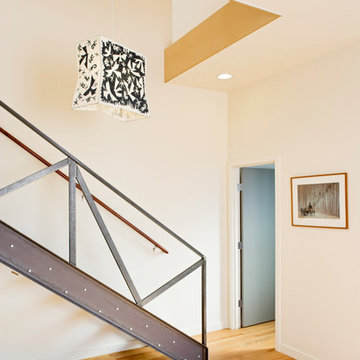
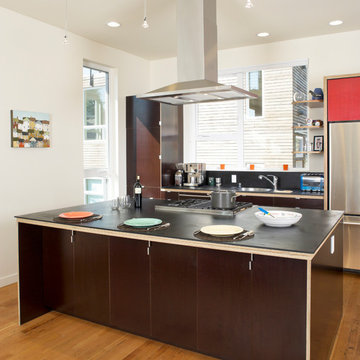
The intention behind the canyon is to create community - a place for people to walk, hang out, and visit with neighbors. The canyon, separating the 7 homes, ranges from 10 to nearly 18 feet wide, and is oriented north south, with a spur to the west. This orientation permits people to walk in from either 19th Avenue or E. Pine Street, or in from their car, which is discreetly tucked at the edge of the site. Here, the auto knows its place, and neighbors have a chance to interact in an informal setting.
The canyon's orientation allows for southern light and air to reach all of the units and penetrate the site. Entries are accessed from the pedestrian canyon. The massing allows roof decks with views back into the canyon and to the Cascade Mountains to the east for all homes. Parking is covered under a trellis.
Urban Canyon was selected as a Future Shack Award Winner by AIA Seattle in 2010 and a Project of the Month by AIA Seattle in 2009.
 b9 architects
The intention behind the canyon is to create community - a place for people to walk, hang out, and visit with neighbors. The canyon, separating the 7 homes, ranges from 10 to nearly 18 feet wide, and is oriented north south, with a spur to the west. This orientation permits people to walk in from either 19th Avenue or E. Pine Street, or in from their car, which is discreetly tucked at the edge of the site. Here, the auto knows its place, and neighbors have a chance to interact in an informal setting.
The canyon's orientation allows for southern light and air to reach all of the units and penetrate the site. Entries are accessed from the pedestrian canyon. The massing allows roof decks with views back into the canyon and to the Cascade Mountains to the east for all homes. Parking is covered under a trellis.
Urban Canyon was selected as a Future Shack Award Winner by AIA Seattle in 2010 and a Project of the Month by AIA Seattle in 2009.
 Murphy Bros. Design | Build | Remodel
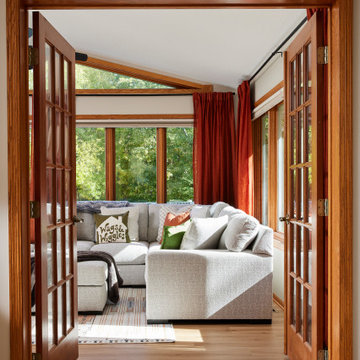
This spacious and airy sunroom is the ideal space to relax, entertain, or simply enjoy the beauty of the outdoors from the comfort of your home. With tons of windows that flood the room with sunlight, this versatile area can serve as a cozy reading nook or an informal living space. The neutral color palette and elegant finishes create a serene atmosphere, while the carefully selected furnishings add both comfort and style.
 S.O.M.E. Architects, P.C.
Bradley Beach Residence |
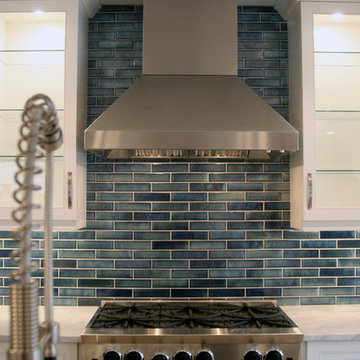
Situated on a corner lot in the seaside town of Bradley Beach, NJ. Our client wanted to update this 1930’s beach bungalow without losing its coastal charm. The design strategy was to strengthen the connection between interior & exterior spaces. In order to re-orient the internal organization, the main entry was relocated from the north to the east side of the house. On the north façade a new two level porch was added keeping the massing of the house in concert with the neighborhood fabric and provided views to the Atlantic Ocean from the Master Suite.
Past renovations and additions caused a fragmented floor plan with no connection the backyard. By removing a bedroom and bathroom on the first floor we were able to enlarge the kitchen while creating a visual connection to the new pool area and backyard. The addition of a butler panty walk-thru acts as a transition between the informal kitchen and the new entry foyer. The interior design, material selections and articulations lend color & texture to the once bland palette. Every finishing detail unifies the coastal location, existing charm, & eclectic style of our client, resulting in a vibrant yet intimate space.



 Ellie Lillstrom Photography
Photo: A Darling Felicity Photography © 2015 Houzz
Example of a mid-sized country porcelain tile mudroom design in Seattle with green walls
Example of a mid-sized country porcelain tile mudroom design in Seattle with green walls

 Shade And Shutter Systems, Inc
Retractable Screens, also known as Roll-up Screens and Vertical Rolling Screens are completely customized to meet the needs of the space.
Easy to see through and completely retractable, exterior Retractable Screens create a cool, comfortable, insect-free environment without sacrificing your view. Designed to provide superior solar protection, they mitigate UV damage, optimize comfort and provide daytime privacy even in windy settings.
Extra sun control can be achieved by increasing thread counts and weave density. Retractable Solar Shades provide energy-efficient sun shading, shelter against bugs and mosquitoes, climate control and rain/wind reduction while allowing outward visibility. Depending on screen fabric selection, our solar shade fabric selections are capable of blocking up to 95% of ultra-violet (UV) rays–saving up to 50% of the energy used to heat and cool homes.
Motorize Retractable Screens provide control at the touch of a button. Somfy Motors allow activation by wall mounted toggle switch or several different types of remote control options. These Retractable Screens will stop at upper and lower limits and are able to stop any where along the travel path on command.
Optional Manual Override features allow for operation in case of power outage for motorized units. Manual Operations are available on most models.
Motorized Retractable Screens equipped with Somfy RTS motors may be upgraded for use in Smart Homes and operated via Smartphone or other Mobile Devices.
Retractable Screens should be retracted when not in use. The screens are raised and housed inside the aluminum housing. All major components of the system are powder coated aluminum for durability, ease of operations, and longevity. All Retractable Screens from Shade & Shutter Systems come with a 5 year Warranty, to include the Somfy Motor.
Retractable Screens offer wind and rain abatement for breezy days. Many of our clients enjoy outdoor patio settings along coastal areas and beach front properties. Those areas also endure regular breezes that can be knocked down with retractable Screens for a more enjoyable experience. Although these screens are not designed for storm protection, winds to 40 mph are easily abated.
If you would like more information about Retractable Screens, our Product Specialists can be reached at 800-522-1599.
 PB Kitchen Design

The vignette within Barrett Technology’s Design Center is one of its kind in the industry. Built to inspire and inform, this kitchen showcases today’s most innovative solutions in real world settings. All the technology (video, audio, lighting, security and HVAC) is controlled through a single app on the iPad. Even the motorized window shades, task & accent lighting are controlled via the Lutron Lighting Control System. It allows for lighting scene selection at the touch of a single button – including a “Cook” scene which when pressed will activate the lighting to an optimal 100% over the kitchen sink & island areas and will also drop the motorized spice rack from behind the wall cabinet.
Project specs: Thermador appliances, Caesarstone countertops in honed Pebble. Single app control system by Savant.
Photographer - Bruce Van Inwegen
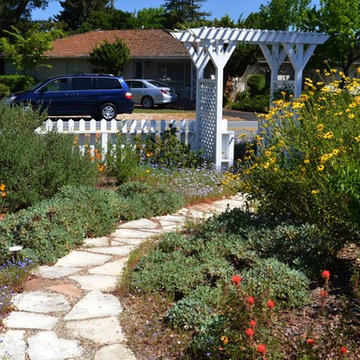
 Pete Veilleux, East Bay Wilds
Encelia Californica / Bush Sunflower
Photo by Pete Veilleux, East Bay Wilds; all rights reserved.



 Green Home Systems
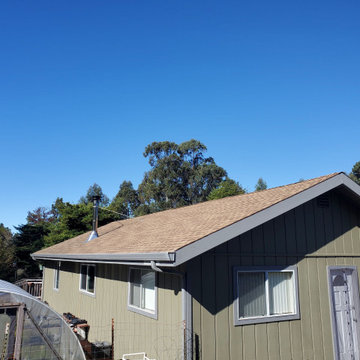
When Stephanie B. from Fort Bragg, California needed a reliable and affordable solar solution for her home, she turned to Green Home Systems for help. With our competitive pricing and wide selection of solar panels, we were able to provide her with an 18KW LG & SOLAREDGE rooftop installation that met her needs.
The project was completed in a couple weeks and Stephanie was thrilled by the results. Not only did she save money on her electricity bill, but she also contributed to reducing her carbon footprint. In addition to the environmental benefits, Stephanie increased the value of her home with this solar roof installation.
At Green Home Systems we take pride in providing our customers with high quality service and products. Our team of experts is dedicated to delivering unparalleled solar solutions at the most economical price. We understand that every customer has their own individual needs and budget and work hard to find the right solutions for them.
We offer easy payment terms as well as government incentives that make going solar more feasible for many homeowners. We provide detailed information about all of these options so our customers can make informed decisions that are best suited for their unique situation.
Our team at Green Home Systems is passionate about helping people save money on their energy bills while contributing to a greener future. We are proud to have been chosen by Stephanie B from Fort Bragg, CA for her 18KW LG & SOLAREDGE rooftop installation and look forward to helping more homeowners go green!
 Acucraft Fireplaces

Two gorgeous Acucraft custom gas fireplaces fit seamlessly into this ultra-modern hillside hideaway with unobstructed views of downtown San Francisco & the Golden Gate Bridge. http://www.acucraft.com/custom-gas-residential-fireplaces-tiburon-ca-residence/

 Green Home Systems
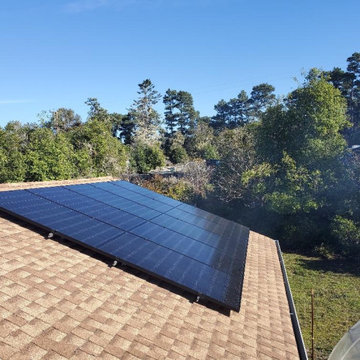
When Stephanie B. from Fort Bragg, California needed a reliable and affordable solar solution for her home, she turned to Green Home Systems for help. With our competitive pricing and wide selection of solar panels, we were able to provide her with an 18KW LG & SOLAREDGE rooftop installation that met her needs.
The project was completed in a couple weeks and Stephanie was thrilled by the results. Not only did she save money on her electricity bill, but she also contributed to reducing her carbon footprint. In addition to the environmental benefits, Stephanie increased the value of her home with this solar roof installation.
At Green Home Systems we take pride in providing our customers with high quality service and products. Our team of experts is dedicated to delivering unparalleled solar solutions at the most economical price. We understand that every customer has their own individual needs and budget and work hard to find the right solutions for them.
We offer easy payment terms as well as government incentives that make going solar more feasible for many homeowners. We provide detailed information about all of these options so our customers can make informed decisions that are best suited for their unique situation.
Our team at Green Home Systems is passionate about helping people save money on their energy bills while contributing to a greener future. We are proud to have been chosen by Stephanie B from Fort Bragg, CA for her 18KW LG & SOLAREDGE rooftop installation and look forward to helping more homeowners go green!

Sponsored
Delaware, OH

Buckeye Basements, Inc.
Central Ohio's Basement Finishing ExpertsBest Of Houzz '13-'21
 Green Home Systems
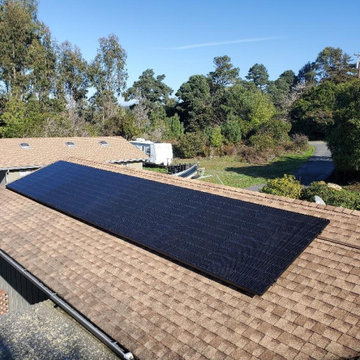
When Stephanie B. from Fort Bragg, California needed a reliable and affordable solar solution for her home, she turned to Green Home Systems for help. With our competitive pricing and wide selection of solar panels, we were able to provide her with an 18KW LG & SOLAREDGE rooftop installation that met her needs.
The project was completed in a couple weeks and Stephanie was thrilled by the results. Not only did she save money on her electricity bill, but she also contributed to reducing her carbon footprint. In addition to the environmental benefits, Stephanie increased the value of her home with this solar roof installation.
At Green Home Systems we take pride in providing our customers with high quality service and products. Our team of experts is dedicated to delivering unparalleled solar solutions at the most economical price. We understand that every customer has their own individual needs and budget and work hard to find the right solutions for them.
We offer easy payment terms as well as government incentives that make going solar more feasible for many homeowners. We provide detailed information about all of these options so our customers can make informed decisions that are best suited for their unique situation.
Our team at Green Home Systems is passionate about helping people save money on their energy bills while contributing to a greener future. We are proud to have been chosen by Stephanie B from Fort Bragg, CA for her 18KW LG & SOLAREDGE rooftop installation and look forward to helping more homeowners go green!
 Monarch Stone International

10,000 sf driveway paved with Historic European Cobblestone, authentic reclaimed GRANITE cobble imported from Europe. (In these photos, snow and wet conditions affect appearance.) Client selected the 5" x 5" granite cobble, sawn at 2" for installation over a driveway heating system.
 We Got Lites

he Jorgenson Collection stylishly bridges the gap between mid-century modern furniture design and lighting. This collection was designed using solid wood that emulates the tapered angle of fine furniture legs and angular metalwork that compliments its sleek style. This collection is offered in two color tone combinations. Select from taupe wood, polished nickel metalwork & champagne fabric shades or mahogany finished wood, satin brass metalwork & tan crosshatch textured linen shades.
Measurements and Information:
Width 40"
Depth 24"
Body height 11"
Includes (1) 6" and (2) 12" downrods
4 Lights
Accommodates 75 watt medium base light bulbs (not included)
Polished nickel finished metal accents
Taupe finished wood body
Champagne fabric shades
51