
Search results for "Infrastructure" in Home Design Ideas

 NATS Nursery Ltd.
The 'Arched Pavillion' LiveRoof, Thyme on 43rd supplied by NATS Nursery Ltd.
Photo of a mid-sized modern drought-tolerant and partial sun rooftop landscaping in Vancouver.
Photo of a mid-sized modern drought-tolerant and partial sun rooftop landscaping in Vancouver.

 Bidscape Wholesale Plants
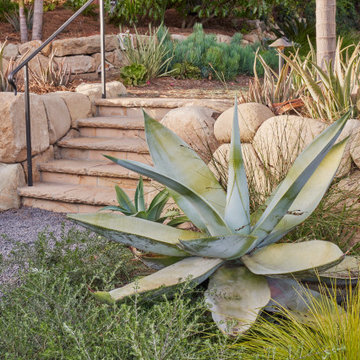
The historic Santa Barbara High School Peabody Stadium was built in 1924. The Grandstand Replacement and Stadium Renovation Project intends to modernize the nearly 100-year-old stadium’s infrastructure and athletic field. Plant material was supplied by Bidscape in three separate phases.

Find the right local pro for your project
 NATS Nursery Ltd.
The 'Arched Pavillion' LiveRoof, Thyme on 43rd supplied by NATS Nursery Ltd.
Design ideas for a modern drought-tolerant and partial sun rooftop landscaping in Vancouver.
Design ideas for a modern drought-tolerant and partial sun rooftop landscaping in Vancouver.


 Terrain
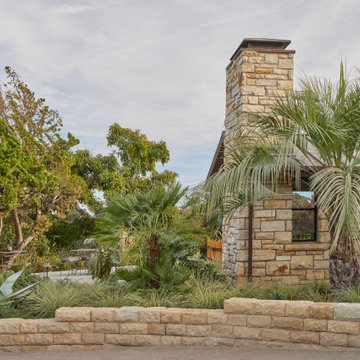
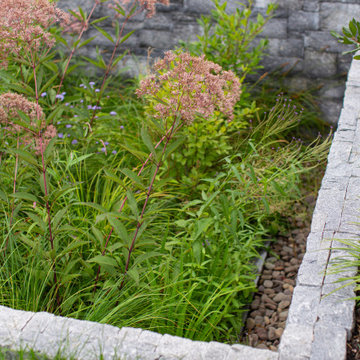
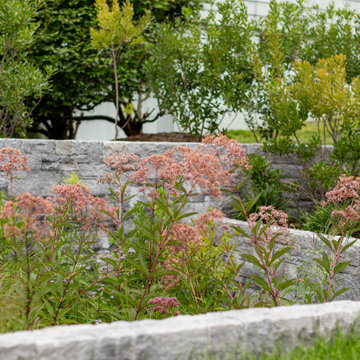
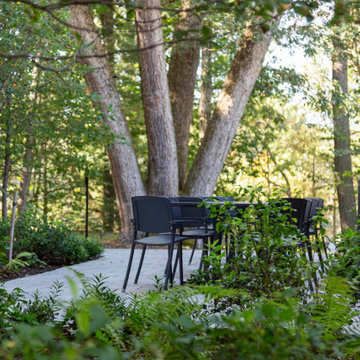
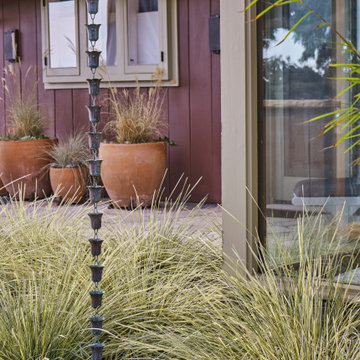
This home owned by a local architect, was designed to highlight the homes contemporary architecture. Terrain installed the underground infrastructure and poured the detailed concrete walls coated with an Ardex finish. Custom metal screening formalized the front entry. Very little maintenance, this landscape entrance always looks first class.

 Studio 1200
Norwood House is a 55 year old center hall Georgian Revival style house that sits on an expansive piece of property across from the main campus at Kent Place School. The house and grounds are owned and maintained by the School, and serve as the primary residence for the Head of School and her family. The property is also used on occasion for school functions. Since there have been no significant improvements to the property since the 1980’s, we worked with the School to improve the entire house and surrounding grounds. Specifics included creating a mudroom between the garage and the kitchen, relocating the dining room and family room to improve the flow of the first floor layout, adding three pairs of French doors in the sunroom leading out to a new bluestone patio, gutting and redoing the kitchen, renovating all of the bathrooms, and refinishing the basement. The scope also encompassed various infrastructure improvements, including a new roof, new windows, new high efficiency HVAC and lighting, etc. For the project, we also worked closely with Frances Chester, a local Landscape Architect, on improving the property with new plantings, walkways, patios, driveway, lighting, etc.
The school required that the project be complete by the beginning of the 2014 school year. We worked the Contractor, Owner’s Rep, and members of the Board of Trustees to have construction completed within 5 months, which was a very aggressive schedule for a project of this size.
9