
Search results for "Infrastructure" in Home Design Ideas

 Bright Steel Centre
Bright Steel Centre is a trusted Goel Pipes Manufacturer in India, offering high-quality piping solutions known for durability, strength, and long service life. These products are widely used in construction, infrastructure, industrial, and engineering applications for dependable performance. As a reliable Goel Pipes Supplier, premium-grade materials and advanced manufacturing processes are used to ensure superior quality, corrosion resistance, and compliance with international industry standards.
Recognized among leading Goel Pipes Manufacturers, a wide range of sizes, grades, and specifications is available to meet diverse industrial requirements. As a dependable Goel Pipes Supplier in India, strict quality inspections ensure dimensional accuracy, high tensile strength, and excellent performance in demanding environments. These Goel Pipes are ideal for applications requiring durability, reliability, and efficient operation across multiple sectors including fabrication and heavy engineering industries.
In addition to Goel Pipes, we are well-known manufacturers of Pipes, Stainless Steel Pipes, Aluminium 6061 T6 Plate, and Carbon Steel Seamless Pipes. This extensive product range supports industries requiring high-performance, corrosion-resistant, and durable materials for critical applications. Our diversified portfolio ensures reliable supply, superior quality, and complete industrial solutions for construction, engineering, and infrastructure projects
 YellowKorner
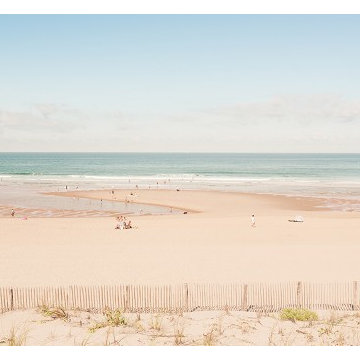
Summer Beach I- Ludwig Favre
Born in Senlis in 1976, Ludwig Favre now lives and works in Paris. Art history, multimedia and audiovisual studies trained the photographer's eye, sensitive to the reproduction of picturesque landscapes. He has traveled widely, particularly between France and the United States. In New York, he allows himself to be surprised by the stunning infrastructure of the city and, whenever he gets the chance, reveals a vision oscillating between dynamism and serenity. Particularly attracted to life by the seaside, the photographer has also travelled off the Côte d’Argent. There, he photographed all the splendour of the seaside, lulled by the soft morning light and the gentle sound of waves.
 YellowKorner
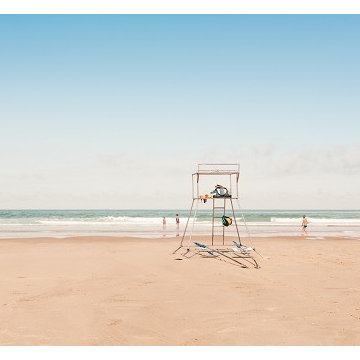
Summer Beach II -Ludwig Favre
Born in Senlis in 1976, Ludwig Favre now lives and works in Paris. Art history, multimedia and audiovisual studies trained the photographer's eye, sensitive to the reproduction of picturesque landscapes. He has travelled widely, particularly between France and the United States. In New York, he allows himself to be surprised by the stunning infrastructure of the city and, whenever he gets the chance, reveals a vision oscillating between dynamism and serenity. Particularly attracted to life by the seaside, the photographer has also traveled off the Côte d’Argent. There, he photographed all the splendor of the seaside, lulled by the soft morning light and the gentle sound of waves.
Find the right local pro for your project

 Cynthia Karegeannes, Registered Architect
Inspiration for a transitional laundry room remodel in Atlanta

 Harpeth Valley Hardscapes, LLC
Mid-sized elegant backyard tile patio photo in Nashville with a fire pit and a pergola

 Michael Nash Design, Build & Homes
2010 NATIONAL NARI REGIONAL AWARD WINNER
Project Scope
The owners of this 7,000 square foot colonial in Oakton, Virginia, were seeking a multi-level Mediterranean-style indoor/outdoor living space off the back of their home. They turned to Michael Nash Design, Build & Homes for a design solution that would include a stone patio, a second-story deck, a screened-in porch and linking staircases.
While the structure was designed primarily for family dining and entertaining, it also had to accommodate periodic social gatherings of one hundred guests or more. To meet these needs, the project would include a fully-equipped outdoor kitchen, several serving counters with permanent refrigeration, and well-delineated socializing and dining zones.
The existing home’s setting offered several impressive assets the new outdoor living area was designed to exploit. The sprawling acreage features old stand trees, wooded paths and a private lake. Beautifully landscaped, it unfolds as an idyllic panorama that naturally draws people to the outdoors.
Challenges
Since the rear elevation was situated on a slope that drops away from the house, the Michael Nash team had to raise the grade two feet within in a 2,000 square foot area extending out from the back of the house. Infrastructure plans also called for a sophisticated drainage system that had to accommodate a whole series of water “runoff” considerations to be integrated into the decking itself. Excavation included constructing retaining walls to bolster the elevated grade—which also had to support a concrete slab, the primary foundation for the entire complex.
Solutions
The ground level decking consists of a 2,000 square foot flagstone patio level with the home’s lower level doors. There is a decorative water fountain mid-patio—an ornate collectible acquired in Florida. Food preparation is concentrated within a specially designed semi-circular wall that creates an “outdoor kitchen” equipped with a 60” Viking barbecue grill, a prep sink, a warming drawer, refrigerator and appropriate storage. There is a granite surfaced dining counter with seating for eight.
Wrought iron railing and approximately 20 decorative columns (some encasing steel vertical supports) are incorporated into the design scheme. Many of the columns house accent lights.
The top level—supported by horizontal steel beams– is a 2,500 square foot deck constructed entirely of Trex decking. The open air decking is, again, directly accessible from rooms on the second level of the house including the kitchen, sunroom and family room.
The platform’s most prominent feature is a U-shaped “kitchenette” with cedar shake shingle roofing. Like its counterpart one level below, the facility is equipped with grill, refrigerator and stainless steel cabinetry.
One portion of the deck has been allocated for a 16’ x 16’ octagonal screened-in porch crowned by a pair of 2’ x 4’ skylights. The porch can be accessed from the home’s conservatory via a set of French doors. With its mosaic tile flooring, stained cedar panel ceiling and honed granite counters, the interior is elegant and calming. Hand-painted stenciling and a wall-mounted water feature provide distinctive detailing.
Finally, the design introduced elements to highlight and reinforce an awareness of the lovely bucolic setting. Fountains and water features combined with textured surfaces and mosaic tiling and backsplashes to present a villa-like ambiance well-suited to the Virginia countryside.

 Haycon Inc.
This renovation project entailed the interior customization of a luxury condominium in Boston’s Back Bay. Sweeping city views are the focal point of the living space which is defined by the newly constructed coffered ceiling. The design walks the line between contemporary and traditional, with the use of custom mill work and bright colors. A central lighting system and audio visual infrastructure add to the updated feel of the space. The contrast between the differing dark wood finishes and lighter colored wall and ceiling create points of emphasis throughout the home.

 SAV Digital Environments
Scott Abel
Mid-sized trendy master carpeted and beige floor bedroom photo with gray walls and no fireplace
Mid-sized trendy master carpeted and beige floor bedroom photo with gray walls and no fireplace
 SAV Digital Environments
Scott Abel
Family room - mid-sized contemporary enclosed dark wood floor family room idea with a ribbon fireplace, a plaster fireplace and a wall-mounted tv
Family room - mid-sized contemporary enclosed dark wood floor family room idea with a ribbon fireplace, a plaster fireplace and a wall-mounted tv

 User
UserThis extensive Tiburon interior and exterior remodel required numerous major structural retrofits to the framing and foundations to bring the home from the original 1970s structural codes to present standards. It also included infrastructure upgrades to all utilities: electrical, data, HVAC and plumbing. A new elevator was installed, along with remodeled bathrooms and kitchen.
This exterior remodel saw all new landscaping as well as a system to collect rainwater for irrigation. The new outdoor kitchen by the re-finished pool made the backyard a self-contained destination spot for the enjoyment of the spectacular bridges-and-city views.
The original waterproofing infrastructure had also failed and so required significant repair and restructuring, including over 1000 square feet of decking, new stucco for the entire home, and extreme waterproofing details for the windows and deck railing attachments to manage the near-horizontal rains experienced on the hilltops in the area. BSI also installed a fully engineered gravity drainage system to manage the spring water coming up into the center of the home with a completely automated pump back-up system to ensure a warm, dry home for the client.
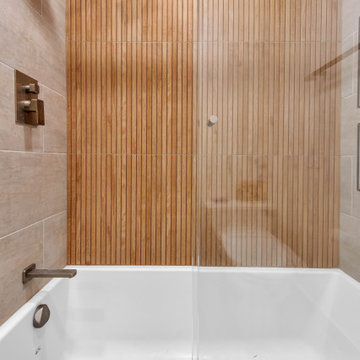
 Orange Home Builders.
Bathroom remodeling:
• Complete infrastructure upgrade up to codes.
• New shower.
• Removal of a partition wall.
• All new plumbing fixtures and vanity.
• New tiling throughout the bathroom.
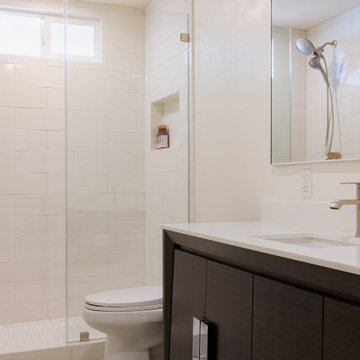
 ON Design & Remodeling
Hallway bathroom Remodeling-
• Complete infrastructure upgrade up to codes.
• Converting a tub into a standing shower.
• Removal of a partition wall.
• All new plumbing fixtures and vanity.
• New tiling throughout the bathroom.
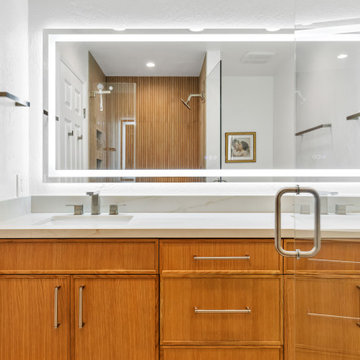 Orange Home Builders.
Bathroom remodeling:
• Complete infrastructure upgrade up to codes.
• New shower.
• Removal of a partition wall.
• All new plumbing fixtures and vanity.
• New tiling throughout the bathroom.

 Alair Homes Phoenix
This office tenant improvement project includes an open bullpen area, reception area, large conference/training facility featuring an interior garage door to open increased space. The facility boasts a world class data infrastructure system enabling state agencies and international providers to create a smarter and more efficient credentialing exchange. This project was completed on budget and on time
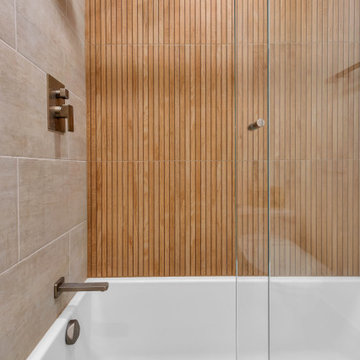 Orange Home Builders.
Bathroom remodeling:
• Complete infrastructure upgrade up to codes.
• New shower.
• Removal of a partition wall.
• All new plumbing fixtures and vanity.
• New tiling throughout the bathroom.
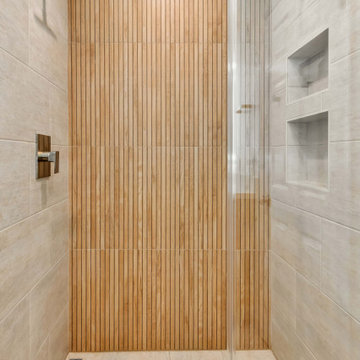 Orange Home Builders.
Bathroom remodeling:
• Complete infrastructure upgrade up to codes.
• New shower.
• Removal of a partition wall.
• All new plumbing fixtures and vanity.
• New tiling throughout the bathroom.
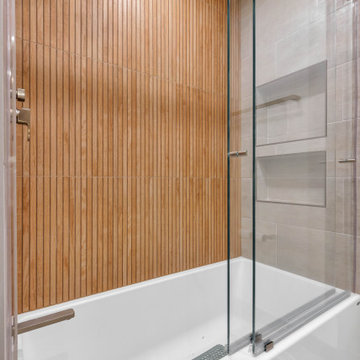 Orange Home Builders.
Bathroom remodeling:
• Complete infrastructure upgrade up to codes.
• New shower.
• Removal of a partition wall.
• All new plumbing fixtures and vanity.
• New tiling throughout the bathroom.
 Alair Homes Phoenix
This office tenant improvement project includes an open bull pen area, reception area, large conference/training facility featuring an interior garage door to open increased space. The facility boasts a world class data infrastructure system enabling state agencies and international providers to create a smarter and more efficient credentialing exchange. This project was completed on budget and on time
 MKC Audio Video
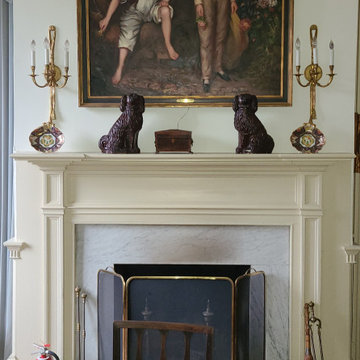
MKC audio video will take on special projects outside Michigan and this is one example. This is the plantation house with all historic furnishings. Yes we added a hidden WiFI network to this building as well.
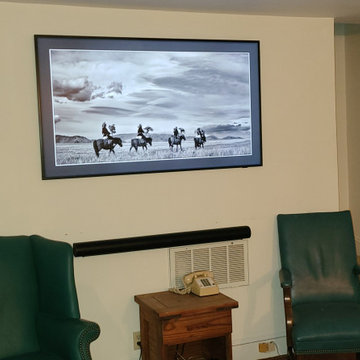
Two hunting lodges on the Upper Brandon Plantation in Virginia needed complete wiring and network installation for pervasive WiFi. Once we had a new network infrastructure, we added whole house music, custom TV installation, including a custom build TV lift cabinet designed to match the existing oak paneling and trim.
 MKC Audio Video
MKC audio video will take on special projects outside Michigan and this is one example. This is the plantation house with all historic furnishings. Yes we added a hidden WiFI network to this building as well.
Two hunting lodges on the Upper Brandon Plantation in Virginia needed complete wiring and network installation for pervasive WiFi. Once we had a new network infrastructure, we added whole house music, custom TV installation, including a custom build TV lift cabinet designed to match the existing oak paneling and trim.
25