
Search results for "Infrastructure" in Home Design Ideas
 USA HOME REMODELING
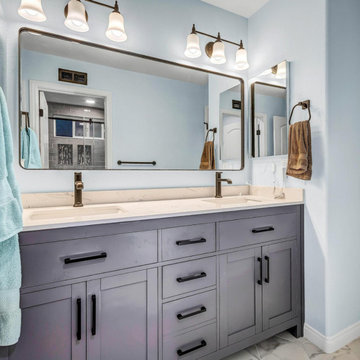
We are thrilled to share the remarkable transformation of our client's bathroom!
They now enjoy this beautifully designed shower with sleek fixtures and exquisite tile work, creating a rejuvenating oasis right at home. We’ve ensured that the plumbing and electrical were updated to the latest code standards, guaranteeing a safe and reliable infrastructure for years to come.
We've also installed a fabulous double sink vanity, providing ample space and functionality for our client's daily routine. The sleek design and high-quality materials make it a true centerpiece of the bathroom.
The new mirrors not only enhance the functionality of the space but also add a touch of glamour and reflect light, making the room feel even more spacious and inviting.
 MKC Audio Video
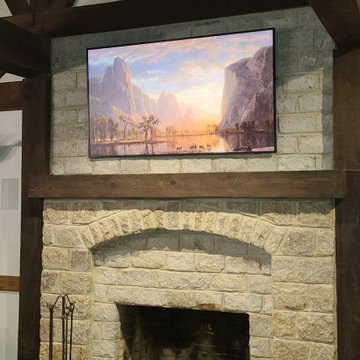
MKC audio video will take on special projects outside Michigan and this is one example.
Two hunting lodges on the Upper Brandon Plantation in Virginia needed complete wiring and network installation for pervasive WiFi. Once we had a new network infrastructure, we added whole house music, custom TV installation, including a custom build TV lift cabinet designed to match the existing oak paneling and trim.
 Colorworks Landscape Design
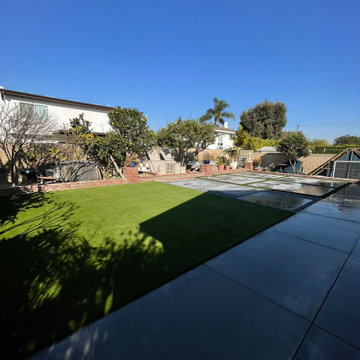
We recently wrapped up a comprehensive backyard renovation project focused on functional upgrades, clean aesthetics, and long-term performance.
? Scope of Work:
Demo & Removal:
✔️ Removed over 1,200 SF of old concrete across the backyard patio and side yard runs
✔️ Demoed outdated planter and fire feature to open up the space for a fresh layout
Drainage Solutions:
✔️ Installed new drainage trenches and PVC piping with pop-up emitters at strategic points
✔️ Connected to existing drainage infrastructure for seamless water management
✔️ Extended drainage through existing concrete to the front yard with a clean brick border finish
Concrete Work:
✔️ Poured new concrete with rebar reinforcement
✔️ Finished with a clean brushed texture for durability and style
Synthetic Turf Installation:
✔️ Installed Premium Tiger Turf (USA-made) over a compacted gravel base
✔️ Included ZeoFill odor-neutralizing infill for a pet-friendly upgrade
Decorative Rockwork:
✔️ Installed high-end Mexican Beach Pebble for a clean, modern finish
✔️ Blended hardscape and softscape elements for a cohesive, polished look
? Why It Works:
This project strikes the perfect balance between aesthetics and performance — combining structural upgrades like reinforced concrete and professional drainage with soft, stylish finishes like premium turf and decorative stone. It’s low-maintenance, heat-tolerant, and pet-approved — all while increasing the home’s outdoor usability and resale
Find the right local pro for your project
 NILES
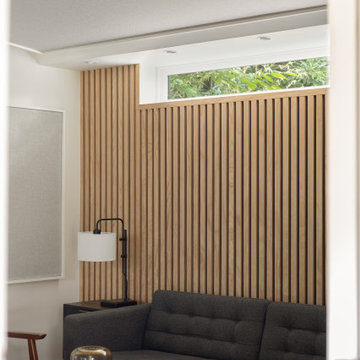
NILESGraybox is a 950 sq. ft. studio environment designed and built by NILES to redefine what a home-based creative space can be. The client wanted a light-filled, timeless studio that balanced aesthetic warmth with the precision and durability of a commercial facility. Our team handled the full scope—from architectural acoustics and mechanical planning to framing, treatments, electrical distribution, and final integration.
The Control Room is a compact, golden-ratio mix suite engineered for accuracy, featuring a finely tuned treatment plan and a Barefoot monitor system. The Live Room gains surprising scale from its 16’ ceiling, delivering sonic depth and natural ambience ideal for full-band tracking, ensemble sessions, or detailed acoustic work. Expansive glass and natural light shape the visual character of the studio while maintaining controlled isolation and proper acoustic performance.
This space was built to function as a dual-purpose creative hub for music recording and video production. The open layout supports multi-camera film shoots, quick-turn content capture, and flexible session flow. Engineers, producers, and artists can walk in, sit down, and work immediately thanks to intuitive wiring paths, plug-and-play audio infrastructure, and a layout designed for seamless movement between rooms.
Graybox has become a go-to destination for both recording and visual content, hosting sessions and video work for Capitol Records, Meinl Cymbals, The Dove Awards, Gibson, and many others. The result is a studio that feels as inspiring as it sounds—purpose-built, timeless, and engineered for long-term creative use.
 Elite One, Inc.
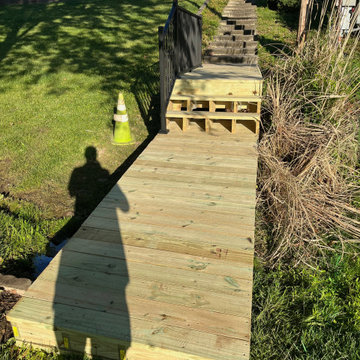
This newly constructed treated lumber walkway creates a safe, accessible transition to the public lake access stair system while improving pedestrian safety and usability. Finished with durable Westbury Tuscany aluminum railing, the upgraded access route is part of the City of Lake Waukomis easement improvement project, providing residents with a long-lasting, low-maintenance pathway designed for dependable public use.
 American Institute of Architects, San Francisco
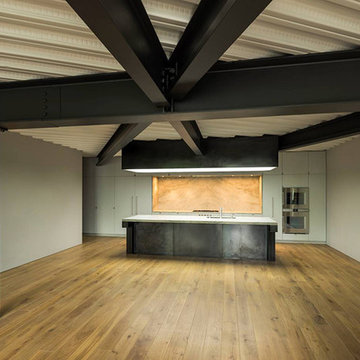
Located in the city’s Russian Hill neighborhood an existing 1920’s cast-in-place concrete parking garage is converted into seven condominiums, a small retail space, and 14 parking spaces. In addition to a complete interior renovation, a new penthouse is added with panoramic Golden Gate Bridge views. Formally, the project exposes the rough character of the existing building structure and shell. The infrastructure required for the new programs are hidden in abstract boxes which are organized by layout lines spawned from the existing building. A 50’ high monumental stair connects all the levels and delivers daylight into the heart of the building. Image by Tim Griffith.
 Coates Design Architecture + Interiors

A testament to innovation, sustainability, and familial harmony nestled within the serene confines of a Seattle neighborhood near Dahl Playfield. An eager young family embarking on their first foray into homeownership with a vision for a home that's as unique as it is integrated.
In response to their aspirations, we crafted a residence that defies conformity—a departure from cookie-cutter designs while seamlessly blending into its surroundings. Our Dahl House features a distinctive slanted profile, subtly angled towards the sunlit south, optimizing natural light and solar panel efficiency.
With sustainability as our guiding principle, every facet of the design prioritizes eco-consciousness. From superior insulation surpassing code requirements to energy-efficient LED lighting and solar-ready infrastructure, the home epitomizes environmental stewardship without compromising on style or comfort.
Functionality meets charm in the heart of the home—the integrated kitchen, living, and dining areas—which serve as focal points for family interaction and engagement. Additionally, special provisions such as a dedicated study area for children and a whimsical loft enhance the home's livability and charm.
In essence, our design isn't just a structure—it's a canvas for vibrant family life, where innovation meets intimacy, and sustainability coexists with style. Welcome to our Dahl House—a haven designed for interactive living, where every detail fosters connection and coziness.

 SENCE ARCHITECTS
The Bunker House is a two-story house with a bomb shelter in the basement.
A bunker house is a two-story residential building with a basement bomb shelter. In a short time, we had to equip the basement, master the "two walls" principle and properly seal the windows to protect ourselves and our family from the impact of the shock wave. Our priorities have changed when choosing a home - proximity to the city center or transportation hubs no longer matters.
Moreover, SENCE ARCHITECTS also took care of other safety aspects. According to the rules, the storage has two distributed exits outside, each with light "hints" of the direction of evacuation. The basement area is sealed and equipped with a double ventilation system. This is a zone of guaranteed protection against missile attacks, poisonous or radioactive substances, combustion products, and bacteriological weapons. The first mode works on air recovery, providing a fresh flow of it in the absence of heat loss. The second is carried out by a filter ventilation unit — it cleans the outside air, and then distributes it to the compartments and creates excess pressure.
Thus, contaminated air will not penetrate inside even through small cracks in protective structures.
CONCEPTUAL SOLUTION
The structures of the building itself are made of strong reinforced concrete — this way SENCE ARCHITECTS suggests abandoning "glass" facades. The number of windows has also been reduced: they will have a protective anti-shock film, and in case of an explosive wave, they will be closed with reinforced shutters made of fire-resistant plywood. At the entrance to the house and bomb shelter, armored doors are installed.
Water is supplied from its own artesian well, electricity — from its own diesel power plant. This means that possible damage to infrastructure facilities will not affect the lives of residents in any way. The house is equipped with modern types of radio- and telephone communication, and satellite Internet, which will work even in the bomb shelter. The signaling and air-raid alert systems are to be installed too. The systems are powered autonomously and have backup channels. Overall, given its specificity, the house is designed for a family of 4-5 people.
Size / 733 sq.m.
Year / 2022
 Isaman design, Inc.
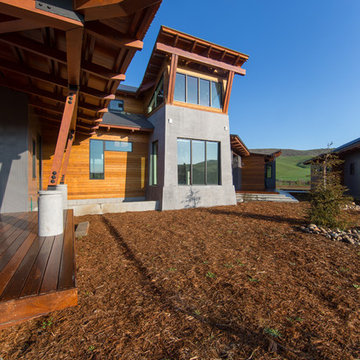
Located on a private ranch on the Central Coast of California, The North Coast Ranch is a contemporary agrarian compound with a rich family heritage. The compound includes a main house, guest house, and detached garage/workshop situated on what was once a hog farm. The agrarian setting and history of the property inspired much of the design and detailing. The agrarian influences are apparent in the exposed framing, cedar siding, barn form roof lines, and a tower element inspired by the existing concrete silos located on the property. To celebrate the family’s Swiss heritage, the exposed rafter tails are individually branded with the Swiss flag insignia.
On the interior, a large open floor plan and 10’ sliding glass doors provide plenty of space for family gatherings and opportunities for indoor/outdoor living. Adding to the grandeur of the spaces, the kitchen and living room boast vaulted cathedral ceilings. The agrarian detailing continues throughout the house with the incorporation of warm materials and exposed structure. Concrete slats, originally a part of the old hog pen infrastructure, were reutilized to create a feature wall in the dining room.
 A to Z Renovations
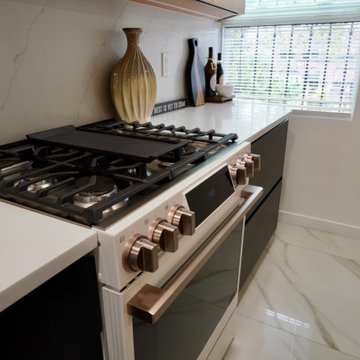
This full-scale Brooklyn renovation transforms a cramped, closed-off kitchen into an open-concept living space by removing the dividing wall, soffit, and header. Highlighting a modern, high-end design, the layout features frameless two-tone cabinetry—combining matte black base units with vertical-grain light oak uppers—and a central waterfall island wrapped in Metro Stone White Calacutta quartz. The space is finished with 32"x32" Calacutta Aline porcelain floor tile, Benjamin Moore Chantilly Lace paint, and a fully updated electrical and plumbing infrastructure. Complete with a smart appliance suite (including an LG Studio range, counter-depth fridge, and Sharp microwave drawer), custom pantry pull-outs, dedicated closet framing, and warm brass accent lighting, this project blends sleek contemporary aesthetics with maximum functional storage.
 Talon Construction Inc.
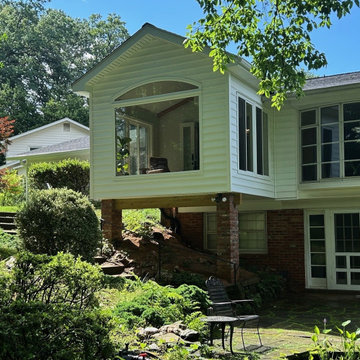
Talon Construction’s best sunroom addition remodel in Rockville, MD is a masterpiece of integrated design and craft. With panoramic windows, thoughtful finishes, and a mesmerizing view of pond and forest. The sunroom is a tranquil, light-filled retreat that visually extends the living area into the outdoors and a perfect space to relax in
Concept & Design‑Build Approach
Talon works directly with you from the first meeting through final walkthrough, blending design and construction into a seamless process
Starting with a consultation, they discuss your goals—envisioning a bright, window‑lined sunroom that fully embraces your backyard
Ensure all aspects—from aesthetics to HVAC and structural permits—are covered
Architectural Features & Materials
Expansive full‑height windows on three sides frame uninterrupted views of the backyard
Beautiful clear stained oak hardwood flooring throughout the sunroom
Integrated HVAC-ready infrastructure, ensuring comfort year-round
Backyard Integration
What sets this sunroom apart is the connection to a stunning backyard:
Framed views extend to a fishpond, complete with water plants and filtered circulation installing a peaceful aquatic focal point
In the distance, you’ll find a natural forest backdrop, enhancing the sense of seclusion and serenity
Construction & Build Quality
Talon prides itself on: Clear communication, timely updates, and staying on schedule and budget
Management of permitting, inspections, and subcontractors so progression is smooth
Finishing with quality materials: low‑maintenance trim (e.g., Azek), seasoned craftsmen, and rigorous site cleanup
Living Experience & Value
The sunroom is a tranquil, light-filled retreat that visually extends the living area into the outdoors
It’s ideal for morning coffee with a view of nature, evening reading warmed by the mini-split HVAC unit, or entertaining with the forest view as your backdrop
Feedback from clients show they truly “fall in love with their home all over again”, praising Talon’s ergonomic collaboration and design freedom
Best sunroom addition remodel in Rockville
Every phase—from design to construction—reflects their holistic design‑build expertise. The result: a radiant, timeless extension of your home that delights every season
 Boca Tech and Automation

This project was the design and delivery of a flexible and fault-tolerant main equipment closet (MEC) housing an enterprise-class infrastructure that services a 20,000 square foot home, a vibrant business, and a world-class home theater. In Boca Theater and Automation’s experience, the three cornerstones of any successful project in South Florida involve clean power, proper management of heat, and ANSI/TIA certified copper and fiber terminations; enterprise-class systems add in redundancy where it matters.
To achieve this level of performance, the MEC and all endpoints are powered by a RoseWater HUB20 system backed up by a large-scale generator. The MEC is cooled using a dedicated air conditioner with four backup 300CFM exhaust fans triggered by temperature sensors. Both systems send alerts monitoring key parameters such as heat, moisture, incoming power, battery health, and more. Every rack-mounted device can be individually rebooted using the custom-designed touch panel interface, or from sixty-four labeled buttons on the user side of the rack.
BTA designed patch bays provide professional landing points for 11.7 miles of low voltage copper and fiber runs servicing the entire campus, and each termination was tested using a Fluke DSX8000 system following extended ANSI/TIA guidelines for 10GB permalink installations.
 Kahrs
KahrsAward winning architecture and development company Design Storey have specified a Kährs ash wood floor design for their Cotswold property renovation project in Chipping Campden. The project, which appeared on Channel 4's Best Laid Plans, celebrates the mid-century and Arts & Crafts heritage of the house.
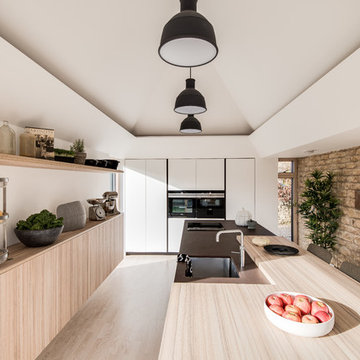
Occupying a large corner plot, the property was re-designed to make the most of its aspect and orientation. Design Storey switched the focus of the house by removing the single garage and replacing it with a contemporary single-storey kitchen, dining and living area, where Kährs' ash wood flooring runs throughout the open plan design.
Design Storey architect Lydia Robinson says "we chose a Kährs ash flooring design as we were looking for a light wood flooring which reflected our Scandinavian-inspired interiors. We were keen to specify ash as this is the native wood species that is most prevalent in the Cotswolds, yet it is not as frequently found in the interiors. Using ash enabled us to tie the flooring in with the timber for the doors, bespoke joinery and stair treads."
As a result of the renovation, the 1950's house has been revitalised as a contemporary four bed home, with a modern yet practical interior. The project has been shortlisted for Design through Innovation in the 2018 RICS Awards, which showcases the most inspirational initiatives and developments in land, real estate, construction and infrastructure.
Kährs' range includes a selection of sustainable ash wood flooring designs, ranging from on-trend light grey hues to classic warm, natural beige shades. The designs feature in Kährs' new 2018 Design Stories brochure, available at any local Kährs dealer, or by request.
Image: Design Storey


 LEDER illumination Manufacturer
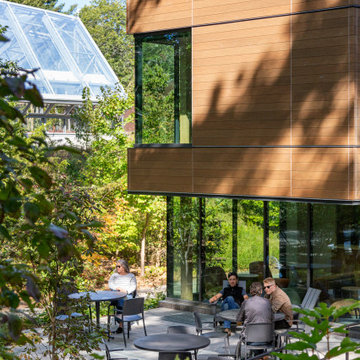
Elevating the Field: A Masterclass in Professional Sports Lighting
After two decades leading LED product development and global exports, I’ve learned that stadium lighting isn't just about brightness—it’s about precision, player comfort, and long-term economic viability.
Our latest installation showcased here represents the perfect synergy between advanced optical engineering and rugged durability. Here is why this project stands as a benchmark for modern sports infrastructure.
1. Professional-Grade Optical Precision
For this project, we didn't just "flood" the field with light. We engineered a solution:
Asymmetric Beam Control: We utilized custom-engineered lenses to direct light strictly onto the playing surface. This eliminates "sky glow" and light pollution for the surrounding community.
Anti-Glare Technology: By controlling the peak intensity angles, we’ve ensured that athletes can track the ball in the air without being blinded, a critical factor for high-speed sports performance.
Uniformity Excellence: The lighting distribution achieves a high uniformity ratio, eliminating dark spots and shadows that can lead to player injury.
2. Industrial-Strength Thermal Management
The secret to a 10-year lifespan isn't the LED chip; it's the heat dissipation.
Aero-Grade Heat Sinks: These fixtures feature high-purity aluminum housing with a vertical thermal flow design.
Longevity in Harsh Conditions: Designed to withstand extreme outdoor temperatures, the system ensures that lumen depreciation is kept to a minimum, protecting the client’s investment for years to come.
3. Global Compliance & Export Quality
From a trade perspective, we understand that reliability is the only currency that matters in international projects.
Certified Durability: The system carries full IP66 waterproof and IK08 impact ratings, making it resilient against heavy storms and physical impact.
International Standards: Fully compliant with CE, RoHS, and DLC Premium requirements, ensuring seamless integration into power grids worldwide and eligibility for green-energy subsidies.
4. The ROI: Efficiency Meets Sustainability
Switching to this high-efficiency LED system resulted in a 65% reduction in energy consumption compared to the previous metal halide installation. With integrated smart-control compatibility, the facility can now manage lighting levels based on usage, further accelerating the payback period.
The Bottom Line:
Lighting a sports facility is an investment in the community and the athletes. We don't just provide lamps; we provide a professional environment where the game can be played at its best, long after the sun goes down.
Are you looking to upgrade your facility to international standards? Let’s discuss how our 20 years of expertise can illuminate your next project.
 NILES
NILESThis 2022 project for Sovereign Grace Music was a full-scale, purpose-built recording and production facility designed to support songwriting, live tracking, mixing, and video content creation. Working alongside the extraordinary Sovereign Grace team—and in collaboration with Authentic Carpentry—NILES handled sound reduction, audio integration, and all acoustic treatment design and installation.
The facility features a full Control Room, a spacious Live Room, and a large Isolation Booth engineered for dry drum capture or vocal tracking during full-band sessions. Each space was crafted for accuracy, clarity, and intuitive workflow, ensuring that engineers and artists can move seamlessly between rooms without breaking creative momentum.
Clear sightlines, generous lighting, and intentional layout choices make the studio equally suited for recording and video production. Every room is wired for a plug-and-play workflow, supporting multi-camera shoots, ensemble tracking, and efficient session flow.
Behind the aesthetic, the acoustic infrastructure is highly robust. The Control Room, Live Room, and ISO Booth sit on independent floor systems with tailored sound-reducing wall assemblies and strategic treatments throughout. No suite is mechanically bonded, allowing simultaneous use of all rooms with minimal sound transmission.
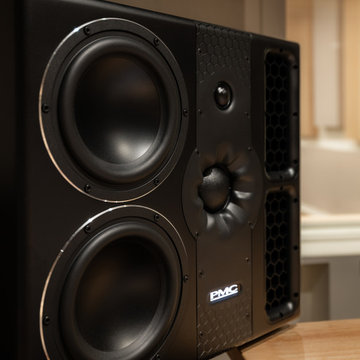
Monitoring in the Control Room centers around PMC 6-2 loudspeakers, precisely tuned to ensure accurate translation from mix position to the final master.
The result is a balanced, inviting, and technically exact environment—built to serve the diverse creative needs of Sovereign Grace Music for years to come.
 User
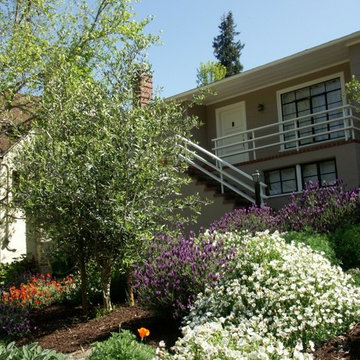
UserA key design consideration for this Broadway Terrace home was how to draw attention to the slope and provide privacy, yet still be welcoming to visitors. We placed three fruitless evergreen Olives at different heights, screening the view from the busy avenue below.
Mediterranean plants including Echium, Spanish Lavender, and Rock Rose in large drifts keep the garden from feeling too visually busy. They are also low maintenance and require little summer water. We repaired the original wall at the street and gave it new life with a good cleaning. Trailing Rosemary will grow and cascade down the stone. Along the original brick walkway a jewel box of colorful plantings will change with the seasons.
We added lighting infrastructure during the installation so that the clients could buy light fixtures as their budget allows. We chose paint color from the Benjamin Moore Baja Dunes line because it complements the gray green of the Olive trees and brings the whole landscape together. (Installed by Andrew Packer, Acorn Landscaping acorn-landscaping.com)
 SENCE ARCHITECTS
The Bunker House is a two-story house with a bomb shelter in the basement.
A bunker house is a two-story residential building with a basement bomb shelter. In a short time, we had to equip the basement, master the "two walls" principle and properly seal the windows to protect ourselves and our family from the impact of the shock wave. Our priorities have changed when choosing a home - proximity to the city center or transportation hubs no longer matters.
Moreover, SENCE ARCHITECTS also took care of other safety aspects. According to the rules, the storage has two distributed exits outside, each with light "hints" of the direction of evacuation. The basement area is sealed and equipped with a double ventilation system. This is a zone of guaranteed protection against missile attacks, poisonous or radioactive substances, combustion products, and bacteriological weapons. The first mode works on air recovery, providing a fresh flow of it in the absence of heat loss. The second is carried out by a filter ventilation unit — it cleans the outside air, and then distributes it to the compartments and creates excess pressure.
Thus, contaminated air will not penetrate inside even through small cracks in protective structures.
CONCEPTUAL SOLUTION
The structures of the building itself are made of strong reinforced concrete — this way SENCE ARCHITECTS suggests abandoning "glass" facades. The number of windows has also been reduced: they will have a protective anti-shock film, and in case of an explosive wave, they will be closed with reinforced shutters made of fire-resistant plywood. At the entrance to the house and bomb shelter, armored doors are installed.
Water is supplied from its own artesian well, electricity — from its own diesel power plant. This means that possible damage to infrastructure facilities will not affect the lives of residents in any way. The house is equipped with modern types of radio- and telephone communication, and satellite Internet, which will work even in the bomb shelter. The signaling and air-raid alert systems are to be installed too. The systems are powered autonomously and have backup channels. Overall, given its specificity, the house is designed for a family of 4-5 people.
Size / 733 sq.m.
Year / 2022
 NATS Nursery Ltd.

The 'Arched Pavillion' LiveRoof, Thyme on 43rd supplied by NATS Nursery Ltd.
This is an example of a modern drought-tolerant and partial sun rooftop landscaping in Vancouver.
This is an example of a modern drought-tolerant and partial sun rooftop landscaping in Vancouver.
 Lux Builders & Remodeling Inc.
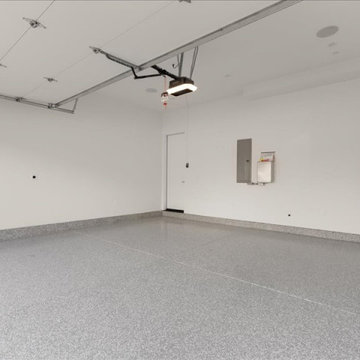
This two-car garage is as polished as the rest of the home — a full epoxy-coated speckled floor, crisp white walls, and recessed ceiling speakers make it feel more like a showroom than a garage. A tankless water heater, electrical panel, and smart garage door opener signal that all the infrastructure is modern and well-organized. Clean, spacious, and move-in ready with room for storage, a home gym setup, or simply two great cars.
34