
Search results for "Infrastructure" in Home Design Ideas
 Nail on the Head, LLC

Gut renovation of a 3,600 sq. ft., six bed, three-and-a-half bath landmarked brownstone. The homeowners wanted to retain many of the home's details from its original design and construction in 1903, including pier mirrors and stained glass windows, while making modern updates. The young family prioritized layout changes to better suit their lifestyle; significant and necessary infrastructure updates (including electrical and plumbing); and other upgrades such as new floors and windows, a modern kitchen and dining room, and fresh paint throughout the home.
 Ryann Reed Design Build
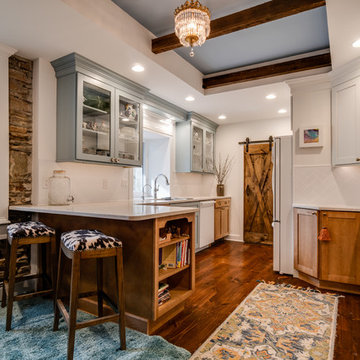
During the kitchen demolition, our lead carpenter discovered that the original floor framing was rotted, and the infrastructure of the house was deteriorating. In order to remedy this situation and reinforce the foundation of the house, the entire floor framing was removed, and the floor was re-framed with 3 new beams for support.
 Drury Design
THE SETUP
This project was a natural extension of a nearby kitchen remodel, emphasizing seamless integration and enhanced functionality. By removing the wall between the kitchen and dining room, we transformed a previously underutilized space into a central hub for both daily living and vibrant social gatherings. This transformation capitalized on the dining room’s potential, turning it from a cluttered storage area to a key entertaining space.
Design Objectives:
Foster an open-air design that harmonizes with the adjacent kitchen, enhancing the flow of both spaces.
Infuse the dining room with design elements that reflect the client’s dynamic personality and make it ideal for large gatherings.
Integrate a multifunctional wet bar to elevate the room’s utility and entertainment capacity.
Design Challenges:
Rerouting necessary HVAC ductwork due to the removal of the wall shared with the kitchen.
Relocating essential appliances such as a fridge/freezer and double oven without compromising the room’s aesthetic.
Incorporating bar-specific appliances in a way that avoids a commercial appearance.
Retaining the client’s large, marble dining table while maintaining a cohesive design that aligns with the new kitchen aesthetics.
Introducing plumbing into a space previously devoid of such infrastructure.
THE RENEWED SPACE
Design Solutions:
Added a secondary HVAC unit on the upper floor and adjusted the ductwork to accommodate the open layout.
Strategically relocated the fridge/freezer to a more functional location in the kitchen and substituted the double oven with an oven/steam oven combination, placed near the kitchen for accessibility yet distanced from heavy traffic areas.

Employed wood paneling extensively along the new bar/appliance wall, concealing most appliances while tastefully displaying essential ones. The wall now features a sophisticated ensemble of a wine dispenser, wine fridge, ice maker, refrigerator drawers, and the new oven duo.
Meticulously designed the bar/appliance wall to parallel the large marble dining table, ensuring it complemented the table’s grandeur while enhancing functionality. The wall is not only aesthetically aligned with the kitchen’s new look but also offers ample counter space to support dining and social activities at the table.
Installed new plumbing lines to support the wet bar and sink installation, ensuring all new fixtures were fully operational and aesthetically integrated into the design without disrupting the room’s overall style.
The new dining room/wet bar has quickly become the centerpiece of the home, captivating guests upon entry and drawing them into its stylish and inviting ambiance. Designed for versatility, it excels in hosting both intimate dinners and large-scale gatherings. The client is thrilled with this transformation, which not only meets but surpasses her expectations for a space that combines everyday functionality with exceptional hosting capabilities.
Find the right local pro for your project
 User

UserThe magnificent Casey Flat Ranch Guinda CA consists of 5,284.43 acres in the Capay Valley and abuts the eastern border of Napa Valley, 90 minutes from San Francisco.
There are 24 acres of vineyard, a grass-fed Longhorn cattle herd (with 95 pairs), significant 6-mile private road and access infrastructure, a beautiful ~5,000 square foot main house, a pool, a guest house, a manager's house, a bunkhouse and a "honeymoon cottage" with total accommodation for up to 30 people.
Agriculture improvements include barn, corral, hay barn, 2 vineyard buildings, self-sustaining solar grid and 6 water wells, all managed by full time Ranch Manager and Vineyard Manager.The climate at the ranch is similar to northern St. Helena with diurnal temperature fluctuations up to 40 degrees of warm days, mild nights and plenty of sunshine - perfect weather for both Bordeaux and Rhone varieties. The vineyard produces grapes for wines under 2 brands: "Casey Flat Ranch" and "Open Range" varietals produced include Cabernet Sauvignon, Cabernet Franc, Syrah, Grenache, Mourvedre, Sauvignon Blanc and Viognier.
There is expansion opportunity of additional vineyards to more than 80 incremental acres and an additional 50-100 acres for potential agricultural business of walnuts, olives and other products.
Casey Flat Ranch brand longhorns offer a differentiated beef delight to families with ranch-to-table program of lean, superior-taste "Coddled Cattle". Other income opportunities include resort-retreat usage for Bay Area individuals and corporations as a hunting lodge, horse-riding ranch, or elite conference-retreat.
 Clayborn Engineering
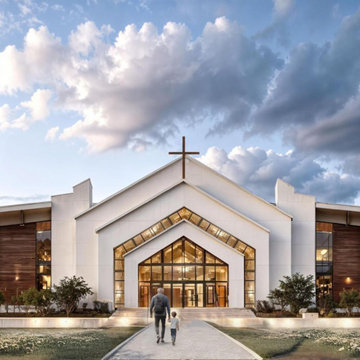
Take a look at three unique views of our latest church project! ?️ From classic elements to contemporary details, this design reflects a blend of tradition and innovation. Ready to elevate your space? Let’s connect!
?+1 317-560-4663
? info@clayborngroup.com
? clayborngroup.com
#indyengineering
#indianapolis
#EngineeringExcellence
#Claybornengineering
#indianapolisengfirm
#Engineering
#CivilEngineering
#StructuralEngineering
#MechanicalEngineering
#ElectricalEngineering
#engineeringdesign
#EngineeringSolutions
#EngineeringConsulting
#ConstructionEngineering
#EngineeringInnovation
#EngineeringServices
#Infrastructure
#EngineeringLife
#EngineeringProjects
#indianapolisrealestate
#indianapolishousing
#indianapolisbuilding
 Studio 1200
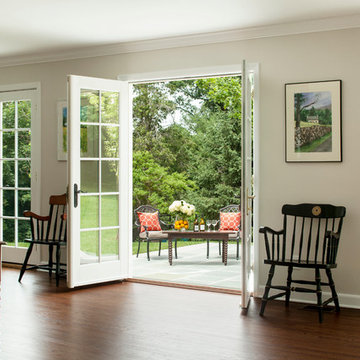
Norwood House is a 55 year old center hall Georgian Revival style house that sits on an expansive piece of property across from the main campus at Kent Place School. The house and grounds are owned and maintained by the School, and serve as the primary residence for the Head of School and her family. The property is also used on occasion for school functions. Since there have been no significant improvements to the property since the 1980’s, we worked with the School to improve the entire house and surrounding grounds. Specifics included creating a mudroom between the garage and the kitchen, relocating the dining room and family room to improve the flow of the first floor layout, adding three pairs of French doors in the sunroom leading out to a new bluestone patio, gutting and redoing the kitchen, renovating all of the bathrooms, and refinishing the basement. The scope also encompassed various infrastructure improvements, including a new roof, new windows, new high efficiency HVAC and lighting, etc. For the project, we also worked closely with Frances Chester, a local Landscape Architect, on improving the property with new plantings, walkways, patios, driveway, lighting, etc.
The school required that the project be complete by the beginning of the 2014 school year. We worked the Contractor, Owner’s Rep, and members of the Board of Trustees to have construction completed within 5 months, which was a very aggressive schedule for a project of this size.
 Bidscape Wholesale Plants
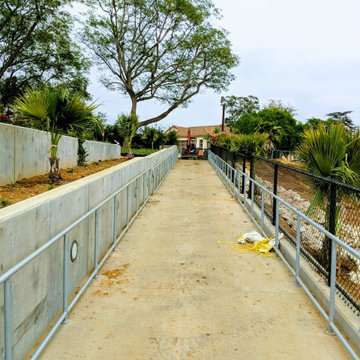
The historic Santa Barbara High School Peabody Stadium was built in 1924. The Grandstand Replacement and Stadium Renovation Project intends to modernize the nearly 100-year-old stadium’s infrastructure and athletic field. Plant material was supplied by Bidscape in three separate phases.
 A to Z Renovations
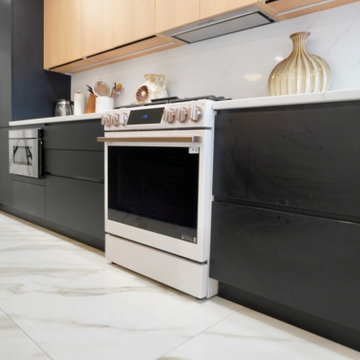
This full-scale Brooklyn renovation transforms a cramped, closed-off kitchen into an open-concept living space by removing the dividing wall, soffit, and header. Highlighting a modern, high-end design, the layout features frameless two-tone cabinetry—combining matte black base units with vertical-grain light oak uppers—and a central waterfall island wrapped in Metro Stone White Calacutta quartz. The space is finished with 32"x32" Calacutta Aline porcelain floor tile, Benjamin Moore Chantilly Lace paint, and a fully updated electrical and plumbing infrastructure. Complete with a smart appliance suite (including an LG Studio range, counter-depth fridge, and Sharp microwave drawer), custom pantry pull-outs, dedicated closet framing, and warm brass accent lighting, this project blends sleek contemporary aesthetics with maximum functional storage.
 Boca Tech and Automation
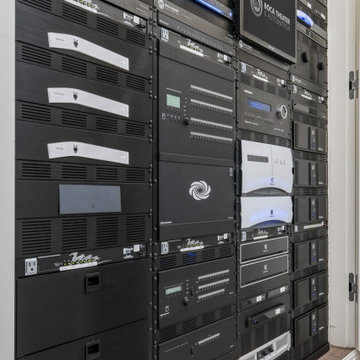
This project was the design and delivery of a flexible and fault-tolerant main equipment closet (MEC) housing an enterprise-class infrastructure that services a 20,000 square foot home, a vibrant business, and a world-class home theater. In Boca Theater and Automation’s experience, the three cornerstones of any successful project in South Florida involve clean power, proper management of heat, and ANSI/TIA certified copper and fiber terminations; enterprise-class systems add in redundancy where it matters.
To achieve this level of performance, the MEC and all endpoints are powered by a RoseWater HUB20 system backed up by a large-scale generator. The MEC is cooled using a dedicated air conditioner with four backup 300CFM exhaust fans triggered by temperature sensors. Both systems send alerts monitoring key parameters such as heat, moisture, incoming power, battery health, and more. Every rack-mounted device can be individually rebooted using the custom-designed touch panel interface, or from sixty-four labeled buttons on the user side of the rack.
BTA designed patch bays provide professional landing points for 11.7 miles of low voltage copper and fiber runs servicing the entire campus, and each termination was tested using a Fluke DSX8000 system following extended ANSI/TIA guidelines for 10GB permalink installations.
61