
Search results for "Infrastructure" in Home Design Ideas

 Trapolin-Peer Architects
Will Crocker Photography
Staircase - large traditional wooden curved staircase idea in New Orleans with painted risers
Staircase - large traditional wooden curved staircase idea in New Orleans with painted risers

 User
UserSpecial and Traditional ... 3 bedrooms, 102.25 m², dependence, washbasin, spring, two balconies, two garages, complete infrastructure, pastilled building, porcelain tile floor, in the best neighborhood of Graça.
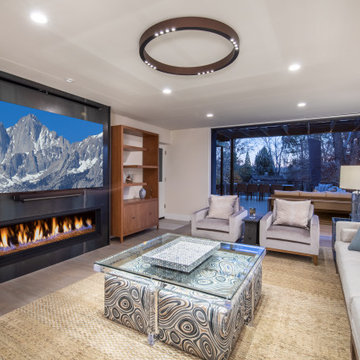
 Plenium Builders
The focal point of the home is the fireplace, encased in exposed cold-rolled steel, with a stunning linear fireplace. Plenium Builders' craftspeople and subcontractors collaborated with the designer to integrate the existing fireplace's chimney and infrastructure with the new design's technical requirements.
Find the right local pro for your project

 Rachel Loewen Photography
Photo: Rachel Loewen © 2019 Houzz
Kitchen - scandinavian kitchen idea in Chicago
Kitchen - scandinavian kitchen idea in Chicago

 Odd Job Landscaping
The pool was positioned in the one spot permitted by the infrastructure of the yard, and its placement is ideal. The black onyx finish of the pool matches the color of the nearby ocean.
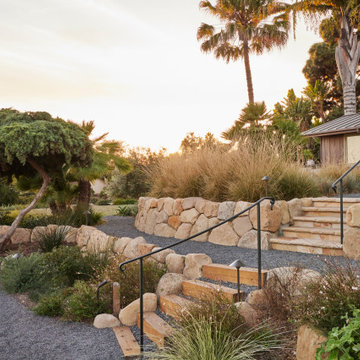

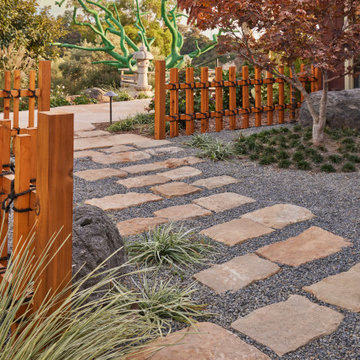

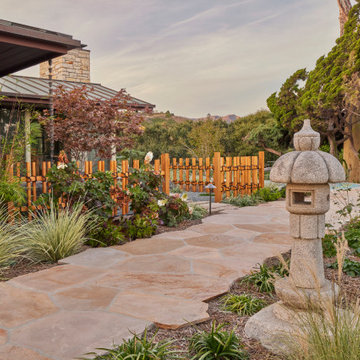
 Bidscape Wholesale Plants
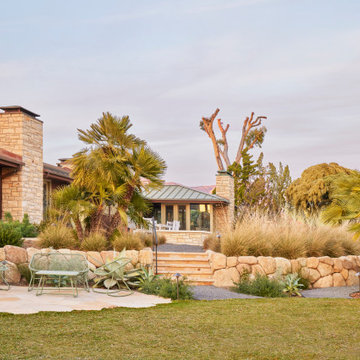
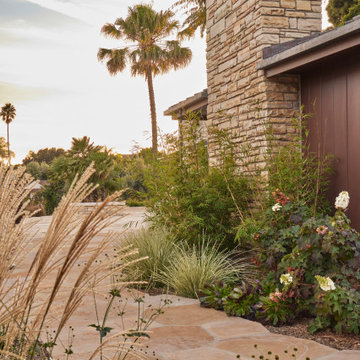
The historic Santa Barbara High School Peabody Stadium was built in 1924. The Grandstand Replacement and Stadium Renovation Project intends to modernize the nearly 100-year-old stadium’s infrastructure and athletic field. Plant material was supplied by Bidscape in three separate phases.

 Senior Designer/Walter E. Smithe Furniture
BEFORE: Rebuilding the Infrastructure following water damage to the whole house. Here the builders have laid the sub-flooring and the framing of the rooms is complete

 Land Architect Studio
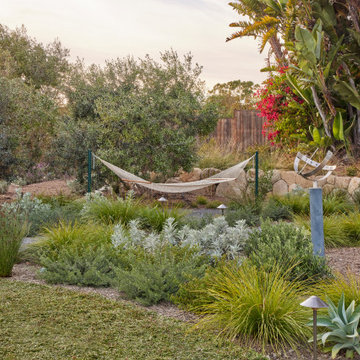
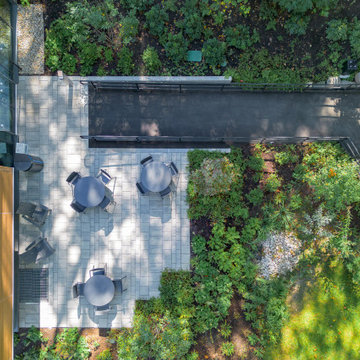
Urban Landscape Design - Leafmore Creek-Park Hill Area off Clairmont Rd Green Infrastructure in the City of Atlanta. Before and After renovation of the exterior of a 1960s -1970s Ranch Style Home.

 KOSS design+build, pllc

Master bath.
Rick Brazil Photography
Inspiration for a mid-century modern master white tile concrete floor, gray floor and double-sink corner bathtub remodel in Phoenix with flat-panel cabinets, dark wood cabinets, an undermount sink, white walls, white countertops and a floating vanity
Inspiration for a mid-century modern master white tile concrete floor, gray floor and double-sink corner bathtub remodel in Phoenix with flat-panel cabinets, dark wood cabinets, an undermount sink, white walls, white countertops and a floating vanity


8