
Search results for "Infusing modern" in Home Design Ideas
 SCM Design Group
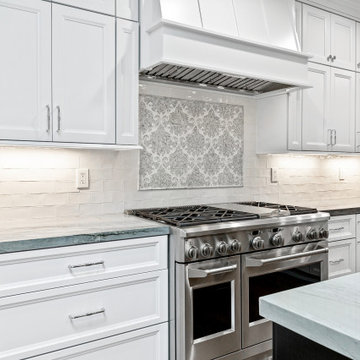
This transitional-style kitchen masterfully blends elegance with functionality. High-end appliances ensure top performance, while the antique pantry door adds a touch of vintage charm and character. A thoughtfully designed peninsula and island provide ample workspace and seating, creating an ideal setting for both cooking and entertaining. The Blue Tahoe quartzite countertops offer a striking contrast with their rich, deep hues, complemented by the Franke apron sink, which combines classic appeal with modern efficiency. Custom marble Carrara countertops, custom-made by Walker Zanger, infuse the space with timeless luxury. Custom cabinets, tailored to perfection, complete this kitchen's sophisticated and cohesive look
 Stockhomed
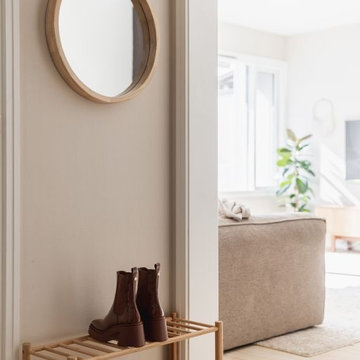
Step inside and be captivated by the allure of Berry alloc floors, gracing the entire apartment with the timeless Karl Johan series. As you enter through the spacious hallway, you'll find our meticulously chosen Bali furniture and cabinet series from Bohus, providing optimal storage space while infusing the area with a sustainable and chic appeal through thoughtfully sourced second-hand furnishings.
 Design Matters
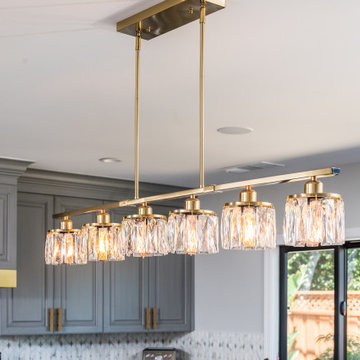
Parisian Chic Mélange: This kitchen is a stunning blend of modern sophistication and timeless charm, embodying a true Parisian aesthetic. The greenish-gray cabinets, reminiscent of vintage European cabinetry, anchor the space with a subtle yet striking presence. Paired with sleek black countertops, the contrast is both bold and elegant, creating a visual balance that's pleasing to the eye.
The feature backsplash adds a layer of texture and interest, while the custom range hood with gold detailing acts as a statement piece, infusing the room with a touch of opulence. The gold accents are echoed throughout the space, from the cabinet handles to the light fixtures, tying the design together seamlessly.
This carefully curated mix of materials and elements gives the kitchen a comfortable, lived-in feel, making it the perfect space to enjoy a morning coffee or an intimate gathering with friends. The combination of luxurious details and welcoming warmth invites guests to linger and savor the experience.
Find the right local pro for your project
 User
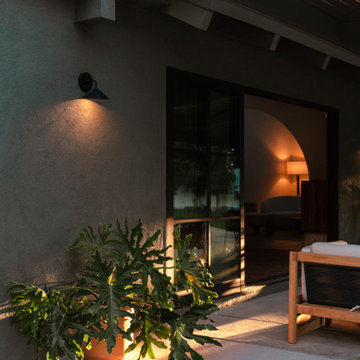
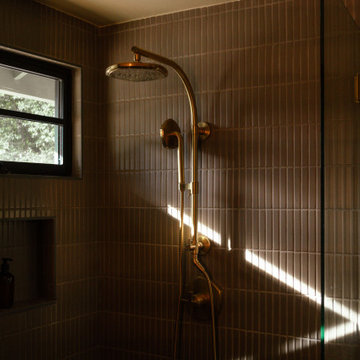
Featured in Dwell, Hacienda Granada is an eclectic modern residence designed by Working Holiday Studio that subtly combines the Spanish influences of a Mexican hacienda with Scandinavian minimalism and features All Weather Architectual Aluminun custom windows and doors.
Carlos Nuade and Whitney Brown run Working Holiday, a multi disciplinary creative studio based in Los Angeles that boasts a portfolio of several renovation projects across Southern California.
Originally built in 1962, the 2,762-square-foot residence with 4 bedrooms and 2.5 baths was not the couple’s dream home but they saw potential in its vaulted ceilings, ample-sized kitchen, backyard pool and large garage and more importantly, they found a space where they could infuse with their own personal history and distinct taste. "Our style is very modern and minimalist," Carlos explains. "But we still wanted to include some of the warmth, accents, and tones from traditional Spanish architecture."
Carlos and Whitney chose All Weather Series 5000 casement and fixed windows with SDL's to infuse the home with the Hacienda vibe. They replaced the existing patio entry door with expansive Series 8100 Multi Slide Doors that connect to the living and dining room. The couple opened up the kitchen by adding an All Weather Series 7000 French Doors and repositioned the island so you can see into the house when they are cooking. They also reshaped most of the interior doorways, creating arches to enhance the Spanish-Mexican vibe.
All Weather was honored to be selected for Hacienda Granada because Carlos and Whitney treat their projects like showrooms and they only bring on brands they like and curate the space accordingly.

 CO Interiors
This basement bathroom infuses both modern and traditional design elements to create a timeless look. The custom vanity with its asymmetrical design and slab door profile is modern, designed to offer both hidden and open storage. The walnut veneer shelf adds a layer of warmth to the monochromatic colour scheme. Rectangular marble floor tile is set in a traditional brick pattern, transitioning into the traditional basket weave patterned marble mosaic found along the base of the shower. Elongated ceramic subway tile is installed in a modern vertical pattern versus the traditional horizontal format. This also helps create the illusion of higher ceiling height. Curvature is introduced in the plumbing fixtures, light pendant, mirror and hardware pulls to soften the linear lines of the larger bathroom features. A beautiful design of simplicity and functionality.
 User
Featured in Dwell, Hacienda Granada is an eclectic modern residence designed by Working Holiday Studio that subtly combines the Spanish influences of a Mexican hacienda with Scandinavian minimalism and features All Weather Architectual Aluminun custom windows and doors.
Carlos Nuade and Whitney Brown run Working Holiday, a multi disciplinary creative studio based in Los Angeles that boasts a portfolio of several renovation projects across Southern California.
Originally built in 1962, the 2,762-square-foot residence with 4 bedrooms and 2.5 baths was not the couple’s dream home but they saw potential in its vaulted ceilings, ample-sized kitchen, backyard pool and large garage and more importantly, they found a space where they could infuse with their own personal history and distinct taste. "Our style is very modern and minimalist," Carlos explains. "But we still wanted to include some of the warmth, accents, and tones from traditional Spanish architecture."
Carlos and Whitney chose All Weather Series 5000 casement and fixed windows with SDL's to infuse the home with the Hacienda vibe. They replaced the existing patio entry door with expansive Series 8100 Multi Slide Doors that connect to the living and dining room. The couple opened up the kitchen by adding an All Weather Series 7000 French Doors and repositioned the island so you can see into the house when they are cooking. They also reshaped most of the interior doorways, creating arches to enhance the Spanish-Mexican vibe.
All Weather was honored to be selected for Hacienda Granada because Carlos and Whitney treat their projects like showrooms and they only bring on brands they like and curate the space accordingly.
 Design Matters
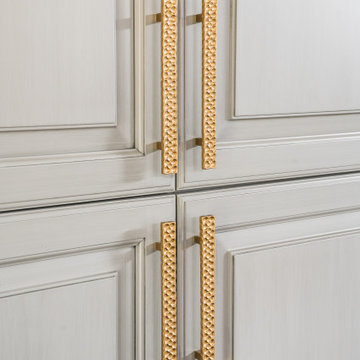
Parisian Chic Mélange: This kitchen is a stunning blend of modern sophistication and timeless charm, embodying a true Parisian aesthetic. The greenish-gray cabinets, reminiscent of vintage European cabinetry, anchor the space with a subtle yet striking presence. Paired with sleek black countertops, the contrast is both bold and elegant, creating a visual balance that's pleasing to the eye.
The feature backsplash adds a layer of texture and interest, while the custom range hood with gold detailing acts as a statement piece, infusing the room with a touch of opulence. The gold accents are echoed throughout the space, from the cabinet handles to the light fixtures, tying the design together seamlessly.
This carefully curated mix of materials and elements gives the kitchen a comfortable, lived-in feel, making it the perfect space to enjoy a morning coffee or an intimate gathering with friends. The combination of luxurious details and welcoming warmth invites guests to linger and savor the experience.

Sponsored
Westerville, OH

Custom Home Works
Franklin County's Award-Winning Design, Build and Remodeling Expert

 VIM studio
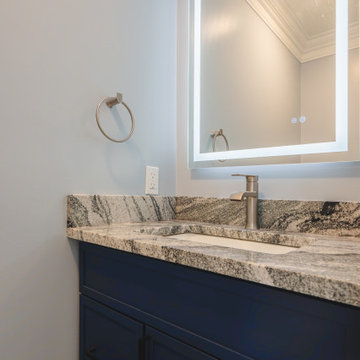
Focus was placed on the aesthetic, as well as on the function. One important characteristic of the project was conceiving the house as a refuge, a cozy place after a tiring day of work and an oasis of silence in the urban chaos.
Personality and individuality were infused by custom made furniture (adjusted to the dimensions of the rooms for rational use of space), well-chosen statement furniture pieces (dining table, wall clock, lighting, nightstands, vanity desk chair, etc.) and attention to details.
Breaking the monotony was accomplished by unexpected combinations of textures and materials: slate on the furniture fronts, wood, painted MDF, cow leather carpet.
The main stylistic direction is given by elegant lines that evoke Classicism but strongly anchored into the present day, while at the same time maintaining simple and clean graphics.
Good communication with the beneficiaries led to an interior design concept that emphasizes the qualities of their home.
 BST Design and Build
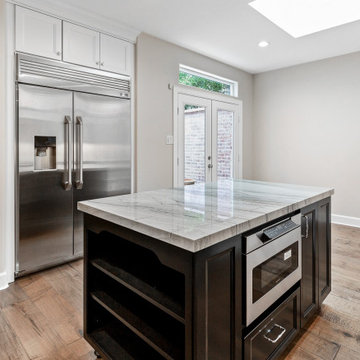
This beautifully designed transitional kitchen seamlessly blends modern elegance with classic charm. Crisp white upper cabinets contrast with deep navy base cabinets, while sleek black hardware and stainless steel appliances reinforce the contemporary aesthetic. The bold marble-style countertops and glossy glass tile backsplash add rich texture and visual interest. A spacious island with tufted leather seating creates a sophisticated gathering space, perfect for both casual dining and entertaining. Thoughtful details like glass-front display cabinets, integrated lighting, and a curated indoor plant corner infuse the space with warmth and personality. This kitchen balances style and functionality in a refined, inviting setting.
 SCM Design Group
This transitional-style kitchen masterfully blends elegance with functionality. High-end appliances ensure top performance, while the antique pantry door adds a touch of vintage charm and character. A thoughtfully designed peninsula and island provide ample workspace and seating, creating an ideal setting for both cooking and entertaining. The Blue Tahoe quartzite countertops offer a striking contrast with their rich, deep hues, complemented by the Franke apron sink, which combines classic appeal with modern efficiency. Custom marble Carrara countertops, custom-made by Walker Zanger, infuse the space with timeless luxury. Custom cabinets, tailored to perfection, complete this kitchen's sophisticated and cohesive look
 Martin Bros. Contracting, Inc.
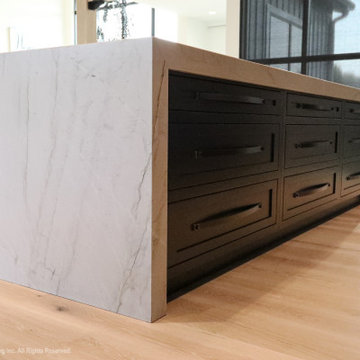
Levantina Aria leathered quartzite countertop.
The kitchen is a stunning fusion of contemporary and industrial design. Black shaker cabinets lend a sleek, modern feel, while a custom range hood stands out as a unique centerpiece. Open shelving adds character and showcases decorative items against a backdrop of a vaulted wood-lined ceiling, infusing warmth. The island, with seating for four, serves as a social hub and practical workspace. A discreet walk-in pantry offers ample storage, keeping the kitchen organized and pristine. This space seamlessly combines style and functionality, making it the heart of the home.
Martin Bros. Contracting, Inc., General Contractor; Helman Sechrist Architecture, Architect; JJ Osterloo Design, Designer; Photography by Marie Kinney.
 Design Matters
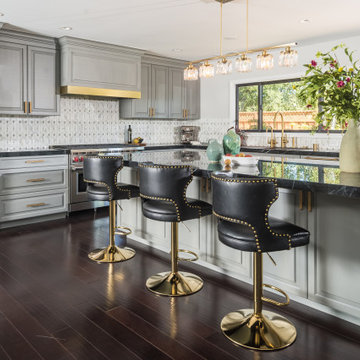
Parisian Chic Mélange: This kitchen is a stunning blend of modern sophistication and timeless charm, embodying a true Parisian aesthetic. The greenish-gray cabinets, reminiscent of vintage European cabinetry, anchor the space with a subtle yet striking presence. Paired with sleek black countertops, the contrast is both bold and elegant, creating a visual balance that's pleasing to the eye.
The feature backsplash adds a layer of texture and interest, while the custom range hood with gold detailing acts as a statement piece, infusing the room with a touch of opulence. The gold accents are echoed throughout the space, from the cabinet handles to the light fixtures, tying the design together seamlessly.
This carefully curated mix of materials and elements gives the kitchen a comfortable, lived-in feel, making it the perfect space to enjoy a morning coffee or an intimate gathering with friends. The combination of luxurious details and welcoming warmth invites guests to linger and savor the experience.
 MAKHNO studio
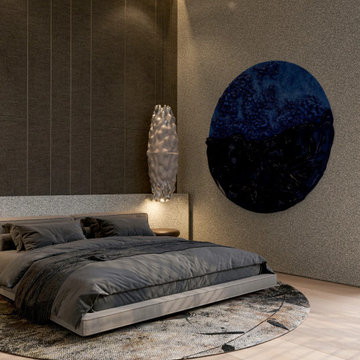
This sophisticated bedroom boasts a harmonious blend of textures, from the elegant wall panels to the artistic blue artwork. A floating bed adorned with plush bedding serves as a focal point, while the unique lighting fixtures and contemporary rug infuse a touch of avant-garde into the space.

Sponsored
Sunbury, OH

J.Holderby - Renovations
Franklin County's Leading General Contractors - 2X Best of Houzz!
 Design Matters
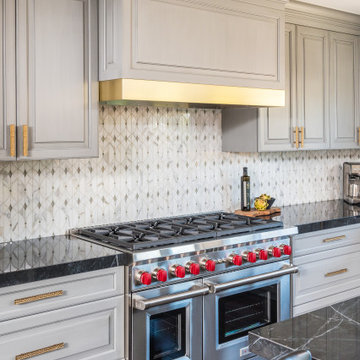
Parisian Chic Mélange: This kitchen is a stunning blend of modern sophistication and timeless charm, embodying a true Parisian aesthetic. The greenish-gray cabinets, reminiscent of vintage European cabinetry, anchor the space with a subtle yet striking presence. Paired with sleek black countertops, the contrast is both bold and elegant, creating a visual balance that's pleasing to the eye.
The feature backsplash adds a layer of texture and interest, while the custom range hood with gold detailing acts as a statement piece, infusing the room with a touch of opulence. The gold accents are echoed throughout the space, from the cabinet handles to the light fixtures, tying the design together seamlessly.
This carefully curated mix of materials and elements gives the kitchen a comfortable, lived-in feel, making it the perfect space to enjoy a morning coffee or an intimate gathering with friends. The combination of luxurious details and welcoming warmth invites guests to linger and savor the experience.
 Chervin Kitchen & Bath Inc.
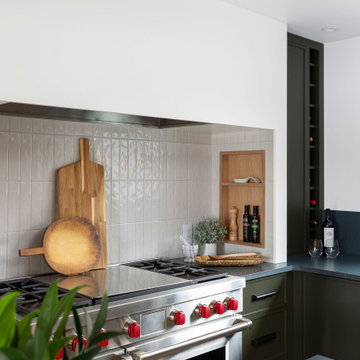
With its stainless steel appliances and white oak details, this kitchen combines the best of contemporary and cottage-style design. The stainless steel appliances lend a sleek, modern feel, while the white oak cabinetry and trim infuse the space with cozy cottage charm. Together, they create a welcoming and stylish kitchen that is perfect for both cooking and entertaining.
 A to Z Construction Inc.
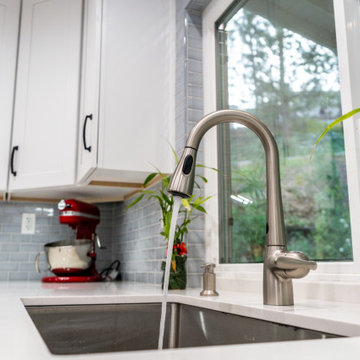
In this kitchen remodel project, our focus was on enhancing every aspect while retaining the existing layout. We prioritized the upgrade of electrical and plumbing systems to ensure optimal functionality and safety. The installation of brand new shaker kitchen cabinets brought a fresh and timeless aesthetic to the space. To elevate the overall design, we added a stunning quartz countertop and a beautiful blue backsplash tile, infusing the kitchen with a touch of elegance and visual appeal. The result is a transformed kitchen that combines functionality and style to meet the homeowner's desires.

 One SEED Architecture + Interiors
Design: One SEED Architecture + Interiors (www.oneseed.ca)
Photography: Eric Scott Photography (www.ericscottphotography.com)
Builder: Vertical Grain Projects (verticalgrainprojects.com)
The 1 000SF, two bed and two bath condo was a true fixer-upper with outdated finishes and a floor plan that needed refinement. The suite was gutted down to concrete and studs, taking down several walls in the process. The design was influenced by the character and materials of a converted New York loft, and using the vernacular West Coast Modern language, it was infused with warm wood accents, exposed concrete, and framed views of the North Shore mountains.

Sponsored
Westerville, OH
Custom Home Works
Franklin County's Award-Winning Design, Build and Remodeling Expert

 Nicola Interiors
We custom designed this beautiful and contemporary master bathroom. We wanted the space to be light and airy with sophisticated accents and plenty of functionality. We designed the custom vanity with chic wooden finishes, complete with a built-in magnifying mirror, modern wall mount faucets, upholstered vanity bench, and plenty of space for our clients to store their bathroom essentials.
Other elements that make this interior unique are the subtly designed mosaic tile flooring and a large Victoria + Albert free-standing soaker tub with coordinating vessel sinks.
Our clients now have a large, beautiful, and functional master bath that meets all of their day-to-day needs. The modern style with warm accents infuse the space with a timeless aesthetic that will last for years to come.
For more about Nicola Interiors, click here: https://nicolainteriors.com/
To learn more about this project, click here: https://nicolainteriors.com/projects/indian-road-master-bath/

 Christopher Simmonds Architect
The open stairwell immediately welcomes visitors into the main floor living area where the kitchen, living and dining areas are located, and washes the space with southern light. The fireplace surround of concrete tile is at the centre of the space.
 One SEED Architecture + Interiors
Design: One SEED Architecture + Interiors (www.oneseed.ca)
Photography: One SEED Architecture + Interiors
Builder: Vertical Grain Projects (verticalgrainprojects.com)
The 1 000SF, two bed and two bath condo was a true fixer-upper with outdated finishes and a floor plan that needed refinement. The suite was gutted down to concrete and studs, taking down several walls in the process. The design was influenced by the character and materials of a converted New York loft, and using the vernacular West Coast Modern language, it was infused with warm wood accents, exposed concrete, and framed views of the North Shore mountains.
120