
Search results for "Infusing modern" in Home Design Ideas
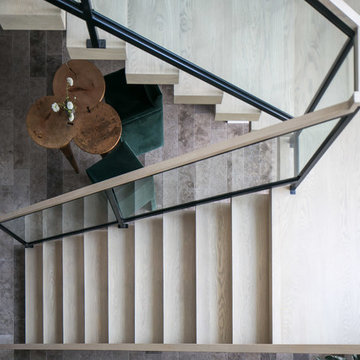
 Blackband Design
Stairway
Interior Design by Blackband Design
Home Build by SC Homes
Photography by Ryan Garvin

 Five Twenty Two Industries
Sandblasted and blackened solid hot rolled steel Railing with Oak cap.
Staircase - contemporary wooden floating open and metal railing staircase idea in San Francisco
Staircase - contemporary wooden floating open and metal railing staircase idea in San Francisco

 Inson Dubois Wood LLC
Inspiration for a large modern open concept light wood floor living room remodel in New York with white walls, no fireplace and no tv
Find the right local pro for your project
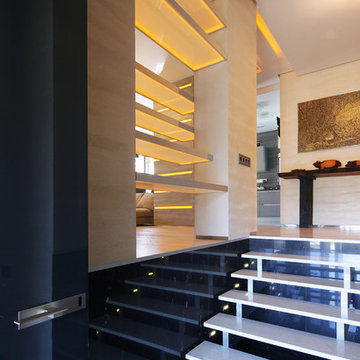


 Gary Adams Interiors LLC
Example of a mid-sized eclectic open concept vinyl floor and beige floor family room design in Las Vegas with multicolored walls and no fireplace

 User
View of the pool and outdoor seating area.
Hot tub - mid-sized modern front yard stone and rectangular infinity hot tub idea in New York
Hot tub - mid-sized modern front yard stone and rectangular infinity hot tub idea in New York

 Amber Stairs & Railings Inc.
Example of a large trendy wooden floating open staircase design in Toronto





 SPACE LINE DESIGN ARCHITECTS
SLDarch: The shaded Main Entry, tucked deep into the shadows, is approached from a rising stepped garden path, leading up to a gentle, quiet water feature and custom stainless steel, glass and wood pivot entry door...open this and venture in to the Central Foyer space, shrouded by curved concrete & stainless steel structure and orienting the visitor to the central core of this curvaceous home.
From this central orientation point, one begins to perceive the magic and mystery yet to be revealed in the undulating spatial volumes, spiraling out in several directions.
Ahead is the kitchen and breakfast room, to the right are the Children's Bedroom Wing and the 'ocotillo stairs' to Master Bedroom upstairs. Venture left down the gentle ramp that follows along the gurgling water stream and meander past the bar and billiards, or on towards the main living room.
The entire ceiling areas are a brilliant series of overlapping smoothly curved plaster and steel framed layers, separated by translucent poly-carbonate panels.
This combats the intense summer heat and light, but carefully allows indirect natural daylight to gently sift through the deep interior of this unique desert home.
Wandering through the organic curves of this home eventually leads you to another gentle ramp leading to the very private and secluded Meditation Room,
entered through a double shoji door and sporting a supple leather floor radiating around a large circular glass Floor Window. Here is the ideal place to sit and meditate while seeming to hover over the colorful reflecting koi pool just below. The glass meditation room walls slide open, revealing a special desert garden, while at night the gurgling water reflects dancing lights up through the glass floor into this lovely Zen Zone.
"Blocking the intense summer sun was a prime objective here and was accomplished by clever site orientation, massive roof overhangs, super insulated exterior walls and roof, ultra high-efficiency water cooled A/C system and ample earth contact and below grade areas."
There is a shady garden path with foot bridge crossing over a natural desert wash, leading to the detached Desert Office, actually set below the xeriscape desert garden by 30" while hidden below, completely underground and naturally cooled sits another six car garage.
The main residence also has a 4 car below grade garage and lovely swimming pool with party patio in the backyard.
This property falls withing the City Of Scottsdale Natural Area Open Space area so special attention was required for this sensitive desert land project.

 Ackworth House
With a white central steel stringer to match the surrounding walls, the timber treads of this centrum staircase have that real floating look!
Example of a mid-sized trendy wooden floating open staircase design in Auckland
Example of a mid-sized trendy wooden floating open staircase design in Auckland

 Ehrlich Yanai Rhee Chaney Architects
The entrance hall.
© Matthew Millman
Inspiration for a contemporary hallway remodel in San Francisco
Inspiration for a contemporary hallway remodel in San Francisco

 Kitch-X Cabinetry / Agent of Poggenpohl
Kitchen designed by Cheryl Carpenter at Poggenpohl
Builder: On Point Construction
Photo credit: Joseph Nance Photography
Example of a mid-sized minimalist concrete floor open concept kitchen design in Houston with an undermount sink, flat-panel cabinets, gray cabinets, quartz countertops, paneled appliances and an island
Example of a mid-sized minimalist concrete floor open concept kitchen design in Houston with an undermount sink, flat-panel cabinets, gray cabinets, quartz countertops, paneled appliances and an island

 SweisKloss
Mid-sized trendy single-wall dark wood floor open concept kitchen photo in Los Angeles with flat-panel cabinets, light wood cabinets, quartz countertops, white backsplash, glass tile backsplash, stainless steel appliances and two islands

Sponsored
Westerville, OH

Custom Home Works
Franklin County's Award-Winning Design, Build and Remodeling Expert


 Premier Builder
This was a full-gut kitchen renovation that included removing a load bearing wall to expand into an adjacent room.
Small transitional l-shaped medium tone wood floor and brown floor eat-in kitchen photo with a double-bowl sink, shaker cabinets, gray cabinets, quartz countertops, white backsplash, subway tile backsplash, stainless steel appliances, no island and white countertops
Small transitional l-shaped medium tone wood floor and brown floor eat-in kitchen photo with a double-bowl sink, shaker cabinets, gray cabinets, quartz countertops, white backsplash, subway tile backsplash, stainless steel appliances, no island and white countertops

 AcmeStudios
Living room - huge modern open concept light wood floor living room idea in Los Angeles with white walls, a corner fireplace and no tv
Living room - huge modern open concept light wood floor living room idea in Los Angeles with white walls, a corner fireplace and no tv



Sponsored
Sunbury, OH

J.Holderby - Renovations
Franklin County's Leading General Contractors - 2X Best of Houzz!
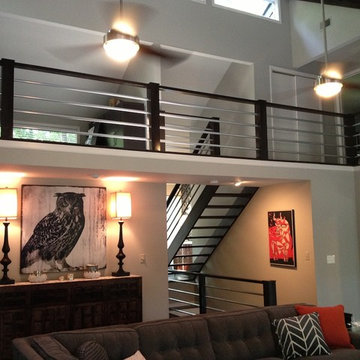


 Robert M. Cain, Architect
Photo: Paul Hultberg. Clerestory windows and the double-height living room let in plenty of light, enhancing the colors used throughout the house.
Trendy living room photo in Atlanta
Trendy living room photo in Atlanta


221