
Search results for "Infusing modern" in Home Design Ideas


 Erin Roberts Design
Interior Design & Styling by Erin Roberts | Photography by Margaret Austin
Mid-sized minimalist light wood floor and beige floor enclosed dining room photo in San Francisco with white walls and no fireplace
Mid-sized minimalist light wood floor and beige floor enclosed dining room photo in San Francisco with white walls and no fireplace

 Wellspring Iron
Blackdog Builders
Example of a large trendy wooden floating cable railing staircase design in Salt Lake City with metal risers
Example of a large trendy wooden floating cable railing staircase design in Salt Lake City with metal risers
Find the right local pro for your project

 User
Janis Nicolay Photography
Example of a mid-sized minimalist wooden floating open staircase design in Vancouver
Example of a mid-sized minimalist wooden floating open staircase design in Vancouver


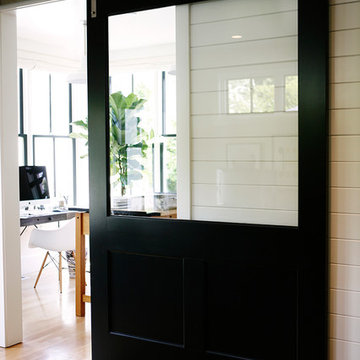
 Katie Hackworth / Residential Design + Interiors
Inspiration for a farmhouse home design remodel in Seattle





 Cantoni Dallas
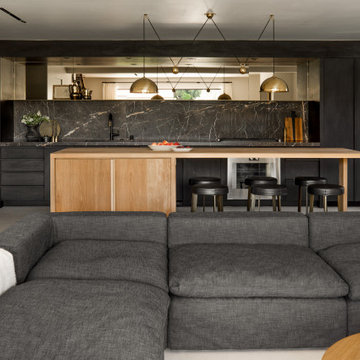
With a newly remodeled home located in Dallas’ exclusive Preston Hollow neighborhood, Splendor Builders approached Cantoni designer Lauren Dickson to transform the vacant property into an inviting home that would entice the city’s most discerning buyers. With only one week to complete the project, Lauren worked quickly to create an interior design plan that was sure to exceed all expectations. Enhancing the home’s distinctive architectural features, Lauren used a mix of modern and mid-century furnishings with contrasting textures and materials to furnish the space. To achieve a truly lived in look and feel, she added subtle, personal touches to each room and styled the home’s custom shelves with beautiful books, original art and unique accessories. Lauren’s warm and welcoming design mades it easy for prospective buyers to envision themselves living in the home.
Photography by David DeLeon



 Balzer & Tuck Architecture
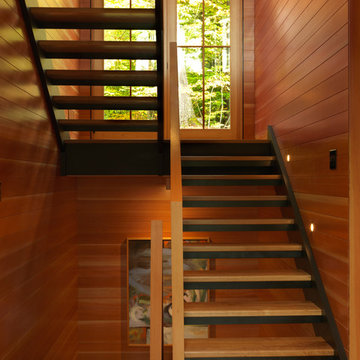
A custom steel and wood stair greets visitors when stepping inside the home. It leads both downstairs to a basement artist studio space, and upstairs to the guest bedrooms. On the landing to the second floor, aluminum clad wood wood allow for a future connection to an artist studio outbuilding.
Photo Credit: Susan Teare

 Britney Stanley
A 1940's bungalow with original wood floors and arched doorways plays nicely with bold pattern and pops of jewel toned fabric and art. Plants act as decor in this minimalist space, highlighting high quality wood furniture pieces in a mid-century style and a colorful reading nook featuring a second-hand painting and Nelson bubble sconce. Thrifted pieces mix with handmade wood cabinetry and seating for an eclectic and exciting mic that feels casual, cool and comfortable.



Sponsored
Columbus, OH
We Design, Build and Renovate

CHC & Family Developments
Industry Leading General Contractors in Franklin County, Ohio

 Joseph Farrell Architecture
Jason Wells Photography
Example of a trendy staircase design in San Francisco
Example of a trendy staircase design in San Francisco



Sponsored
Sunbury, OH

J.Holderby - Renovations
Franklin County's Leading General Contractors - 2X Best of Houzz!

 Izen Architecture Inc.
Conceived as a functional, sculptural object, this stair is constructed entirely of solid white oak to match the ground floor flooring.
Example of a mid-sized trendy wooden u-shaped staircase design in Toronto with wooden risers
Example of a mid-sized trendy wooden u-shaped staircase design in Toronto with wooden risers

 SoCal Canyon Builders
Welcome to a harmonious blend of form and function, where the timeless elegance of mid-century modern design meets the visionary touches of Rudolph Schindler. This ADU, meticulously crafted by Natasha Jansz Design in collaboration with architect Mark Nichols of MNichols Design, redefines compact living with style and sophistication.
Key Features:
Iconic Aesthetics: Embrace clean lines, natural materials, and an open, airy layout inspired by the mid-century modern ethos.
Schindler's Influence: Experience innovative space utilization and indoor-outdoor fluidity, hallmarks of Rudolph Schindler’s architectural genius.
Thoughtful Design: Every detail, from the bespoke cabinetry to the curated color palette, reflects Natasha Jansz’s dedication to creating beautiful, functional spaces.
Architectural Expertise: Benefit from the architectural brilliance of Mark Nichols, whose expertise ensures a seamless integration of form and function.
Step inside and find yourself transported to a space where past and present seamlessly converge, offering a serene retreat that celebrates both style and substance.
*Photography by Jeremy Spann

 Custom Newel Posts
Ryan Patrick Kelly Photographs
Minimalist wooden straight wood railing staircase photo in Calgary with wooden risers
Minimalist wooden straight wood railing staircase photo in Calgary with wooden risers
223