
Search results for "Infusing modern" in Home Design Ideas

 Century Stair Company
This striking floating staircase brings contemporary elegance to a transitional home. Thick maple treads feature a two-tone finish—walnut brown stain from the front, while the other sides match the mono-beam stringer below. The open-riser design maintains complete transparency, allowing natural light and architectural finishes to shine through.
The extended glass panels, secured to the treads with stainless steel pins, create a seamless transparent balustrade. A graspable handrail rises with the stairs, providing both safety and comfort. The switchback configuration rises through the space with minimal visual interruption, proving that structural innovation and elegant simplicity can work in perfect harmony.
1976-2026 © Century Stair Company


 Light In Art
Tanzania Chandelier by Light In Art
Example of a trendy living room design in Los Angeles
Example of a trendy living room design in Los Angeles
Find the right local pro for your project


 Mad Mod Home
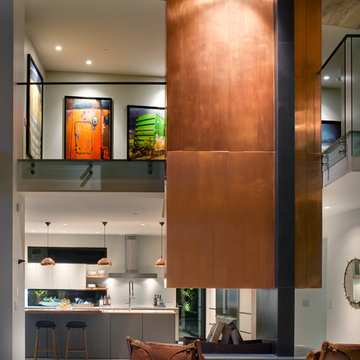
We completely re-imagined two rooms for a Windsor Hills, CA, client who loves Mid Century modern style. She had acquired some nice pieces already, but just didn’t know quite how to pull the entire look together. She also wanted a way to display some of her prized African artifacts.
Enter Madison Modern Home, and a brand new living room and dining room began to take shape, complete with a rustic stacked stone fireplace and reclaimed wood mantel to replace the outdated brick and mirror. We sourced bright yellow modern chairs, a cobalt blue rug, kilim and richly textured pillows, Moroccan patterned curtains and new lighting. In the dining room, it was a complete overhaul — featuring a sleek dining table and chairs, original art and an eye-catching three-light pendant.


Sponsored
Fredericksburg, OH

High Point Cabinets
Columbus' Experienced Custom Cabinet Builder | 4x Best of Houzz Winner


 S Squared Design, LLC
Client wanted a clean, modern, industrial, rustic, with a little bohemian feel for their new loft. Storage was also key here since there is only one closet in this open loft. We wanted plenty of seating for entertaining, pet friendly materials on the furniture and add some storage where we could all while keeping the space clean and organized. A mix of materials made this loft as unique as the client, truly reflecting her personality and style. We created a sleeping area that is somewhat hidden from the public area. Using bookshelves as the divider this created a wall of storage or display area. Such a fun and cheerful space to be in

 Illinois Glassworks, LLC.
Custom colored and fully thermally broken window frames and zero sight line window vents provide elegance and comfort.
Example of a huge trendy gray three-story metal exterior home design in Chicago
Example of a huge trendy gray three-story metal exterior home design in Chicago
 k YODER design
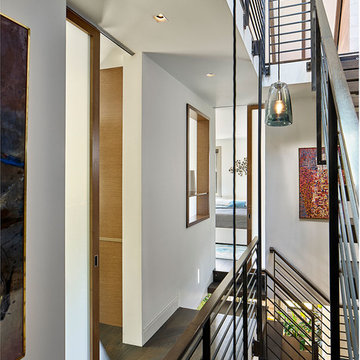
Translucent pocket doors and a glass partition window transfer light from the skylit stair into the redesigned master suite.
Example of a minimalist home design design in Philadelphia
Example of a minimalist home design design in Philadelphia

 Mark Nichols Modern Interiors
Photography by David Glomb
Inspiration for a contemporary dining room remodel in Los Angeles
Inspiration for a contemporary dining room remodel in Los Angeles






Sponsored
Plain City, OH

The Creative Kitchen Company
Columbus Area Kitchen Remodeling and Refacing Professional

 John Toole Interiors + Concierge Services
The Master suite from the deck.
Paul Finkel Photography
Inspiration for a modern master bedroom remodel in Austin
Inspiration for a modern master bedroom remodel in Austin


 User
Staircase - mid-sized industrial concrete straight metal railing staircase idea in San Francisco with concrete risers
224