
Search results for "Infusing modern" in Home Design Ideas


 Azzul Aqua Studio
Inspiration for a small eclectic formal and enclosed living room remodel in Houston with white walls and no fireplace

 Vicki Blakeman Interior Design
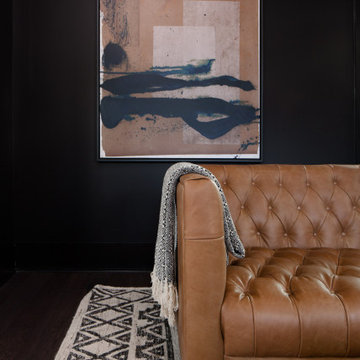
This small narrow corner of the living room needed a "wow" without using much space. With an ultra slim art table, fabulous abstract painting, and luminous original glass plates, it was done. Two colors of wall paint (echoed subtly in the art) add to the fun.
Find the right local pro for your project


 Ebano Arquitectura de Interiores
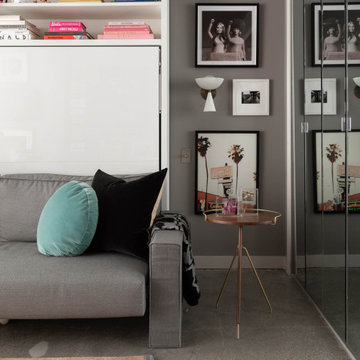
Ébano arquitectura de interiores diseña esta casa particular para dar una fuerte sensación de amplitud y de conexión con el exterior. Se proyectan espacios abiertos de líneas minimalistas, con mobiliario suspendido y se utiliza el vidrio para delimitar zonas. El suelo de hormigón fratasado aporta continuidad y contrasta con el color blanco predominante. como contraste se utiliza madera de nogal oscuro y notas de colores cálidos.

 Defy Brands
Decorative pillows that will look great on your sofa, bed, chair or anywhere you like. Remember...This is not just a pillow. This is Art!™
So place your pillows on your furniture and then sit back and enjoy the view.

Sponsored
Sunbury, OH

J.Holderby - Renovations
Franklin County's Leading General Contractors - 2X Best of Houzz!

 Iconic Modern Home
Saarinen tulip table with Saarinen side chairs for Knoll
Mid-sized 1960s dark wood floor great room photo in New York with white walls
Mid-sized 1960s dark wood floor great room photo in New York with white walls





 Custom Newel Posts
Staircase - modern slate u-shaped mixed material railing staircase idea with wooden risers



 Westbury Homes Ltd.
Photography by D & M images
Inspiration for a mid-sized contemporary formal and enclosed dark wood floor and brown floor living room remodel with white walls, a tile fireplace, a standard fireplace and no tv
Inspiration for a mid-sized contemporary formal and enclosed dark wood floor and brown floor living room remodel with white walls, a tile fireplace, a standard fireplace and no tv



 Shenton Architects LLP
Located in the Midtown East neighborhood of Turtle Bay, this project involved combining two separate units to create a duplex three bedroom apartment.
The upper unit required a gut renovation to provide a new Master Bedroom suite, including the replacement of an existing Kitchen with a Master Bathroom, remodeling a second bathroom, and adding new closets and cabinetry throughout. An opening was made in the steel floor structure between the units to install a new stair. The lower unit had been renovated recently and only needed work in the Living/Dining area to accommodate the new staircase.
Given the long and narrow proportion of the apartment footprint, it was important that the stair be spatially efficient while creating a focal element to unify the apartment. The stair structure takes the concept of a spine beam and splits it into two thin steel plates, which support horizontal plates recessed into the underside of the treads. The wall adjacent to the stair was clad with vertical wood slats to physically connect the two levels and define a double height space.
Whitewashed oak flooring runs through both floors, with solid white oak for the stair treads and window countertops. The blackened steel stair structure contrasts with white satin lacquer finishes to the slat wall and built-in cabinetry. On the upper floor, full height electrolytic glass panels bring natural light into the stair hall from the Master Bedroom, while providing privacy when needed.
archphoto.com
 Fredman Design Group
We focused on creating a nurturing space that would help the family and their guests unwind and heal from the stress of everyday life. An eclectic mix of wood finishes and tones, metals and neutral color palettes create a strong connection to the natural lakeside environment right outside the home.
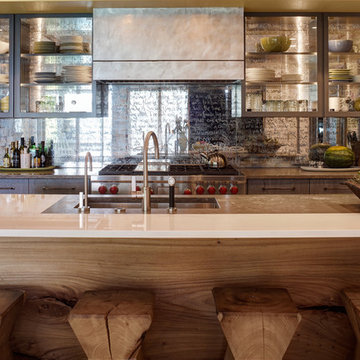
In the kitchen, we brought in the blend of natural and manmade materials for an earthy but contemporary space. The kitchen island features a large piece of beautiful natural wood topped with a white waterfall countertop. Glass-backed upper kitchen cabinets playfully reveal the one-of-a-kind mirrored backsplash.
Our focus was on creating a home that would inspire and heal anyone who enters it, both the family enjoying their vacations and the people invited there for retreats. Through careful consideration of materials and the purpose of this home, we revealed a nurturing and peaceful atmosphere that would refocus people’s awareness to the exquisite natural surroundings.

Sponsored
Sunbury, OH
J.Holderby - Renovations
Franklin County's Leading General Contractors - 2X Best of Houzz!

 Rasnick Homes
Living room - large modern open concept concrete floor living room idea in Austin with beige walls, a standard fireplace and a stone fireplace

 Freespace Design LLC
Geri Cruickshank Eaker
Small minimalist galley concrete floor eat-in kitchen photo in Charlotte with a single-bowl sink, flat-panel cabinets, light wood cabinets, quartzite countertops, metallic backsplash, metal backsplash, stainless steel appliances and an island
Small minimalist galley concrete floor eat-in kitchen photo in Charlotte with a single-bowl sink, flat-panel cabinets, light wood cabinets, quartzite countertops, metallic backsplash, metal backsplash, stainless steel appliances and an island


230