
Search results for "Infusing modern" in Home Design Ideas

 Metrix Construction
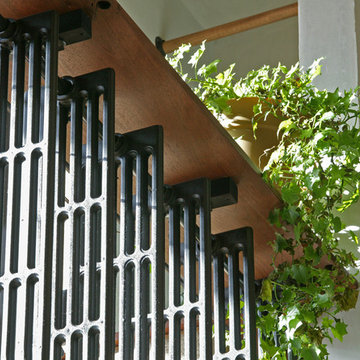
Inspiration for a mid-sized modern painted straight open staircase remodel in Seattle


 Elizabeth Frost Designs
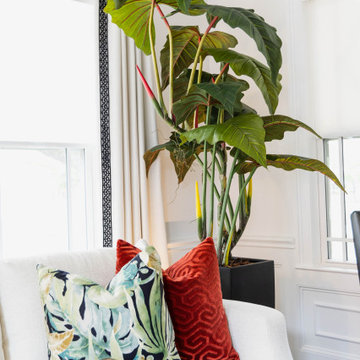
This sophisticated family room design blends modern luxury with bold, artistic personality, creating a comfortable and highly curated space for everyday living. A crisp white sectional establishes a fresh, neutral foundation, while emerald green seating, vibrant red accents, botanical-patterned pillows, and dramatic black furnishings introduce rich color and visual contrast.
A sculptural black coffee table and striking zebra-inspired hide rug give the room a contemporary edge, while warm brass accents and a statement ceiling fixture add an elevated touch of glamour. The oversized tropical greenery reinforces the room’s fresh, organic character and complements the colorful textiles throughout the space.
Designed to feel both luxurious and livable, this family room demonstrates how a layered mix of contemporary furnishings, bold patterns, statement lighting, curated artwork, and sophisticated color can transform a traditional interior into a vibrant, welcoming gathering space.
Find the right local pro for your project


 Preethi Arts
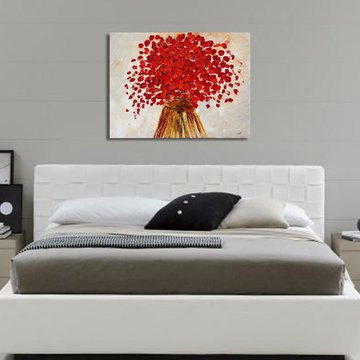
Original Authentic Large Contemporary fine art by Preethi Mathialagan. 100% hand painted on canvas and personally signed by the artist.
Material:
• Gallery Wrapped professional high grade Stretched Canvas
• High grade acrylic paints and medium is used and the sides of the canvas are painted with black or white depending on the artwork.
• No need to frame it - just hang it
• A final varnish is applied to protect the painting's surface from UV light, moisture, and dust.




Sponsored
Columbus, OH
We Design, Build and Renovate

CHC & Family Developments
Industry Leading General Contractors in Franklin County, Ohio


 DUCE CONSTRUCTION CORP
Great room - large modern medium tone wood floor great room idea in New York with white walls


 Burhani Design Architects
Interior Gut & Rehab of an existing two unit Building into a spacious Single Family home for a young family in the Historic Tri-Taylor area.
Small trendy enclosed dark wood floor and brown floor living room library photo in Chicago with white walls and no fireplace
Small trendy enclosed dark wood floor and brown floor living room library photo in Chicago with white walls and no fireplace
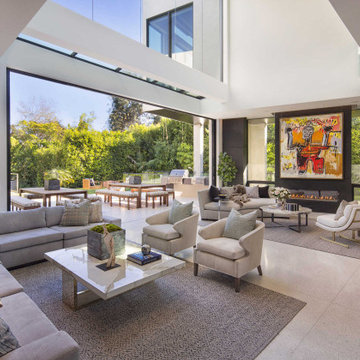


 Steven Young Architect + Fine Home Builder
Jeff Thiebauth Photography
Minimalist exterior home photo in Boston
Minimalist exterior home photo in Boston

Sponsored
Westerville, OH

Custom Home Works
Franklin County's Award-Winning Design, Build and Remodeling Expert


 April Uhlir
Dining area with abstract oil painting. Photo by Joshua Filauri.
Mid-sized trendy light wood floor enclosed dining room photo in Chicago with beige walls
Mid-sized trendy light wood floor enclosed dining room photo in Chicago with beige walls

 Century Stair Company
This innovative three-story staircase showcases engineering and design in perfect harmony. Each level cantilevers from two central spine beams, creating a floating effect that spans the entire vertical space. Thick dark-stained oak treads appear to hover without visible support, while the absence of risers maintains complete transparency.
The defining feature is the glass landings at each level. Combined with the open-riser design, these transparent platforms allow natural light to cascade freely through the stairwell and into adjacent living areas. The result is an ultra-modern staircase that transforms vertical circulation into a study of light and space.
1976-2026 © Century Stair Company





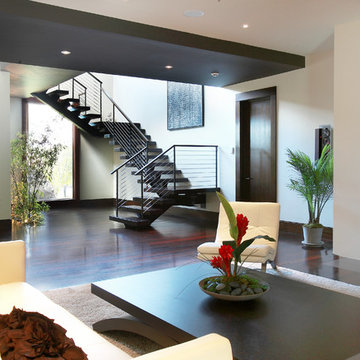


 Frits de Vries Architect Ltd.
Ema Peter Photography
Open concept kitchen - mid-sized contemporary l-shaped light wood floor open concept kitchen idea in Vancouver with an undermount sink, flat-panel cabinets, white cabinets, quartzite countertops, black backsplash, stone slab backsplash, paneled appliances and an island
Open concept kitchen - mid-sized contemporary l-shaped light wood floor open concept kitchen idea in Vancouver with an undermount sink, flat-panel cabinets, white cabinets, quartzite countertops, black backsplash, stone slab backsplash, paneled appliances and an island
232